up to $1500 in lender credits when using our preferred lender that can be used for rate buy downs or closing costs.
Welcome to 12615 Delman Lane, nestled in the established Danby community of Pineville. Back on the market with thoughtful updates, this charming single-story home now features beautiful new flooring, a remodeled bathroom, and stylish granite countertops in the kitchen, giving the home a fresh, modern feel.
Offering 3 bedrooms, 2 bathrooms, and approximately 1,119 square feet of living space, the home sits on a generously sized lot of nearly a quarter acre. Inside, you'll find a functional floor plan designed for everyday living, along with a cozy fireplace that serves as the centerpiece of the main living area.
Outside, the spacious backyard provides plenty of room to entertain, garden, or simply unwind. With no HOA, you'll enjoy added flexibility to make the property your own.
Conveniently located just minutes from Carolina Place, Ballantyne Bowl, shopping, dining, parks, and major commuter routes, this home combines comfort, convenience, and recent upgrades in an established Pineville neighborhood.
Whether you're searching for your next home or a promising investment opportunity, 12615 Delman Lane is one you won't want to miss.
Active
$355,000
12615 Delman Ln, Pineville, NC 28134
3beds
1,119sqft
Single Family Residence
Built in 1987
0.27 Acres Lot
$348,600 Zestimate®
$317/sqft
$-- HOA
What's special
Remodeled bathroomBeautiful new flooring
- 43 days |
- 542 |
- 37 |
Zillow last checked:
Listing updated:
Listed by:
Adam Sellars adam@queencitysellars.com,
Keller Williams Ballantyne Area
Source: Canopy MLS as distributed by MLS GRID,MLS#: 4399932
Facts & features
Interior
Bedrooms & bathrooms
- Bedrooms: 3
- Bathrooms: 2
- Full bathrooms: 2
- Main level bedrooms: 3
Primary bedroom
- Level: Main
Bedroom s
- Level: Main
Bedroom s
- Level: Main
Bathroom full
- Level: Main
Bathroom full
- Level: Main
Kitchen
- Level: Main
Heating
- Central
Cooling
- Ceiling Fan(s), Central Air
Appliances
- Included: Dishwasher, Refrigerator
- Laundry: Laundry Room, Main Level
Features
- Breakfast Bar, Storage
- Flooring: Carpet, Linoleum
- Has basement: No
- Attic: Pull Down Stairs
- Fireplace features: Wood Burning
Interior area
- Total structure area: 1,119
- Total interior livable area: 1,119 sqft
- Finished area above ground: 1,119
- Finished area below ground: 0
Property
Parking
- Total spaces: 1
- Parking features: Attached Garage, Garage on Main Level
- Attached garage spaces: 1
Features
- Levels: One
- Stories: 1
- Patio & porch: Covered, Front Porch
Lot
- Size: 0.27 Acres
Details
- Parcel number: 22334132
- Zoning: R-5
- Special conditions: Standard
Construction
Type & style
- Home type: SingleFamily
- Property subtype: Single Family Residence
Materials
- Other
- Foundation: Slab
Condition
- New construction: No
- Year built: 1987
Utilities & green energy
- Sewer: County Sewer
- Water: Community Well
- Utilities for property: Fiber Optics, Underground Power Lines
Community & HOA
Community
- Subdivision: Danby
Location
- Region: Pineville
Financial & listing details
- Price per square foot: $317/sqft
- Tax assessed value: $286,500
- Date on market: 7/2/2026
- Cumulative days on market: 44 days
- Listing terms: Cash,Conventional,FHA,VA Loan
- Road surface type: Concrete
Estimated market value
$348,600
$331,000 - $366,000
$1,908/mo
Price history
| Date | Event | Price |
|---|---|---|
| 7/3/2026 | Listed for sale | $355,000+11%$317/sqft |
Source:  Canopy MLS as distributed by MLS GRID #4399932 Report a problem Canopy MLS as distributed by MLS GRID #4399932 Report a problem | ||
| 5/25/2026 | Listing removed | -- |
Source: Owner Report a problem | ||
| 4/14/2026 | Price change | $319,900-1.6%$286/sqft |
Source: Canopy MLS as distributed by MLS GRID #4355939 Report a problem | ||
| 3/10/2026 | Listed for sale | $325,000+25%$290/sqft |
Source: Canopy MLS as distributed by MLS GRID #4355939 Report a problem | ||
| 1/13/2026 | Sold | $260,000$232/sqft |
Source: Public Record Report a problem | ||
Public tax history
| Year | Property taxes | Tax assessment |
|---|---|---|
| 2025 | -- | $286,500 |
| 2024 | -- | $286,500 |
| 2023 | -- | $286,500 +57.6% |
| 2022 | -- | $181,800 |
| 2021 | -- | $181,800 |
| 2020 | -- | $181,800 |
| 2019 | $1,574 | $181,800 +56.9% |
| 2018 | -- | $115,900 |
| 2017 | $1,292 | $115,900 |
| 2016 | $1,292 | $115,900 |
| 2015 | $1,292 +3% | $115,900 |
| 2014 | $1,254 | $115,900 |
| 2013 | -- | $115,900 -0.8% |
| 2012 | -- | $116,800 |
| 2011 | -- | $116,800 +4.6% |
| 2010 | -- | $111,700 |
| 2009 | -- | $111,700 |
| 2008 | -- | $111,700 |
| 2007 | -- | $111,700 |
| 2006 | -- | $111,700 |
| 2005 | -- | $111,700 |
| 2004 | -- | $111,700 |
| 2003 | -- | $111,700 +30.1% |
| 2002 | -- | $85,880 |
| 2001 | -- | $85,880 |
| 2000 | -- | $85,880 |
Find assessor info on the county website
Monthly payment
Est. payment
Payment breakdown
Explore the cost of this home by adjusting the details. Changes won't be saved.Climate risks
Neighborhood: 28134
Nearby schools
GreatSchools rating
- 8/10Pineville ElementaryGrades: K-5Distance: 2.1 mi
- 7/10Quail Hollow MiddleGrades: 6-8Distance: 4.6 mi
- 7/10Ballantyne Ridge High SchoolGrades: 9-12Distance: 2.8 mi
- $371,5003 bd2 ba1.4k sqft12619 Delman Ln, Pineville, NC 28134Off Market

- $313,3003 bd2 ba1.1k sqft13822 Dannemara Dr, Pineville, NC 28134Off Market
- $324,7503 bd2 ba1.1k sqft13828 Dannemara Dr, Pineville, NC 28134Sold
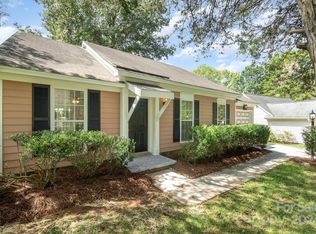
- $319,5003 bd2 ba1.1k sqft12623 Delman Ln, Pineville, NC 28134Off Market

- $346,9003 bd2 ba1.5k sqft13834 Dannemara Dr, Pineville, NC 28134Off Market
- $308,1002 bd2 ba1.1k sqft13938 Dannemara Dr, Pineville, NC 28134Off Market
- $365,0003 bd3 ba1.5k sqft12627 Delman Ln, Pineville, NC 28134Off Market
- $351,8003 bd2 ba1.4k sqft13906 Dannemara Dr, Pineville, NC 28134Off Market
A local agent can set up tours, give advice and negotiate with sellers.
Similar homes
- $385,0003 bd2 ba1.4k sqft13942 Dannemara Dr, Pineville, NC 28134For Sale
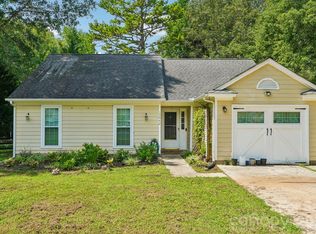
 MLS ID #4413129, Laura Bowman-Messick, Berkshire Hathaway Homeservices Landmark Prop. Canopy MLS as distributed by MLS GRID
 - $340,0003 bd2 ba1.1k sqft14019 Eden Ct, Pineville, NC 28134For Sale
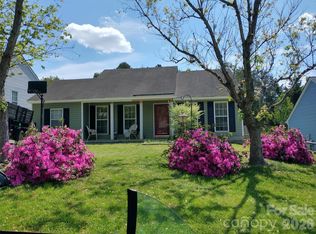 MLS ID #4371570, Jackie Stutts, RE/MAX Executive. Canopy MLS as distributed by MLS GRID
 - $369,0003 bd2 ba1.2k sqft8631 Carmel Rd, Charlotte, NC 28226For Sale
 MLS ID #4395790, Judi Kerestan, Kerestan Realty. Canopy MLS as distributed by MLS GRID
 - $355,0003 bd2 ba1.3k sqft643 Trenholm Trl, Fort Mill, SC 29715For Sale
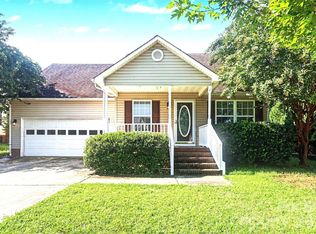 MLS ID #4411254, Tasha Viney, Keller Williams Ballantyne Area. Canopy MLS as distributed by MLS GRID
 - $475,0003 bd3 ba1.6k sqft12624 Cardinal Woods Dr, Pineville, NC 28134For SaleMLS ID #4383732, Rory Cummins, EXP Realty LLC Ballantyne. Canopy MLS as distributed by MLS GRID
- $379,0003 bd2 ba1.4k sqft209 Pelham Ln, Fort Mill, SC 29715For SaleMLS ID #4406558, Steve Koleno, Beycome Brokerage Realty LLC. Canopy MLS as distributed by MLS GRID
- $359,0003 bd2 ba1.4k sqft8205 Meadowind Cir, Charlotte, NC 28226For SaleMLS ID #4353063, Brett Winter, Keller Williams South Park. Canopy MLS as distributed by MLS GRID
- $315,0002 bd1 ba820 sqft907 Lakeview Dr, Pineville, NC 28134For SaleMLS ID #4407444, Timothy Hansley, Dickens Mitchener & Associates Inc. Canopy MLS as distributed by MLS GRID
- $390,0004 bd2 ba1.3k sqft328 Swampfox Dr, Fort Mill, SC 29715For SaleMLS ID #4376655, Tara Cooke, Hawkins Realty Inc.. Canopy MLS as distributed by MLS GRID
- $489,9004 bd2 ba1.6k sqft1405 Lakeview Dr, Pineville, NC 28134For SaleMLS ID #4410731, Dana Marchand, Howard Hanna Allen Tate Rock Hill. Canopy MLS as distributed by MLS GRID
- $315,0003 bd2 ba1.5k sqft11832 Moonridge Dr, Charlotte, NC 28226For SaleMLS ID #4385774, Lorrie Martin, Homeland Realty Group LLC. Canopy MLS as distributed by MLS GRID
- $239,9004 bd2 ba1.6k sqft12414 Buxton Dr, Pineville, NC 28134For SaleMLS ID #4267547, Kirk Sipe, Southern Homes of the Carolinas, Inc. Canopy MLS as distributed by MLS GRID
- $299,0003 bd2 ba1.4k sqft11513 Vista Haven Dr, Charlotte, NC 28226For SaleMLS ID #4378232, Tammy Reghay, EXP Realty LLC Ballantyne. Canopy MLS as distributed by MLS GRID
- $368,0003 bd2 ba1.3k sqft14335 San Paolo Ln, Charlotte, NC 28277For SaleMLS ID #4396911, Shahid Rahu, NorthGroup Real Estate LLC. Canopy MLS as distributed by MLS GRID
- $330,0003 bd2 ba1.3k sqft188 Forest Dr, Fort Mill, SC 29715For SaleMLS ID #4382779, Jay Gourley, Keller Williams Connected. Canopy MLS as distributed by MLS GRID
- $329,0003 bd2 ba1.3k sqft12683 Bluestem Ln, Charlotte, NC 28277For SaleMLS ID #4400985, Angela Bueno, Keller Williams Ballantyne Area. Canopy MLS as distributed by MLS GRID
- $309,9003 bd3 ba1.4k sqft10563 Stoneacre Ct, Pineville, NC 28134For SaleMLS ID #4388810, Tiffany Davis, Realty One Group Revolution. Canopy MLS as distributed by MLS GRID
- $325,0003 bd2 ba1.2k sqftBelle Vista, Charlotte, NC 28277For SaleMLS ID #4409266, Kari McGregor, EXP Realty LLC Ballantyne. Canopy MLS as distributed by MLS GRID
- $340,0003 bd2 ba1.4k sqft14451 San Paolo Ln, Charlotte, NC 28277For SaleMLS ID #4398732, Sebastian Anderson, Redfin Corporation. Canopy MLS as distributed by MLS GRID
- $334,9903 bd2 ba1.3k sqft11574 Costigan Ln, Charlotte, NC 28277For SaleMLS ID #4401885, Travis Mercer, Sycamore Properties Inc. Canopy MLS as distributed by MLS GRID
