Fabulous 3 Bedroom One Story Home. Totally Renovated Kitchen with New Appliances 2026, New Cabinets 2026, New HVAC installed Dec. 2025 with transferrable warranty, New Roof installed April 2026 and new Siding 2023. Totally renovated Bathrooms 2026, New Carpet in Bedrooms 2026, Freshly Painted. Seller is offering $5,000 in seller credit as well!!! Nothing Left to do! Fenced back yard. Cannot ask for a more convenient location. Minutes from the Bowl at Ballantyne, Carolina Place Mall, Shopping, Restaurants and Grocery stores. No HOA! Ready for the new Owner!
Active
Price cut: $10K (7/16)
$340,000
14019 Eden Ct, Pineville, NC 28134
3beds
1,170sqft
:
Get pre-qualified$2,001/mo
Single Family Residence
Built in 1985
0.26 Acres Lot
$337,300 Zestimate®
$291/sqft
$-- HOA
What's special
Totally renovated kitchenTotally renovated bathroomsFreshly paintedNew roofNew sidingNew cabinetsNew appliances
- 73 days |
- 954 |
- 89 |
Zillow last checked:
Listing updated:
Listed by:
Jackie Stutts jackie@recharlotte.com,
RE/MAX Executive,
Betsy Mayer,
RE/MAX Executive
Source: Canopy MLS as distributed by MLS GRID,MLS#: 4371570
Facts & features
Interior
Bedrooms & bathrooms
- Bedrooms: 3
- Bathrooms: 2
- Full bathrooms: 2
- Main level bedrooms: 3
Primary bedroom
- Level: Main
Primary bedroom
- Level: Main
Bedroom s
- Level: Main
Bedroom s
- Level: Main
Bathroom full
- Level: Main
Bathroom full
- Level: Main
Dining area
- Level: Main
Dining area
- Level: Main
Family room
- Level: Main
Kitchen
- Level: Main
Kitchen
- Level: Main
Laundry
- Level: Main
Heating
- Natural Gas
Cooling
- Central Air
Appliances
- Included: Dishwasher, Electric Range, Electric Water Heater, Exhaust Hood
- Laundry: In Kitchen
Features
- Walk-In Closet(s)
- Flooring: Carpet, Laminate, Tile
- Doors: Insulated Door(s), Screen Door(s)
- Windows: Insulated Windows
- Has basement: No
- Attic: Pull Down Stairs
Interior area
- Total structure area: 1,170
- Total interior livable area: 1,170 sqft
- Finished area above ground: 1,170
- Finished area below ground: 0
Property
Parking
- Total spaces: 2
- Parking features: Driveway
- Uncovered spaces: 2
Features
- Levels: One
- Stories: 1
- Patio & porch: Front Porch
- Fencing: Back Yard,Fenced
Lot
- Size: 0.26 Acres
- Dimensions: 60 x 193 x 60 x 194
- Features: Cleared, Level
Details
- Additional structures: None
- Parcel number: 22331252
- Zoning: R-MH
- Special conditions: Standard
- Horse amenities: None
Construction
Type & style
- Home type: SingleFamily
- Property subtype: Single Family Residence
Materials
- Vinyl
- Foundation: Slab
Condition
- New construction: No
- Year built: 1985
Utilities & green energy
- Sewer: Public Sewer
- Water: Other - See Remarks
- Utilities for property: Cable Available, Cable Connected, Electricity Connected
Community & HOA
Community
- Features: None
- Subdivision: Danby
Location
- Region: Pineville
Financial & listing details
- Price per square foot: $291/sqft
- Tax assessed value: $281,400
- Annual tax amount: $2,021
- Date on market: 5/30/2026
- Cumulative days on market: 73 days
- Listing terms: Cash,Conventional,Exchange,FHA,VA Loan
- Electric utility on property: Yes
- Road surface type: Concrete, Paved
Estimated market value
$337,300
$320,000 - $354,000
$1,915/mo
Price history
| Date | Event | Price |
|---|---|---|
| 7/16/2026 | Price change | $340,000-2.9%$291/sqft |
Source:  Canopy MLS as distributed by MLS GRID #4371570 Report a problem Canopy MLS as distributed by MLS GRID #4371570 Report a problem | ||
| 6/4/2026 | Price change | $350,000-5.4%$299/sqft |
Source: Canopy MLS as distributed by MLS GRID #4371570 Report a problem | ||
| 5/30/2026 | Listed for sale | $369,900+269.9%$316/sqft |
Source: Canopy MLS as distributed by MLS GRID #4371570 Report a problem | ||
| 12/1/1999 | Sold | $100,000$85/sqft |
Source: Public Record Report a problem | ||
Public tax history
| Year | Property taxes | Tax assessment |
|---|---|---|
| 2025 | $2,021 +1.6% | $281,400 |
| 2024 | $1,989 +1.7% | $281,400 |
| 2023 | $1,956 +21.3% | $281,400 +57.8% |
| 2022 | $1,612 +2.4% | $178,300 |
| 2021 | $1,574 +0.6% | $178,300 |
| 2020 | $1,565 +1.3% | $178,300 |
| 2019 | $1,544 +19.7% | $178,300 +57.8% |
| 2018 | $1,291 +2.4% | $113,000 |
| 2017 | $1,260 | $113,000 |
| 2016 | $1,260 | $113,000 |
| 2015 | $1,260 +3% | $113,000 |
| 2014 | $1,223 | $113,000 |
| 2013 | -- | $113,000 -0.3% |
| 2012 | -- | $113,300 |
| 2011 | -- | $113,300 +6.7% |
| 2010 | -- | $106,200 |
| 2009 | -- | $106,200 |
| 2008 | -- | $106,200 |
| 2007 | -- | $106,200 |
| 2006 | -- | $106,200 |
| 2005 | -- | $106,200 |
| 2004 | -- | $106,200 |
| 2003 | -- | $106,200 +28.1% |
| 2002 | -- | $82,930 |
| 2001 | -- | $82,930 |
| 2000 | -- | $82,930 |
Find assessor info on the county website
Monthly payment
Est. payment
Payment breakdown
Explore the cost of this home by adjusting the details. Changes won't be saved.Climate risks
Neighborhood: 28134
Nearby schools
GreatSchools rating
- 8/10Pineville ElementaryGrades: K-5Distance: 2.2 mi
- 7/10Quail Hollow MiddleGrades: 6-8Distance: 4.6 mi
- 7/10Ballantyne Ridge High SchoolGrades: 9-12Distance: 2.7 mi
- $385,0004 bd2 ba1.5k sqft14023 Eden Ct, Pineville, NC 28134Sold

- $324,6003 bd2 ba1.2k sqft14015 Eden Ct, Pineville, NC 28134Off Market
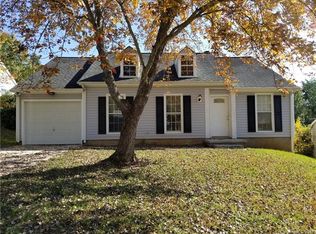
- $335,2003 bd2 ba1.4k sqft14027 Eden Ct, Pineville, NC 28134Off Market
- $355,0004 bd2 ba1.4k sqft14011 Eden Ct, Pineville, NC 28134Sold
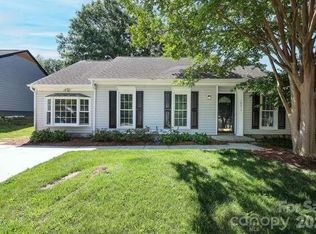
- $334,1003 bd2 ba1.4k sqft14020 Eden Ct, Pineville, NC 28134Off Market
- $353,8003 bd2 ba1.3k sqft14024 Eden Ct, Pineville, NC 28134Off Market
- $356,1004 bd2 ba1.4k sqft14031 Eden Ct, Pineville, NC 28134Off Market
- $314,8003 bd2 ba1.2k sqft14005 Eden Ct, Pineville, NC 28134Off Market
A local agent can set up tours, give advice and negotiate with sellers.
Similar homes
- $355,0003 bd2 ba1.1k sqft12615 Delman Ln, Pineville, NC 28134For Sale

 MLS ID #4399932, Adam Sellars, Keller Williams Ballantyne Area. Canopy MLS as distributed by MLS GRID
 - $340,0003 bd2 ba1.3k sqft3205 Viola Ln, Monroe, NC 28110For Sale
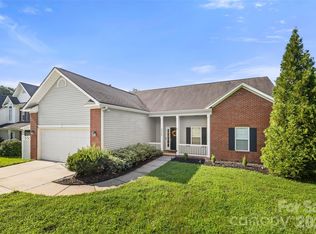 MLS ID #4411884, Lloyd Hartman-Trimble, Carolina Homes Connection, LLC. Canopy MLS as distributed by MLS GRID
 - $354,9003 bd2 ba1.3k sqft1008 Raywood Ct, Matthews, NC 28104For Sale
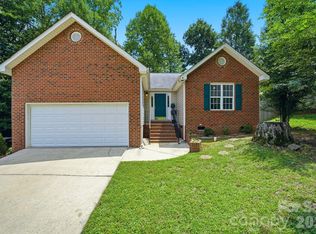 MLS ID #4411795, Oksana Ploshnik, OP Realty Group LLC. Canopy MLS as distributed by MLS GRID
 - $349,9993 bd2 ba1.5k sqft3036 Proverbs Ct, Monroe, NC 28110For Sale
 MLS ID #4408776, Daniel McKenna, Keller Williams Ballantyne Area. Canopy MLS as distributed by MLS GRID
 - $335,0003 bd3 ba1.5k sqft5226 Rockwood Rd, Charlotte, NC 28216PendingMLS ID #4403218, Cassady Caven, EXP Realty LLC Ballantyne. Canopy MLS as distributed by MLS GRID
- $320,0003 bd3 ba1.6k sqftGlenridge, Fort Mill, SC 29715For SaleMLS ID #4408766, Steve Jarrell, EXP Realty LLC Ballantyne. Canopy MLS as distributed by MLS GRID
- $309,5002 bd3 ba1.3k sqft12429 Stratfield Place Cres, Pineville, NC 28134For SaleMLS ID #4353711, Michelle Horne, ProStead Realty. Canopy MLS as distributed by MLS GRID
- $255,0003 bd2 ba1.2k sqft242 Water Oak Dr, Pineville, NC 28134For SaleMLS ID #4394737, Jenna Davis, Ivester Jackson Christie's. Canopy MLS as distributed by MLS GRID
- $365,0003 bd3 ba1.6k sqft9021 Cedar Run Way, Charlotte, NC 28273For SaleMLS ID #4389601, Danielle Scurry, Coldwell Banker Realty. Canopy MLS as distributed by MLS GRID
- $320,0003 bd2 ba1.4k sqft8345 Houndstooth Dr, Charlotte, NC 28227For SaleMLS ID #4396251, Gustavo Moreno, The Dream Realty Collective LLC. Canopy MLS as distributed by MLS GRID
- $347,0002 bd3 ba1.3k sqft15409 Tully House Ct, Charlotte, NC 28277For SaleMLS ID #4384524, Chandra Mavuluri, Tech Realty LLC. Canopy MLS as distributed by MLS GRID
- $331,4002 bd3 ba1.2k sqft9415 Elizabeth Townes Ln, Charlotte, NC 28277Off Market
- $340,0003 bd2 ba1.6k sqft8704 Hornwood Ct, Charlotte, NC 28215For SaleMLS ID #4388830, Gustavo Moreno, The Dream Realty Collective LLC. Canopy MLS as distributed by MLS GRID
- $279,9002 bd1 ba1k sqft3624 Sargeant Dr, Charlotte, NC 28217For SaleMLS ID #4411158, Brittany D'Errico, EXP Realty LLC Ballantyne. Canopy MLS as distributed by MLS GRID
- $344,9004 bd2 ba1.4k sqft6739 Old Meadow Rd, Charlotte, NC 28227For SaleMLS ID #4401893, Ismael Gil, Keller Williams South Park. Canopy MLS as distributed by MLS GRID
- $339,0003 bd4 ba1.5k sqft4003 N Course Dr, Charlotte, NC 28277For SaleMLS ID #4386879, Chad Levine, EXP Realty LLC Ballantyne. Canopy MLS as distributed by MLS GRID
- $279,9003 bd2 ba1k sqft7616 Silver Arrow Dr, Charlotte, NC 28273For SaleMLS ID #4383749, Cecilia Carbajal, America's Real Estate Group Inc. Canopy MLS as distributed by MLS GRID
- $340,0003 bd3 ba1.5k sqft6111 Whispering Brook Ct, Charlotte, NC 28216For SaleMLS ID #4400967, John Bolos, Keller Williams South Park. Canopy MLS as distributed by MLS GRID
- $405,0003 bd2 ba1.5k sqft913 Pleasant Ridge Rd, Fort Mill, SC 29715For SaleMLS ID #4380826, Lisa Edwards, 1 Percent Lists Advantage. Canopy MLS as distributed by MLS GRID
- $369,9004 bd2 ba1.5k sqft4506 Elm Field Ct, Charlotte, NC 28227For SaleMLS ID #4400867, Steven Keretses, Keretses Realty LLC. Canopy MLS as distributed by MLS GRID
