Welcome home to this beautifully renovated residence nestled in the highly desirable Matthews area, featuring no HOA. This light-filled 3-bedroom, 2-bathroom home offers a unique blend of modern updates and timeless character. The stunning vaulted ceilings, expansive windows and inviting living space perfect for relaxing or entertaining. Key features of this beautiful home include - New luxury vinyl flooring throughout, stainless steel appliances including refrigerator, a primary suite with a walk-in close, updated fixtures and flooring, a spacious two-car garage with ample room for additional storage, an extra-long and wide driveway for additional parking. The home also boasts a large, private, and enchanted forest backyard complete with a big rear deck, perfect for family gatherings. You can enjoy peaceful views of mature trees while being just minutes away from shopping, dining, and everything Matthews has to offer. COME AND SEE IT TODAY!
Active
Price cut: $5.9K (10/20)
$339,000
1008 Raywood Ct, Matthews, NC 28104
3beds
1,328sqft
Single Family Residence
Built in 1999
0.23 Acres Lot
$335,000 Zestimate®
$255/sqft
$-- HOA
What's special
Stunning vaulted ceilingsExpansive windowsUpdated fixtures and flooring
- 11 days
- 728
- 81
Likely to sell faster than
Zillow last checked:
Listing updated:
Listed by:
Oksana Ploshnik oksana@oprealtygroup.net,
OP Realty Group LLC
Source: Canopy MLS as distributed by MLS GRID,MLS#: 4433081
Facts & features
Interior
Bedrooms & bathrooms
- Bedrooms: 3
- Bathrooms: 2
- Full bathrooms: 2
- Main level bedrooms: 3
Heating
- Forced Air
Cooling
- Central Air
Appliances
- Included: Dishwasher, Disposal, Electric Range, Electric Water Heater, Microwave, Refrigerator with Ice Maker
- Laundry: Laundry Closet
Features
- Has basement: No
Interior area
- Total structure area: 1,328
- Total interior livable area: 1,328 sqft
- Finished area above ground: 1,328
- Finished area below ground: 0
Video & virtual tour
Property
Parking
- Total spaces: 2
- Parking features: Driveway, Attached Garage, Garage on Main Level
- Attached garage spaces: 2
- Has uncovered spaces: Yes
Features
- Levels: One
- Stories: 1
- Patio & porch: Front Porch, Rear Porch
Lot
- Size: 0.23 Acres
- Dimensions: 0.23
- Features: Cul-De-Sac, Sloped
Details
- Parcel number: 07135117
- Zoning: AR0
- Special conditions: Standard
Construction
Type & style
- Home type: SingleFamily
- Property subtype: Single Family Residence
Materials
- Brick Partial, Vinyl
- Foundation: Crawl Space
Condition
- New construction: No
- Year built: 1999
Utilities & green energy
- Sewer: County Sewer
- Water: County Water
Community & HOA
Community
- Subdivision: Sierra Pointe
Location
- Region: Matthews
Financial & listing details
- Price per square foot: $255/sqft
- Tax assessed value: $271,500
- Annual tax amount: $1,826
- Date on market: 10/9/2026
- Cumulative days on market: 63 days
- Listing terms: Cash,Conventional,FHA,VA Loan
- Road surface type: Concrete, Paved
Estimated market value
$335,000
$318,000 - $352,000
$1,899/mo
Price history
| Date | Event | Price |
|---|---|---|
| 10/20/2026 | Price change | $339,000-1.7%$255/sqft |
Source:  Canopy MLS as distributed by MLS GRID #4433081 Report a problem Canopy MLS as distributed by MLS GRID #4433081 Report a problem | ||
| 10/9/2026 | Listed for sale | $344,900$260/sqft |
Source: Canopy MLS as distributed by MLS GRID #4433081 Report a problem | ||
| 10/9/2026 | Listing removed | $344,900$260/sqft |
Source: Canopy MLS as distributed by MLS GRID #4411795 Report a problem | ||
| 10/3/2026 | Price change | $344,900-1.4%$260/sqft |
Source: Canopy MLS as distributed by MLS GRID #4411795 Report a problem | ||
| 8/24/2026 | Price change | $349,900-1.4%$263/sqft |
Source: Canopy MLS as distributed by MLS GRID #4411795 Report a problem | ||
| 8/7/2026 | Listed for sale | $354,900+92.4%$267/sqft |
Source: Canopy MLS as distributed by MLS GRID #4411795 Report a problem | ||
| 11/22/2019 | Sold | $184,500+24.7%$139/sqft |
Source: Public Record Report a problem | ||
| 5/29/2015 | Sold | $148,000+6.1%$111/sqft |
Source: Public Record Report a problem | ||
| 10/7/2011 | Listing removed | $139,500$105/sqft |
Source: Coldwell Banker United, Realtors #2009252 Report a problem | ||
| 3/31/2011 | Listed for sale | $139,500+14.3%$105/sqft |
Source: Coldwell Banker United, Realtors #2009252 Report a problem | ||
| 5/12/2000 | Sold | $122,000$92/sqft |
Source: Public Record Report a problem | ||
Public tax history
| Year | Property taxes | Tax assessment |
|---|---|---|
| 2025 | $1,826 +6.3% | $271,500 +35.7% |
| 2024 | $1,718 +0.7% | $200,100 |
| 2023 | $1,706 | $200,100 |
| 2022 | $1,706 +0.1% | $200,100 |
| 2021 | $1,705 +17.5% | $200,100 +40% |
| 2020 | $1,451 +0.5% | $142,900 |
| 2019 | $1,444 | $142,900 |
| 2018 | $1,444 +21.6% | $142,900 |
| 2017 | $1,188 +1.8% | $142,900 |
| 2016 | $1,167 | $142,900 |
| 2015 | $1,167 +22.8% | $142,900 +6.4% |
| 2014 | $950 | $134,270 |
| 2013 | -- | $134,270 |
| 2012 | -- | $134,270 |
| 2011 | -- | $134,270 |
| 2010 | -- | $134,270 +0.3% |
| 2009 | $945 +0.9% | $133,910 +0.9% |
| 2008 | $937 +2.8% | $132,740 +7.4% |
| 2007 | $911 +8.3% | $123,620 |
| 2006 | $842 | $123,620 |
| 2005 | -- | $123,620 |
| 2004 | -- | $123,620 +2.6% |
| 2003 | -- | $120,450 |
| 2002 | -- | $120,450 |
| 2001 | -- | $120,450 |
| 2000 | -- | $120,450 |
Find assessor info on the county website
Monthly payment
Est. payment
Payment breakdown
Explore the cost of this home by adjusting the details. Changes won't be saved.Climate risks
Neighborhood: 28104
Nearby schools
Schools provided by the listing agent
- Elementary: Indian Trail
- Middle: Sun Valley
- High: Sun Valley
Source: Canopy MLS as distributed by MLS GRID. This data may not be complete. We recommend contacting the local school district to confirm school assignments for this home.
Similar homes
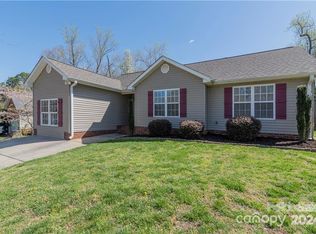
- $334,9003 bd2 ba1.2k sqft3600 Wonderland Dr, Matthews, NC 28104For Sale

 MLS ID #4419176, Matthew Johnson, EXP Realty LLC Ballantyne. Canopy MLS as distributed by MLS GRID
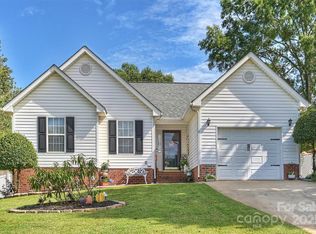
 - $369,0003 bd2 ba1.2k sqft317 Jackson Pl, Matthews, NC 28104For Sale
 MLS ID #4398222, Don Gomez, C-A-RE Realty. Canopy MLS as distributed by MLS GRID
 - $355,0003 bd2 ba1.2k sqft713 Pesca Ln, Matthews, NC 28104For Sale
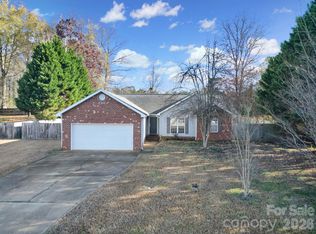 MLS ID #4431408, Vidhyapati Mishra, Costello Real Estate and Investments LLC. Canopy MLS as distributed by MLS GRID
 - $396,0003 bd2 ba1.4k sqft1118 Slate Ridge Rd, Matthews, NC 28104For Sale
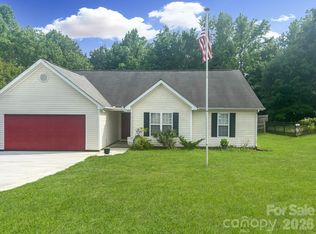 MLS ID #4378658, Don Gomez, C-A-RE Realty. Canopy MLS as distributed by MLS GRID
 - $380,0003 bd3 ba1.6k sqft4509 Doves Nest Ct, Matthews, NC 28105For SaleMLS ID #4423003, Megan Long, COMPASS. Canopy MLS as distributed by MLS GRID
- $499,9993 bd3 ba1.5k sqft3724 Beulah Church Rd, Matthews, NC 28104For SaleMLS ID #4425416, Ryan Burrows, Keller Williams Unified. Canopy MLS as distributed by MLS GRID
- $420,0003 bd2 ba1.8k sqft13820 Portpatrick Ln #221, Matthews, NC 28105For SaleMLS ID #4427507, Josh Smith, Larry McGuire Realty. Canopy MLS as distributed by MLS GRID
- $399,0003 bd3 ba1.7k sqft13136 Blacksmith Ct, Matthews, NC 28105For SaleMLS ID #4417364, Rebecca Shanko, Wellspring Realty, Inc. Canopy MLS as distributed by MLS GRID
- $320,0004 bd2 ba1.5k sqft3323 Wiseman Dr, Charlotte, NC 28227For SaleMLS ID #4428962, Khin Yee, Kalagara Realty. Canopy MLS as distributed by MLS GRID
- $449,0003 bd2 ba1.6k sqft8202 Stevens Mill Rd, Matthews, NC 28104For SaleMLS ID #4417158, Haya Freitekh, NorthGroup Real Estate LLC. Canopy MLS as distributed by MLS GRID
- $359,9003 bd3 ba1.5k sqft8314 David Lee Ln, Charlotte, NC 28227For SaleMLS ID #4420448, Karina Ramirez Cruz De Ramirez, Howard Hanna Allen Tate Southland Homes + Realty LLC. Canopy MLS as distributed by MLS GRID
- $330,0003 bd1 ba1.2k sqft3140 Piney Grove Rd, Charlotte, NC 28212For SaleMLS ID #4419986, David Hederman, Howard Hanna Allen Tate Charlotte South. Canopy MLS as distributed by MLS GRID
- $314,9003 bd2 ba1.3k sqft8163 Walnut Creek Ln, Charlotte, NC 28227For SaleMLS ID #4418809, Robert Salmons, Entera Realty LLC. Canopy MLS as distributed by MLS GRID
- $330,0003 bd2 ba1.4k sqft6111 Country Walk Dr, Charlotte, NC 28212For SaleMLS ID #4420274, Kiwan Bigelow, Keller Williams Connected. Canopy MLS as distributed by MLS GRID
- $341,0003 bd3 ba1.9k sqft2006 Capstone Ct #96, Rock Hill, SC 29732For SaleMLS ID #4429608, Tracy MacDonald, Rinehart Realty Corporation. Canopy MLS as distributed by MLS GRID
- $339,0003 bd3 ba1.5k sqft2132 Killarney Pl, Charlotte, NC 28262For SaleMLS ID #4410407, Lee Northcutt, Keller Williams South Park. Canopy MLS as distributed by MLS GRID
- $319,9003 bd2 ba1.4k sqft5200 Birchbark Ln, Charlotte, NC 28227For SaleMLS ID #4404553, Robert Salmons, Entera Realty LLC. Canopy MLS as distributed by MLS GRID
- $299,9003 bd2 ba1.1k sqft2212 Ryefield Way, Monroe, NC 28112For SaleMLS ID #4424828, Lorena Kwietniewski, ALBRICK. Canopy MLS as distributed by MLS GRID
- $435,0003 bd3 ba1.8k sqft3070 Beech Ct #77, Indian Trail, NC 28079For SaleMLS ID #4432299, Ray Black, Ray Black Real Estate. Canopy MLS as distributed by MLS GRID
- $337,9003 bd3 ba1.6k sqft2819 Royal Ridge Ln, Charlotte, NC 28212For SaleMLS ID #4387497, Jeff Beiser, Beiser Realty Group. Canopy MLS as distributed by MLS GRID
