ASSUMABLE MORTGAGE with a 5.625% rate (buyer will need to qualify with mortgage company). *$2500 closing costs concession also being offered with a NEGOTIATED ACCEPTABLE OFFER.* Charming, move-in ready 3 bed, 2.5 bath home near the University area offers modern touches in a cozy, family-friendly package. Brand new DuraLux waterproof luxury vinyl planking is the first detail you’ll notice when you first step inside and explore the spacious living and dining areas. The modern kitchen is complete with quartz countertops, a barstool-friendly island, and plenty of cabinet storage space with soft-close cabinets and drawers. From the kitchen you can step out onto the beautiful, spacious deck overlooking the fully-fenced backyard. The newly painted interior, attached garage, wood-burning fireplace, well-maintained and freshly stained porch and deck and updated bathrooms throughout are the icing on the cake, making this the perfect place to call “home.” Improvement dates: kitchen, bathrooms, roof, and water heater - 2020; aluminum fencing - 2023; HVAC - 2024; main level LVP flooring - 2026.
Active
Price cut: $8K (9/28)
$339,000
2132 Killarney Pl, Charlotte, NC 28262
3beds
1,572sqft
Single Family Residence
Built in 1986
0.26 Acres Lot
$335,000 Zestimate®
$216/sqft
$-- HOA
What's special
Modern touchesWood-burning fireplaceOverlooking the fully-fenced backyardBarstool-friendly islandNewly painted interiorUpdated bathrooms throughoutBeautiful spacious deck
- 69 days
- 601
- 74
Zillow last checked:
Listing updated:
Listed by:
Lee Northcutt leenorthcutt@kw.com,
Keller Williams South Park
Source: Canopy MLS as distributed by MLS GRID,MLS#: 4410407
Facts & features
Interior
Bedrooms & bathrooms
- Bedrooms: 3
- Bathrooms: 3
- Full bathrooms: 2
- 1/2 bathrooms: 1
Primary bedroom
- Level: Upper
Dining room
- Level: Main
Kitchen
- Level: Main
Laundry
- Level: Main
Living room
- Level: Main
Heating
- Natural Gas
Cooling
- Central Air
Appliances
- Included: Electric Cooktop, Electric Oven, Gas Water Heater, Refrigerator with Ice Maker
- Laundry: Inside
Features
- Flooring: Vinyl
- Windows: Insulated Windows
- Has basement: No
- Fireplace features: Living Room, Wood Burning
Interior area
- Total structure area: 1,572
- Total interior livable area: 1,572 sqft
- Finished area above ground: 1,572
- Finished area below ground: 0
Property
Parking
- Total spaces: 1
- Parking features: Driveway, Attached Garage, Garage on Main Level
- Attached garage spaces: 1
- Has uncovered spaces: Yes
Features
- Levels: Two
- Stories: 2
- Patio & porch: Deck
- Fencing: Back Yard
Lot
- Size: 0.26 Acres
Details
- Parcel number: 05124433
- Zoning: N1-A
- Special conditions: Standard
Construction
Type & style
- Home type: SingleFamily
- Architectural style: Transitional
- Property subtype: Single Family Residence
Materials
- Hardboard Siding
- Foundation: Crawl Space
- Roof: Fiberglass
Condition
- New construction: No
- Year built: 1986
Utilities & green energy
- Sewer: Public Sewer
- Water: City
- Utilities for property: Electricity Connected
Community & HOA
Community
- Security: Security System
- Subdivision: Wexford
Location
- Region: Charlotte
Financial & listing details
- Price per square foot: $216/sqft
- Tax assessed value: $318,200
- Annual tax amount: $2,615
- Date on market: 8/5/2026
- Cumulative days on market: 69 days
- Listing terms: Cash,Conventional,FHA,VA Loan
- Electric utility on property: Yes
- Road surface type: Concrete, Paved
Estimated market value
$335,000
$318,000 - $352,000
$1,861/mo
Price history
| Date | Event | Price |
|---|---|---|
| 9/28/2026 | Price change | $339,000-2.3%$216/sqft |
Source:  Canopy MLS as distributed by MLS GRID #4410407 Report a problem Canopy MLS as distributed by MLS GRID #4410407 Report a problem | ||
| 8/5/2026 | Listed for sale | $347,000+4.7%$221/sqft |
Source: Canopy MLS as distributed by MLS GRID #4410407 Report a problem | ||
| 1/26/2023 | Sold | $331,500+0.5%$211/sqft |
Source: Canopy MLS as distributed by MLS GRID #3929211 Report a problem | ||
| 12/21/2022 | Pending sale | $330,000$210/sqft |
Source: Canopy MLS as distributed by MLS GRID #3929211 Report a problem | ||
| 12/16/2022 | Listed for sale | $330,000+50%$210/sqft |
Source: Canopy MLS as distributed by MLS GRID #3929211 Report a problem | ||
| 11/13/2020 | Sold | $220,000+1.9%$140/sqft |
Source: Public Record Report a problem | ||
| 5/6/2020 | Sold | $216,000+0%$137/sqft |
Source: Public Record Report a problem | ||
| 11/21/2019 | Sold | $215,900$137/sqft |
Source: Canopy MLS as distributed by MLS GRID #3554666 Report a problem | ||
| 10/30/2019 | Pending sale | $215,900$137/sqft |
Source: Keller Williams Southpark Report a problem | ||
| 10/26/2019 | Price change | $215,900-0.5%$137/sqft |
Source: Keller Williams Southpark Report a problem | ||
| 10/18/2019 | Price change | $216,900-0.5%$138/sqft |
Source: Keller Williams Southpark Report a problem | ||
| 10/12/2019 | Price change | $217,900-0.5%$139/sqft |
Source: Keller Williams Southpark Report a problem | ||
| 9/16/2019 | Listed for sale | $218,900+6.8%$139/sqft |
Source: Keller Williams Southpark Report a problem | ||
| 9/12/2019 | Sold | $204,900+2.5%$130/sqft |
Source: Public Record Report a problem | ||
| 8/24/2018 | Sold | $200,000+2.6%$127/sqft |
Source: Canopy MLS as distributed by MLS GRID #3412517 Report a problem | ||
| 7/29/2018 | Pending sale | $194,900$124/sqft |
Source: Byrd Nest Realty #3412517 Report a problem | ||
| 7/22/2018 | Price change | $194,900-0.5%$124/sqft |
Source: Byrd Nest Realty #3412517 Report a problem | ||
| 7/14/2018 | Listed for sale | $195,900+95.9%$125/sqft |
Source: Local MLS #3412517 Report a problem | ||
| 1/10/2018 | Sold | $100,000-13%$64/sqft |
Source: Public Record Report a problem | ||
| 1/10/2018 | Listed for sale | $115,000$73/sqft |
Source: Owner Report a problem | ||
| 12/27/2017 | Pending sale | $115,000$73/sqft |
Source: Owner Report a problem | ||
| 12/27/2017 | Listed for sale | $115,000+2.2%$73/sqft |
Source: Owner Report a problem | ||
| 4/28/2017 | Listing removed | $112,499$72/sqft |
Source: Owner Report a problem | ||
| 4/27/2017 | Price change | $112,4990%$72/sqft |
Source: Owner Report a problem | ||
| 4/25/2017 | Pending sale | $112,500$72/sqft |
Source: Owner Report a problem | ||
| 4/24/2017 | Price change | $112,500-2.2%$72/sqft |
Source: Owner Report a problem | ||
| 2/8/2017 | Listed for sale | $115,000+9.5%$73/sqft |
Source: Owner Report a problem | ||
| 3/15/2016 | Listing removed | $900$1/sqft |
Source: Owner Report a problem | ||
| 3/10/2016 | Listed for rent | $900$1/sqft |
Source: Owner Report a problem | ||
| 8/20/1998 | Sold | $105,000$67/sqft |
Source: Public Record Report a problem | ||
Public tax history
| Year | Property taxes | Tax assessment |
|---|---|---|
| 2025 | $2,615 +2% | $318,200 |
| 2024 | $2,563 +3.6% | $318,200 |
| 2023 | $2,473 +28.7% | $318,200 +71% |
| 2022 | $1,921 +0.6% | $186,100 |
| 2021 | $1,910 | $186,100 |
| 2020 | -- | $186,100 |
| 2019 | $1,887 | $186,100 +74.3% |
| 2018 | -- | $106,800 |
| 2017 | $1,436 | $106,800 |
| 2016 | $1,436 | $106,800 |
| 2015 | $1,436 +0.2% | $106,800 |
| 2014 | $1,434 | $106,800 |
| 2013 | -- | $106,800 -0.3% |
| 2012 | -- | $107,100 |
| 2011 | -- | $107,100 -4.7% |
| 2010 | -- | $112,400 |
| 2009 | -- | $112,400 |
| 2008 | -- | $112,400 |
| 2007 | -- | $112,400 |
| 2006 | -- | $112,400 |
| 2005 | -- | $112,400 |
| 2004 | -- | $112,400 |
| 2003 | -- | $112,400 +6.1% |
| 2002 | -- | $105,980 |
| 2001 | -- | $105,980 |
| 2000 | -- | $105,980 |
Find assessor info on the county website
Monthly payment
Est. payment
Payment breakdown
Explore the cost of this home by adjusting the details. Changes won't be saved.Climate risks
Neighborhood: Harris-Houston
Nearby schools
Schools provided by the listing agent
- Elementary: Stoney Creek
- Middle: James Martin
- High: Julius L. Chambers
Source: Canopy MLS as distributed by MLS GRID. This data may not be complete. We recommend contacting the local school district to confirm school assignments for this home.

Similar homes
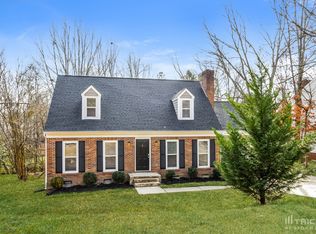
- $299,9003 bd2 ba1.3k sqft10826 Hunters Trace Ct, Charlotte, NC 28262For Sale
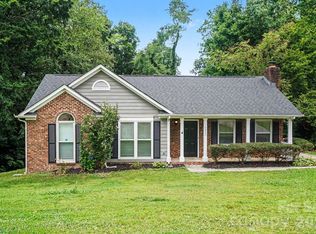
 MLS ID #4396694, Robert Salmons, Entera Realty LLC. Canopy MLS as distributed by MLS GRID
 - $350,0003 bd2 ba1.6k sqft8223 Knollwood Cres, Charlotte, NC 28213For Sale
 MLS ID #4406519, Jenna Black, Lantern Realty & Development, LLC. Canopy MLS as distributed by MLS GRID
 - $314,9003 bd3 ba1.6k sqft13634 Riding Hill Ave, Charlotte, NC 28213For Sale
 MLS ID #4413541, Robert Salmons, Entera Realty LLC. Canopy MLS as distributed by MLS GRID
 - $299,0003 bd2 ba1.3k sqft2732 Black Walnut Ln, Charlotte, NC 28262For Sale
 MLS ID #4398539, Robert Salmons, Entera Realty LLC. Canopy MLS as distributed by MLS GRID
 - $365,0004 bd3 ba2.1k sqft7104 Kinsmore Ln, Charlotte, NC 28269For SaleMLS ID #4389282, Daniel Koumou Nete, Keller Williams South Park. Canopy MLS as distributed by MLS GRID
- $349,0003 bd3 ba1.7k sqft5516 Ilford St, Charlotte, NC 28215For SaleMLS ID #4393005, TJ Bailey, Keller Williams Connected. Canopy MLS as distributed by MLS GRID
- $390,0003 bd2 ba1.5k sqft9803 Cooper Run Ln, Charlotte, NC 28269For SaleMLS ID #4419711, Leah Long, Better Homes and Garden Real Estate Paracle. Canopy MLS as distributed by MLS GRID
- $329,9003 bd2 ba1.6k sqft6209 Springfield Dr, Charlotte, NC 28212For SaleMLS ID #4411035, Robert Salmons, Entera Realty LLC. Canopy MLS as distributed by MLS GRID
- $320,0004 bd2 ba1.5k sqft3323 Wiseman Dr, Charlotte, NC 28227For SaleMLS ID #4428962, Khin Yee, Kalagara Realty. Canopy MLS as distributed by MLS GRID
- $324,9003 bd2 ba1.2k sqft2726 Meadowcliff Dr, Charlotte, NC 28215For SaleMLS ID #4406782, Robert Salmons, Entera Realty LLC. Canopy MLS as distributed by MLS GRID
- $330,0003 bd1 ba1.2k sqft3140 Piney Grove Rd, Charlotte, NC 28212For SaleMLS ID #4419986, David Hederman, Howard Hanna Allen Tate Charlotte South. Canopy MLS as distributed by MLS GRID
- $365,0004 bd3 ba2.1k sqft2823 Forest Grove Ct, Charlotte, NC 28269For SaleMLS ID #4398307, Kara Coll, COMPASS. Canopy MLS as distributed by MLS GRID
- $329,5003 bd2 ba1.2k sqft3028 Dylan Pl NW, Concord, NC 28027For SaleMLS ID #4417789, Don Gomez, C-A-RE Realty. Canopy MLS as distributed by MLS GRID
- $345,0003 bd3 ba2.1k sqft9423 Swallow Tail Ln, Charlotte, NC 28269For SaleMLS ID #4371778, Shenelle Crawford, Keller Williams South Park. Canopy MLS as distributed by MLS GRID
- $337,9003 bd3 ba1.6k sqft2819 Royal Ridge Ln, Charlotte, NC 28212For SaleMLS ID #4387497, Jeff Beiser, Beiser Realty Group. Canopy MLS as distributed by MLS GRID
- $319,9003 bd2 ba1.4k sqft5200 Birchbark Ln, Charlotte, NC 28227For SaleMLS ID #4404553, Robert Salmons, Entera Realty LLC. Canopy MLS as distributed by MLS GRID
- $344,9003 bd2 ba1.3k sqft1008 Raywood Ct, Matthews, NC 28104For SaleMLS ID #4433081, Oksana Ploshnik, OP Realty Group LLC. Canopy MLS as distributed by MLS GRID
- $319,9003 bd2 ba1.3k sqft8163 Walnut Creek Ln, Charlotte, NC 28227For SaleMLS ID #4418809, Robert Salmons, Entera Realty LLC. Canopy MLS as distributed by MLS GRID
- $325,0003 bd2 ba1.3k sqft110 Hillside Ave SW, Concord, NC 28025For SaleMLS ID #4430448, Charles Lamere, CTL Properties LLC. Canopy MLS as distributed by MLS GRID
- $385,0003 bd3 ba1.7k sqft7413 Tupelo Ln, Charlotte, NC 28269For SaleMLS ID #4398162, Sydney Mann, Talford Realty International. Canopy MLS as distributed by MLS GRID
