Enjoy an idyllic setting in this updated ranch home in the desirable Wellington Neighborhood in North Charlotte. Situated on a peaceful cul-de-cac on just under a half acre, this home is move-in ready with thoughtful designer touches throughout the interior and several additional recent upgrades such as a new HVAC system (2022), 5 new windows (2022), new kitchen flooring (2026), and crawl space moisture treatment (2025). An abundance of mature trees lend a tranquil feel to the property.
You'll also appreciate the convenient location with many grocery stores, restaurants, and other conveniences only minutes away with easy access to I-485 and I-85.
The Wellington community offers many amenities such as a pool, playground, tennis courts, and proximity to the Greenway. The HOA organizes several events per year which helps to set this neighborhood apart from many others in the area.
Come be the first to view this charming home!
Active
$399,000
9803 Cooper Run Ln, Charlotte, NC 28269
3beds
1,541sqft
Single Family Residence
Built in 1988
0.46 Acres Lot
$391,400 Zestimate®
$259/sqft
$58/mo HOA
What's special
Abundance of mature treesUpdated ranch home
- 7 days
- 260
- 10
Likely to sell faster than
Zillow last checked:
Listing updated:
Listed by:
Leah Long llong@paraclerealty.com,
Better Homes and Garden Real Estate Paracle
Source: Canopy MLS as distributed by MLS GRID,MLS#: 4419711
Facts & features
Interior
Bedrooms & bathrooms
- Bedrooms: 3
- Bathrooms: 2
- Full bathrooms: 2
- Main level bedrooms: 3
Primary bedroom
- Level: Main
Bedroom s
- Level: Main
Bedroom s
- Level: Main
Bathroom full
- Level: Main
Bathroom full
- Level: Main
Dining room
- Level: Main
Family room
- Level: Main
Kitchen
- Level: Main
Laundry
- Level: Main
Living room
- Level: Main
Heating
- Forced Air, Natural Gas
Cooling
- Ceiling Fan(s), Central Air
Appliances
- Included: Dishwasher, Disposal, Electric Cooktop, Electric Oven, Gas Water Heater, Microwave, Refrigerator
- Laundry: Laundry Room, Main Level
Features
- Has basement: No
- Attic: Pull Down Stairs
- Fireplace features: Family Room
Interior area
- Total structure area: 1,541
- Total interior livable area: 1,541 sqft
- Finished area above ground: 1,541
- Finished area below ground: 0
Property
Parking
- Parking features: Driveway
- Has uncovered spaces: Yes
Features
- Levels: One
- Stories: 1
- Patio & porch: Deck
- Pool features: Community
Lot
- Size: 0.46 Acres
- Features: Cul-De-Sac, Wooded
Details
- Additional structures: Shed(s)
- Parcel number: 02733164
- Zoning: N1-A
- Special conditions: Standard
Construction
Type & style
- Home type: SingleFamily
- Property subtype: Single Family Residence
Materials
- Hardboard Siding
- Foundation: Crawl Space
Condition
- New construction: No
- Year built: 1988
Utilities & green energy
- Sewer: Public Sewer
- Water: City
Community & HOA
Community
- Features: Playground, Sidewalks, Street Lights, Tennis Court(s), Walking Trails
- Subdivision: Wellington
HOA
- Has HOA: Yes
- HOA fee: $175 quarterly
Location
- Region: Charlotte
Financial & listing details
- Price per square foot: $259/sqft
- Tax assessed value: $316,900
- Annual tax amount: $2,589
- Date on market: 9/2/2026
- Cumulative days on market: 7 days
- Listing terms: Cash,Conventional
- Exclusions: Security System, Wall Mounted TVs and Mounts, Outdoor Playset, Wall Sconces in Living Room, Primary Bedroom Curtain Rods
- Road surface type: Concrete, Paved
Estimated market value
$391,400
$372,000 - $411,000
$1,930/mo
Price history
| Date | Event | Price |
|---|---|---|
| 9/2/2026 | Listed for sale | $399,000+5%$259/sqft |
Source:  Canopy MLS as distributed by MLS GRID #4419711 Report a problem Canopy MLS as distributed by MLS GRID #4419711 Report a problem | ||
| 6/8/2026 | Listing removed | $380,000$247/sqft |
Source: Canopy MLS as distributed by MLS GRID #4383950 Report a problem | ||
| 6/1/2026 | Listed for sale | $380,000-5%$247/sqft |
Source: Canopy MLS as distributed by MLS GRID #4383950 Report a problem | ||
| 2/14/2022 | Sold | $400,000+14.3%$260/sqft |
Source: Canopy MLS as distributed by MLS GRID #3818058 Report a problem | ||
| 1/16/2022 | Contingent | $350,000$227/sqft |
Source: Canopy MLS as distributed by MLS GRID #3818058 Report a problem | ||
| 1/14/2022 | Listed for sale | $350,000+196.6%$227/sqft |
Source: Canopy MLS as distributed by MLS GRID #3818058 Report a problem | ||
| 8/3/1998 | Sold | $118,000$77/sqft |
Source: Public Record Report a problem | ||
Public tax history
| Year | Property taxes | Tax assessment |
|---|---|---|
| 2025 | $2,589 +2% | $314,900 |
| 2024 | $2,538 +3.6% | $314,900 |
| 2023 | $2,449 +19.9% | $314,900 +58.5% |
| 2022 | $2,043 +0.5% | $198,700 |
| 2021 | $2,032 +0.4% | $198,700 |
| 2020 | $2,025 +0.8% | $198,700 |
| 2019 | $2,009 +9.7% | $198,700 +48.3% |
| 2018 | $1,832 +2.4% | $134,000 |
| 2017 | $1,788 | $134,000 |
| 2016 | $1,788 | $134,000 |
| 2015 | $1,788 +0.3% | $134,000 |
| 2014 | $1,783 | -- |
| 2013 | -- | $134,000 |
| 2012 | -- | $134,000 |
| 2011 | -- | $134,000 +9.6% |
| 2010 | -- | $122,300 |
| 2009 | -- | $122,300 |
| 2008 | -- | $122,300 |
| 2007 | -- | $122,300 |
| 2006 | -- | $122,300 |
| 2005 | -- | $122,300 |
| 2004 | -- | $122,300 |
| 2003 | -- | $122,300 +5% |
| 2002 | -- | $116,510 |
| 2001 | -- | $116,510 |
| 2000 | -- | $116,510 |
Find assessor info on the county website
Monthly payment
Est. payment
Payment breakdown
Explore the cost of this home by adjusting the details. Changes won't be saved.Climate risks
Neighborhood: Prosperity Village
Nearby schools
Schools provided by the listing agent
- Elementary: Croft Community
- Middle: Ridge Road
- High: Mallard Creek
Source: Canopy MLS as distributed by MLS GRID. This data may not be complete. We recommend contacting the local school district to confirm school assignments for this home.
Similar homes
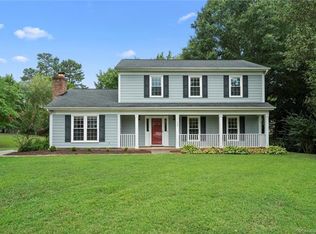
- $399,9003 bd3 ba1.8k sqft6004 Elm Cove Ln, Charlotte, NC 28269For Sale

 MLS ID #4411201, Matt Stone, Stone Realty Group. Canopy MLS as distributed by MLS GRID
 - $399,8993 bd3 ba2.2k sqft6918 Barefoot Forest Dr, Charlotte, NC 28269For Sale
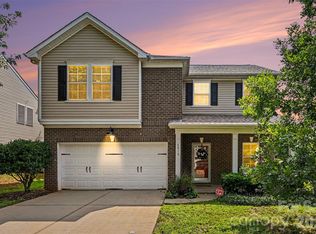 MLS ID #4420558, Sanchez Fair, MartinGroup Properties Inc. Canopy MLS as distributed by MLS GRID
 - $400,0004 bd3 ba2.2k sqft4210 McKendree Way, Charlotte, NC 28269For Sale
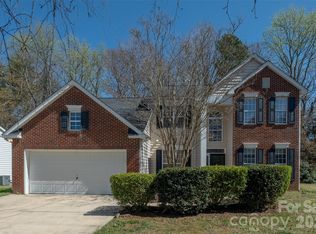 MLS ID #4341173, Joan Green, Howard Hanna Allen Tate Royal Properties. Canopy MLS as distributed by MLS GRID
 - $--3 bd2 ba2.1k sqft8209 Charles Crawford Dr, Charlotte, NC 28269Auction
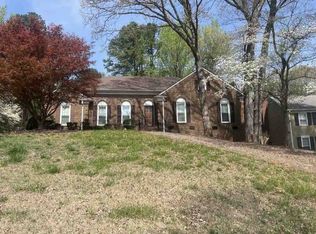 ServiceLink Auction
 - $349,9003 bd3 ba1.5k sqft12548 Panthersville Dr, Charlotte, NC 28269For SaleMLS ID #4420220, Sarah Zdeb, Carolina Living Associates LLC. Canopy MLS as distributed by MLS GRID
- $415,0004 bd3 ba2.1k sqft4630 Appley Mead Ln, Charlotte, NC 28269For SaleMLS ID #4357436, Nadia Kernytska, Dalton Wade, Inc.. Canopy MLS as distributed by MLS GRID
- $425,0003 bd2 ba1.9k sqft10753 Tradition View Dr, Charlotte, NC 28269For SaleMLS ID #4406474, Barry Reeves, Keller Williams South Park. Canopy MLS as distributed by MLS GRID
- $395,0003 bd3 ba2.3k sqft11343 Fox Hill Dr, Charlotte, NC 28269For SaleMLS ID #4370223, Pete Dorninger, Redfin Corporation. Canopy MLS as distributed by MLS GRID
- $374,9003 bd3 ba1.8k sqft9025 Davis Crossing Ct, Charlotte, NC 28269For SaleMLS ID #4407034, Andrea Murray, EXP Realty LLC Ballantyne. Canopy MLS as distributed by MLS GRID
- $365,0004 bd3 ba2.1k sqft7104 Kinsmore Ln, Charlotte, NC 28269For SaleMLS ID #4389282, Daniel Koumou Nete, Keller Williams South Park. Canopy MLS as distributed by MLS GRID
- $370,0004 bd3 ba1.9k sqft3429 Turtle Cross Ln, Charlotte, NC 28269For SaleMLS ID #4389563, Michelle Mercado, DASH Carolina. Canopy MLS as distributed by MLS GRID
- $445,0003 bd3 ba2.2k sqft5519 Hubbard Point Dr, Charlotte, NC 28269For SaleMLS ID #4419851, Beau Ferguson, NorthGroup Real Estate LLC. Canopy MLS as distributed by MLS GRID
- $399,9993 bd3 ba2k sqft11206 Pond Valley Ct, Charlotte, NC 28269For SaleMLS ID #4395105, Erica Hicks, Premier South. Canopy MLS as distributed by MLS GRID
- $369,9003 bd3 ba1.7k sqft12021 Mourning Dove Ln, Charlotte, NC 28269For SaleMLS ID #4408173, Brandon Jackson, Better Homes and Garden Real Estate Paracle. Canopy MLS as distributed by MLS GRID
- $390,0004 bd2 ba2.2k sqft10214 Stoneykirk Ln, Charlotte, NC 28269For SaleMLS ID #4327796, Jean Fields, NextHome Paramount. Canopy MLS as distributed by MLS GRID
- $419,0004 bd3 ba2.2k sqft10317 Stoneykirk Ln, Charlotte, NC 28269For SaleMLS ID #4382179, Nadia Kernytska, Dalton Wade, Inc.. Canopy MLS as distributed by MLS GRID
- $389,9993 bd3 ba2.2k sqft8818 Norway Ct, Charlotte, NC 28269For SaleMLS ID #4401510, Matt Stone, Stone Realty Group. Canopy MLS as distributed by MLS GRID
- $425,0004 bd3 ba2.2k sqft6813 Neuhoff Ln, Charlotte, NC 28269For SaleMLS ID #4400846, Crystal Redfern, Keller Williams South Park. Canopy MLS as distributed by MLS GRID
- $399,9993 bd3 ba2.1k sqft5610 Turtleback Ct, Charlotte, NC 28269For SaleMLS ID #4398423, Scott Reed, Highgarden Real Estate. Canopy MLS as distributed by MLS GRID
