Beautifully renovated and back on the market!
This spacious 4-bedroom, 3-full-bath home offers the perfect blend of modern updates, original character, and flexible living space in a convenient Charlotte location.
Step inside to an inviting layout featuring spacious bedrooms, updated finishes, original hardwood floors, and a stainless steel refrigerator that complements the updated kitchen. With four bedrooms and three full bathrooms, there’s plenty of room to spread out, host guests, work from home, or create spaces that fit your lifestyle.
One of the standout features is the huge, fully fenced backyard—a rare amount of outdoor space with endless possibilities for entertaining, pets, gardening, play, or simply relaxing on the back patio. And with NO HOA, homeowners can enjoy added flexibility without monthly HOA fees or additional community restrictions.
Recent improvements include updated windows, partial plumbing updates, and updated electrical, adding even more value and functionality to this move-in-ready home while maintaining its original charm.
Conveniently located near I-85, I-485, and NC-27, with easy access to Charlotte Douglas International Airport, Uptown Charlotte, shopping, dining, and everyday conveniences.
Whether you're looking for a spacious primary residence or a turnkey investment opportunity, 4448 Ridge Valley offers space, updates, location, and value all in one.
Seller is willing to contribute toward buyer closing costs with an acceptable offer. Come see everything this home has to offer and imagine making it your own. Schedule your showing today!
Active
Price cut: $10.1K (8/21)
$349,900
4448 Ridgevalley Dr, Charlotte, NC 28208
4beds
1,294sqft
Single Family Residence
Built in 1966
0.33 Acres Lot
$346,800 Zestimate®
$270/sqft
$-- HOA
What's special
- 28 days
- 121
- 8
Zillow last checked:
Listing updated:
Listed by:
Lena Perez 704-254-8903,
Elaris Realty Group
Source: Canopy MLS as distributed by MLS GRID,MLS#: 4410997
Facts & features
Interior
Bedrooms & bathrooms
- Bedrooms: 4
- Bathrooms: 3
- Full bathrooms: 3
- Main level bedrooms: 4
Primary bedroom
- Features: Ceiling Fan(s)
- Level: Main
Bedroom s
- Features: Ceiling Fan(s)
- Level: Main
Bedroom s
- Features: Ceiling Fan(s)
- Level: Main
Bedroom s
- Features: Ceiling Fan(s)
- Level: Main
Kitchen
- Level: Main
Laundry
- Level: Main
Living room
- Features: Attic Stairs Pulldown, Ceiling Fan(s)
- Level: Main
Heating
- Forced Air
Cooling
- Central Air, Gas
Appliances
- Included: Electric Range, Gas Water Heater, Refrigerator, Washer/Dryer
- Laundry: Laundry Closet, Main Level
Features
- Has basement: No
Interior area
- Total structure area: 1,294
- Total interior livable area: 1,294 sqft
- Finished area above ground: 1,294
- Finished area below ground: 0
Property
Parking
- Parking features: Driveway
- Has uncovered spaces: Yes
Features
- Levels: One
- Stories: 1
- Exterior features: Storage
Lot
- Size: 0.33 Acres
Details
- Parcel number: 05704703
- Zoning: N1-C (ANDO)
- Special conditions: Standard
Construction
Type & style
- Home type: SingleFamily
- Property subtype: Single Family Residence
Materials
- Brick Full
- Foundation: Crawl Space, Pillar/Post/Pier
Condition
- New construction: No
- Year built: 1966
Utilities & green energy
- Sewer: Public Sewer
- Water: City
Community & HOA
Community
- Subdivision: Westchester
Location
- Region: Charlotte
Financial & listing details
- Price per square foot: $270/sqft
- Tax assessed value: $289,200
- Annual tax amount: $2,392
- Date on market: 8/1/2026
- Cumulative days on market: 29 days
- Listing terms: Cash,Conventional,FHA,VA Loan
- Road surface type: Concrete
Estimated market value
$346,800
$329,000 - $364,000
$1,949/mo
Price history
| Date | Event | Price |
|---|---|---|
| 9/28/2026 | Listed for sale | $349,900$270/sqft |
Source:  Canopy MLS as distributed by MLS GRID #4410997 Report a problem Canopy MLS as distributed by MLS GRID #4410997 Report a problem | ||
| 8/30/2026 | Pending sale | $349,900$270/sqft |
Source: Canopy MLS as distributed by MLS GRID #4410997 Report a problem | ||
| 8/21/2026 | Price change | $349,900-2.8%$270/sqft |
Source: Canopy MLS as distributed by MLS GRID #4410997 Report a problem | ||
| 8/4/2026 | Listed for sale | $360,000+37.4%$278/sqft |
Source: Canopy MLS as distributed by MLS GRID #4410997 Report a problem | ||
| 8/3/2026 | Listing removed | $275 |
Source: Zillow Rentals Report a problem | ||
| 8/2/2026 | Price change | $275+22.2% |
Source: Zillow Rentals Report a problem | ||
| 5/22/2024 | Price change | $225-15.1% |
Source: Zillow Rentals Report a problem | ||
| 5/9/2024 | Sold | $262,000$202/sqft |
Source: Public Record Report a problem | ||
| 5/9/2024 | Listed for rent | $265-86.8% |
Source: Zillow Rentals Report a problem | ||
| 5/7/2024 | Listing removed | -- |
Source: Zillow Rentals Report a problem | ||
| 5/2/2024 | Listed for rent | $2,000$2/sqft |
Source: Zillow Rentals Report a problem | ||
Public tax history
| Year | Property taxes | Tax assessment |
|---|---|---|
| 2025 | $2,392 +13.3% | $289,200 +11.8% |
| 2024 | $2,112 | $258,700 +17.1% |
| 2023 | -- | $220,900 +82.6% |
| 2022 | -- | $121,000 |
| 2021 | -- | $121,000 |
| 2020 | -- | $121,000 |
| 2019 | $1,259 +22.4% | $121,000 +66.2% |
| 2018 | $1,029 +3.3% | $72,800 |
| 2017 | $996 | $72,800 |
| 2016 | $996 | $72,800 |
| 2015 | $996 -0.1% | $72,800 |
| 2014 | $997 | -- |
| 2013 | -- | $81,700 -0.1% |
| 2012 | -- | $81,800 |
| 2011 | -- | $81,800 -9.2% |
| 2010 | -- | $90,100 |
| 2009 | -- | $90,100 |
| 2008 | -- | $90,100 |
| 2007 | -- | $90,100 |
| 2006 | -- | $90,100 |
| 2005 | -- | $90,100 |
| 2004 | -- | $90,100 |
| 2003 | -- | $90,100 +11% |
| 2002 | -- | $81,170 |
| 2001 | -- | $81,170 |
| 2000 | -- | $81,170 |
Find assessor info on the county website
Monthly payment
Est. payment
Payment breakdown
Explore the cost of this home by adjusting the details. Changes won't be saved.Climate risks
Neighborhood: Westchester
Nearby schools
Schools provided by the listing agent
- Elementary: Allenbrook
- Middle: Ranson
- High: West Charlotte
Source: Canopy MLS as distributed by MLS GRID. This data may not be complete. We recommend contacting the local school district to confirm school assignments for this home.

Similar homes
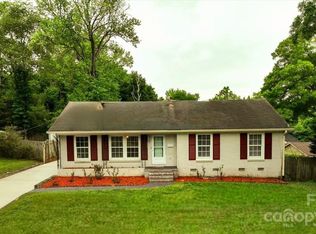
- $324,9003 bd1 ba1k sqft3300 Bonaire Dr, Charlotte, NC 28208For Sale
 MLS ID #4420802, Stephanie Blackburn, ProStead Realty. Canopy MLS as distributed by MLS GRID
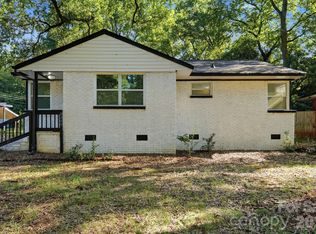
 - $339,9003 bd2 ba1.5k sqft6507 Paleface Pl, Charlotte, NC 28214For Sale
 MLS ID #4425542, Jennifer Buenau, Keller Williams Select. Canopy MLS as distributed by MLS GRID
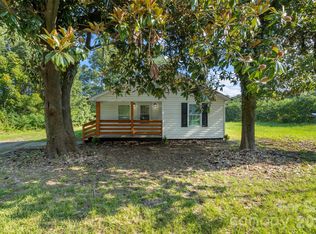
 - $295,0003 bd2 ba1.2k sqft6124 Old Mount Holly Rd, Charlotte, NC 28208For Sale
 MLS ID #4421243, William Pratt, Stephen Cooley Real Estate. Canopy MLS as distributed by MLS GRID
 - $350,0004 bd2 ba1.1k sqft7040 Pear Tree Rd, Charlotte, NC 28216For Sale
 MLS ID #4402192, Freddy Karmatz, FK and Associates Real Estate Firm. Canopy MLS as distributed by MLS GRID
 - $260,0003 bd1 ba1.1k sqft4421 Knollcrest Dr, Charlotte, NC 28208For SaleMLS ID #4409172, Vicki Copeland, Keller Williams South Park. Canopy MLS as distributed by MLS GRID
- $280,0002 bd2 ba854 sqft806 Cantwell St, Charlotte, NC 28208For SaleMLS ID #4411359, Sunita Ruch, Our Craft Agency Inc. Canopy MLS as distributed by MLS GRID
- $435,0004 bd2 ba1.5k sqft1101 Opal St, Charlotte, NC 28208For SaleMLS ID #4424357, Ryan Burrows, Keller Williams Unified. Canopy MLS as distributed by MLS GRID
- $310,0003 bd1 ba966 sqft2516 Elon St, Charlotte, NC 28208For SaleMLS ID #4403824, Adam Tawfik, COMPASS. Canopy MLS as distributed by MLS GRID
- $359,0003 bd2 ba1.3k sqft8000 Chapman St, Charlotte, NC 28216For SaleMLS ID #4363829, Mike Chisholm, Howard Hanna Allen Tate Concord. Canopy MLS as distributed by MLS GRID
- $350,0003 bd2 ba1.6k sqft7100 Covecreek Dr, Charlotte, NC 28215For SaleMLS ID #4421896, William Pratt, Stephen Cooley Real Estate. Canopy MLS as distributed by MLS GRID
- $240,0002 bd1 ba1.2k sqft931 Reliance St, Charlotte, NC 28208For SaleMLS ID #4412945, Thania Ortiz, NorthGroup Real Estate LLC. Canopy MLS as distributed by MLS GRID
- $379,0003 bd3 ba1.6k sqft7401 Park Vista Cir, Charlotte, NC 28226For SaleMLS ID #4426415, Joanne Snyder, Keller Williams Ballantyne Area. Canopy MLS as distributed by MLS GRID
- $350,0003 bd1 ba1.6k sqft4920 Bright Rd, Charlotte, NC 28214For SaleMLS ID #4358437, Gloria Leguillow, Yancey Realty, LLC. Canopy MLS as distributed by MLS GRID
- $350,0003 bd2 ba1.6k sqft8223 Knollwood Cres, Charlotte, NC 28213For SaleMLS ID #4406519, Jenna Black, Lantern Realty & Development, LLC. Canopy MLS as distributed by MLS GRID
- $345,0004 bd2 ba1.5k sqft600 McAdenville Rd, Lowell, NC 28098For SaleMLS ID #4383777, Angela Copperwheat, Carolinas Key Realty LLC. Canopy MLS as distributed by MLS GRID
- $332,5003 bd2 ba1.4k sqft407 Westham Ridge Rd, Charlotte, NC 28217For SaleMLS ID #4395415, Adam Clayton, Costello Real Estate and Investments LLC. Canopy MLS as distributed by MLS GRID
- $329,0003 bd3 ba1.5k sqft9639 Corbett Square Ln, Charlotte, NC 28214For SaleMLS ID #4417984, Kim Clark, Mountain Island Lake Realty LLC. Canopy MLS as distributed by MLS GRID
- $349,0003 bd3 ba1.7k sqft5516 Ilford St, Charlotte, NC 28215For SaleMLS ID #4393005, TJ Bailey, Keller Williams Connected. Canopy MLS as distributed by MLS GRID
- $399,0003 bd2 ba1.2k sqft2728 Arnold Dr, Charlotte, NC 28205For SaleMLS ID #4420796, Gopal Dhimal, Keller Williams Ballantyne Area. Canopy MLS as distributed by MLS GRID
- $295,0004 bd3 ba1.9k sqft6408 Spring Garden Ln, Charlotte, NC 28213For SaleMLS ID #4424165, Brian Bain, Keller Williams Unlimited. Canopy MLS as distributed by MLS GRID
