Welcome home to this stunningly renovated 1,500 sq ft residence, where every single detail has been refinished — floors, fixtures, paint, and beyond. This isn't a "flip a few rooms" renovation; it's a top-to-bottom transformation ready for its next owner.
The heart of the home is a show-stopping kitchen featuring stylish two-tone cabinetry, a trendy tile backsplash, quartz countertops, and stainless steel appliances — a space that's as functional as it is beautiful.
Throughout the home, brand-new luxury vinyl plank (LVP) flooring offers durability and modern style in every room, while the bathrooms boast newly tiled showers and new vanities for a spa-like feel.
With 3 spacious bedrooms and 2.5 baths, this home offers the perfect layout for families, professionals, or anyone craving a fresh start in a space where nothing is left to update — it's all been done for you.
Prime location, just down the street from Costco, easy access to 77 allowing you to access all of Charlotte in a short drive. Home qualifies for a $10k grant through preferred lender, 100% financing and no PMI. Meaning you can get into this house for very little money down.
Active
$359,900
323 Whispering Pines Dr, Charlotte, NC 28217
3beds
1,500sqft
:
Get pre-qualified$2,118/mo
Single Family Residence
Built in 1968
0.32 Acres Lot
$353,100 Zestimate®
$240/sqft
$-- HOA
What's special
Stylish two-tone cabinetryShow-stopping kitchenNewly tiled showersTrendy tile backsplashQuartz countertopsStainless steel appliances
- 23 days |
- 620 |
- 66 |
Zillow last checked:
Listing updated:
Listed by:
Drew Bartek drewsellscharlotte@gmail.com,
Realty One Group Revolution
Source: Canopy MLS as distributed by MLS GRID,MLS#: 4404610
Facts & features
Interior
Bedrooms & bathrooms
- Bedrooms: 3
- Bathrooms: 3
- Full bathrooms: 2
- 1/2 bathrooms: 1
Primary bedroom
- Level: Upper
Bathroom full
- Level: Upper
Bathroom half
- Level: Main
Dining room
- Level: Main
Kitchen
- Level: Main
Laundry
- Level: Main
Living room
- Level: Main
Heating
- Central, Forced Air
Cooling
- Central Air
Appliances
- Included: Dishwasher, Electric Range, Microwave, Refrigerator
- Laundry: Laundry Room
Features
- Has basement: No
Interior area
- Total structure area: 1,500
- Total interior livable area: 1,500 sqft
- Finished area above ground: 1,500
- Finished area below ground: 0
Property
Parking
- Parking features: Driveway
- Has uncovered spaces: Yes
Features
- Levels: Two
- Stories: 2
Lot
- Size: 0.32 Acres
Details
- Parcel number: 16707317
- Zoning: N1-B
- Special conditions: Standard
Construction
Type & style
- Home type: SingleFamily
- Property subtype: Single Family Residence
Materials
- Brick Partial
- Foundation: Slab
Condition
- New construction: No
- Year built: 1968
Utilities & green energy
- Sewer: Public Sewer
- Water: City
Community & HOA
Community
- Subdivision: Yorkmont Park
Location
- Region: Charlotte
Financial & listing details
- Price per square foot: $240/sqft
- Tax assessed value: $228,000
- Annual tax amount: $1,923
- Date on market: 7/17/2026
- Cumulative days on market: 23 days
- Road surface type: Concrete
Estimated market value
$353,100
$335,000 - $371,000
$1,941/mo
Price history
| Date | Event | Price |
|---|---|---|
| 7/17/2026 | Listed for sale | $359,900+87.4%$240/sqft |
Source:  Canopy MLS as distributed by MLS GRID #4404610 Report a problem Canopy MLS as distributed by MLS GRID #4404610 Report a problem | ||
| 8/19/2025 | Sold | $192,000-4%$128/sqft |
Source: Canopy MLS as distributed by MLS GRID #4215284 Report a problem | ||
| 8/16/2025 | Pending sale | $200,000$133/sqft |
Source: Canopy MLS as distributed by MLS GRID #4215284 Report a problem | ||
| 8/16/2025 | Listed for sale | $200,000$133/sqft |
Source: Canopy MLS as distributed by MLS GRID #4215284 Report a problem | ||
| 5/10/2025 | Listing removed | $200,000$133/sqft |
Source: Canopy MLS as distributed by MLS GRID #4215284 Report a problem | ||
| 5/3/2025 | Price change | $200,000-16.7%$133/sqft |
Source: Canopy MLS as distributed by MLS GRID #4215284 Report a problem | ||
| 1/21/2025 | Listed for sale | $240,000+142.4%$160/sqft |
Source: Canopy MLS as distributed by MLS GRID #4215284 Report a problem | ||
| 4/28/2000 | Sold | $99,000+80%$66/sqft |
Source: Public Record Report a problem | ||
| 12/16/1999 | Sold | $55,000$37/sqft |
Source: Public Record Report a problem | ||
Public tax history
| Year | Property taxes | Tax assessment |
|---|---|---|
| 2025 | $1,923 +2.3% | $228,000 |
| 2024 | $1,880 +3.8% | $228,000 |
| 2023 | $1,812 +34.8% | $228,000 +80.7% |
| 2022 | $1,343 +0.8% | $126,200 |
| 2021 | $1,332 +0.6% | $126,200 |
| 2020 | $1,325 +1.2% | $126,200 |
| 2019 | $1,309 +1.6% | $126,200 +36.3% |
| 2018 | $1,288 +2.9% | $92,600 |
| 2017 | $1,252 | $92,600 |
| 2016 | $1,252 | $92,600 |
| 2015 | $1,252 +0.1% | $92,600 |
| 2014 | $1,251 | -- |
| 2013 | -- | $92,600 |
| 2012 | -- | $92,600 |
| 2011 | -- | $92,600 |
| 2010 | -- | $92,600 |
| 2009 | -- | $92,600 |
| 2008 | -- | $92,600 |
| 2007 | -- | $92,600 |
| 2006 | -- | $92,600 |
| 2005 | -- | $92,600 |
| 2004 | -- | $92,600 |
| 2003 | -- | $92,600 +9.6% |
| 2002 | -- | $84,500 |
| 2001 | -- | $84,500 |
| 2000 | -- | $84,500 |
Find assessor info on the county website
Monthly payment
Est. payment
Payment breakdown
Explore the cost of this home by adjusting the details. Changes won't be saved.Climate risks
Neighborhood: Yorkmount
Nearby schools
GreatSchools rating
- 6/10Pinewood ElementaryGrades: PK-5Distance: 2 mi
- 4/10Alexander Graham MiddleGrades: 6-8Distance: 3.7 mi
- 1/10Harding University HighGrades: 9-12Distance: 5 mi
- $369,9004 bd3 ba1.3k sqft327 Whispering Pines Dr, Charlotte, NC 28217New Construction

- $315,0004 bd2 ba2.1k sqft308 Westham Ridge Rd, Charlotte, NC 28217Off Market
- $235,6003 bd1 ba1.2k sqft304 Westham Ridge Rd, Charlotte, NC 28217Off Market
- $346,5003 bd3 ba2k sqft319 Whispering Pines Dr, Charlotte, NC 28217Off Market
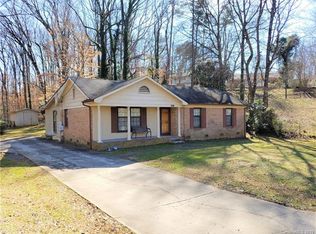
- $280,6003 bd2 ba1.5k sqft312 Westham Ridge Rd, Charlotte, NC 28217Off Market
- $271,2003 bd1 ba1.1k sqft318 Whispering Pines Dr, Charlotte, NC 28217Off Market
- $259,0003 bd1 ba1.2k sqft335 Whispering Pines Dr, Charlotte, NC 28217Off Market
- $238,3003 bd1 ba1.4k sqft300 Westham Ridge Rd, Charlotte, NC 28217Off Market
A local agent can set up tours, give advice and negotiate with sellers.
Similar homes
- $380,0003 bd2 ba1.6k sqft7200 Woodstock Dr, Charlotte, NC 28210For Sale

 MLS ID #4412072, Jody Christensen, Keller Williams Ballantyne Area. Canopy MLS as distributed by MLS GRID
 - $--3 bd2 ba1.2k sqft12913 Planters Row Dr, Charlotte, NC 28278Auction
 Auction.com 2
 - $230,0003 bd1 ba879 sqft1933 Choyce Cres, Charlotte, NC 28217For Sale
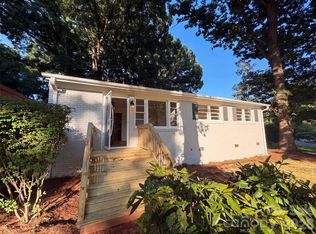 MLS ID #4411029, Verria Hairston, Opendoor Brokerage LLC. Canopy MLS as distributed by MLS GRID
 - $--3 bd2 ba1.5k sqft522 Melynda Rd, Charlotte, NC 28208Auction
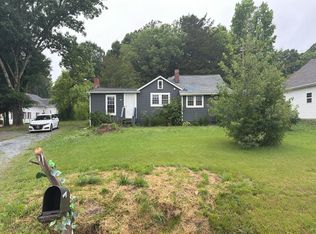 Auction.com 1
 - $--3 bd1 ba1k sqft4670 Brooktree Dr, Charlotte, NC 28208AuctionXome
- $--3 bd2 ba1.4k sqft6813 Ciera Nichole Ct, Charlotte, NC 28214AuctionServiceLink Auction
- $360,0003 bd3 ba2.2k sqft4661 Easthaven Dr, Charlotte, NC 28212For SaleMLS ID #4336161, Lisa Belk, Mark Spain Real Estate. Canopy MLS as distributed by MLS GRID
- $--4 bd3 ba2k sqft4330 Hazlitt Ct, Charlotte, NC 28269AuctionAuction.com 2
- $--3 bd2 ba1.7k sqft7248 Leaves Ln, Charlotte, NC 28213AuctionServiceLink Auction
- $--3 bd4 ba1.7k sqft5205 Bellflower Ln, Charlotte, NC 28227AuctionAuction.com 2
- $318,0003 bd2 ba1.2k sqft1501 Vancouver Dr, Charlotte, NC 28213For SaleMLS ID #4408865, Yira Garcia Ramos, Lantern Realty & Development, LLC. Canopy MLS as distributed by MLS GRID
- $299,0003 bd2 ba1k sqft6625 Cool Water Ct, Charlotte, NC 28215For SaleMLS ID #4412242, Esteban Pena De La Paz, Coldwell Banker Realty. Canopy MLS as distributed by MLS GRID
- $450,0004 bd3 ba2.1k sqft6824 Marlbrook Dr, Charlotte, NC 28212For SaleMLS ID #4412255, Paul Sum, NorthGroup Real Estate LLC. Canopy MLS as distributed by MLS GRID
- $330,0004 bd2 ba1.4k sqft7101 Riding Trail Rd, Charlotte, NC 28212For SaleMLS ID #4391027, Mariela Garcia, The Agency at Pimentel Garcia LLC. Canopy MLS as distributed by MLS GRID
- $369,9003 bd3 ba1.5k sqft9850 Standing Wood Ct, Mint Hill, NC 28227For SaleMLS ID #4407939, Matthew Lowe, DW Realty Team Inc. Canopy MLS as distributed by MLS GRID
- $--3 bd1 ba993 sqft2326 Sunset Blvd, Charlotte, NC 28269AuctionServiceLink Auction
- $305,0003 bd2 ba1.7k sqft3133 Rosehill Dr, Charlotte, NC 28212For SaleMLS ID #4398573, Craig Tribus, Beycome Brokerage Realty LLC. Canopy MLS as distributed by MLS GRID
- $--3 bd2 ba2.1k sqft8209 Charles Crawford Dr, Charlotte, NC 28269AuctionServiceLink Auction
- $--3 bd2 ba1.9k sqft9417 Misty Arbor Way, Charlotte, NC 28269AuctionAuction.com 2
- $350,0004 bd2 ba1.6k sqft3910-3912 Tuckaseegee Rd, Charlotte, NC 28208For SaleMLS ID #4374760, John Kim, JK Realty Inc. Canopy MLS as distributed by MLS GRID
