Welcome to this stunning new construction home offering 4 bedrooms, 2.5 bathrooms, and modern finishes throughout—all in a location that puts the best of Charlotte within a short drive. Perfectly positioned near Tyvola and 77, giving you easy access to South End, Uptown, the airport and more. Just minutes from Costco, Starbucks, and a bunch of restaurants and parks.
Inside, this thoughtfully designed 1,382-square-foot residence combines style and functionality. The open-concept main level is highlighted by a beautifully appointed kitchen featuring white shaker cabinetry, quartz countertops, a center island, premium stainless steel appliances, and sleek black hardware. Modern lighting and contemporary finishes create a bright, inviting atmosphere throughout the home.
Upstairs, spacious bedrooms provide comfortable living, while the primary suite serves as a private retreat with a custom-tiled walk-in shower and designer-inspired finishes.
Brand new, move-in ready, and with no HOA, this home offers the perfect combination of quality craftsmanship, convenience, and value. Don't miss your opportunity to own a beautiful new home in one of Charlotte's most accessible locations.
Property qualifies for up to 100% financing, waived PMI and $10k grant available with preferred lender.
Under contract-show
$369,900
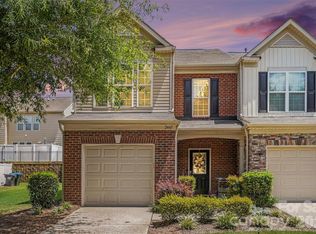
327 Whispering Pines Dr, Charlotte, NC 28217
4beds
1,382sqft
Single Family Residence
Built in 2026
0.18 Acres Lot
$368,100 Zestimate®
$268/sqft
$-- HOA
What's special
Modern finishes throughoutModern lightingContemporary finishesDesigner-inspired finishesSpacious bedroomsCustom-tiled walk-in showerSleek black hardware
- 49 days |
- 673 |
- 63 |
Zillow last checked:
Listing updated:
Listed by:
Drew Bartek drewsellscharlotte@gmail.com,
Realty One Group Revolution
Source: Canopy MLS as distributed by MLS GRID,MLS#: 4397862
Facts & features
Interior
Bedrooms & bathrooms
- Bedrooms: 4
- Bathrooms: 3
- Full bathrooms: 2
- 1/2 bathrooms: 1
- Main level bedrooms: 1
Primary bedroom
- Level: Upper
Bedroom s
- Level: Main
Bathroom half
- Level: Main
Bathroom full
- Level: Upper
Dining room
- Level: Main
Kitchen
- Level: Main
Living room
- Level: Main
Heating
- Forced Air
Cooling
- Central Air
Appliances
- Included: Dishwasher, Disposal, Electric Range, Microwave, Refrigerator
- Laundry: In Unit
Features
- Flooring: Vinyl
- Has basement: No
Interior area
- Total structure area: 1,382
- Total interior livable area: 1,382 sqft
- Finished area above ground: 1,382
- Finished area below ground: 0
Property
Parking
- Parking features: Driveway
- Has uncovered spaces: Yes
Features
- Levels: Two
- Stories: 2
Lot
- Size: 0.18 Acres
Details
- Parcel number: 16707317
- Zoning: N1-B
- Special conditions: Standard
Construction
Type & style
- Home type: SingleFamily
- Property subtype: Single Family Residence
Materials
- Vinyl
- Foundation: Slab
Condition
- New construction: Yes
- Year built: 2026
Utilities & green energy
- Sewer: Public Sewer
- Water: City
Community & HOA
Community
- Subdivision: Yorkmont Park
Location
- Region: Charlotte
Financial & listing details
- Price per square foot: $268/sqft
- Date on market: 6/26/2026
- Cumulative days on market: 49 days
- Listing terms: Cash,Conventional,FHA,VA Loan
- Road surface type: Concrete
Estimated market value
$368,100
$350,000 - $387,000
$2,272/mo
Price history
| Date | Event | Price |
|---|---|---|
| 6/26/2026 | Listed for sale | $369,900$268/sqft |
Source:  Canopy MLS as distributed by MLS GRID #4397862 Report a problem Canopy MLS as distributed by MLS GRID #4397862 Report a problem | ||
Public tax history
Tax history is unavailable.
Monthly payment
Est. payment
Payment breakdown
Explore the cost of this home by adjusting the details. Changes won't be saved.Climate risks
Neighborhood: Yorkmount
Nearby schools
GreatSchools rating
- 6/10Pinewood ElementaryGrades: PK-5Distance: 2 mi
- 4/10Alexander Graham MiddleGrades: 6-8Distance: 3.7 mi
- 1/10Harding University HighGrades: 9-12Distance: 5 mi
- $359,9003 bd3 ba1.5k sqft323 Whispering Pines Dr, Charlotte, NC 28217For Sale

- $259,8003 bd1 ba1.2k sqft335 Whispering Pines Dr, Charlotte, NC 28217Off Market
- $271,2003 bd1 ba1.1k sqft318 Whispering Pines Dr, Charlotte, NC 28217Off Market

- $315,0004 bd2 ba2.1k sqft308 Westham Ridge Rd, Charlotte, NC 28217Off Market
- $280,6003 bd2 ba1.5k sqft312 Westham Ridge Rd, Charlotte, NC 28217Off Market
- $234,0003 bd1 ba1.2k sqft304 Westham Ridge Rd, Charlotte, NC 28217Off Market
- $330,0005 bd4 ba1.8k sqft326 Whispering Pines Dr, Charlotte, NC 28217Sold
- $255,0003 bd2 ba2k sqft314 Westham Ridge Rd, Charlotte, NC 28217Sold
A local agent can set up tours, give advice and negotiate with sellers.
Similar homes
- $345,0003 bd2 ba1.2k sqft5800 Pennycross Ln, Charlotte, NC 28216For Sale

 MLS ID #4412958, Kiwan Bigelow, Keller Williams Connected. Canopy MLS as distributed by MLS GRID
 - $379,0003 bd4 ba1.5k sqftSouthrail Station, Charlotte, NC 28217For Sale
 MLS ID #4387071, Andy Griesinger, EXP Realty LLC Ballantyne. Canopy MLS as distributed by MLS GRID
 - $429,5003 bd3 ba1.6k sqft2447 Diplomat Ln, Charlotte, NC 28210For Sale
 MLS ID #4411552, Diana Limon, Berkshire Hathaway HomeServices Carolinas Realty. Canopy MLS as distributed by MLS GRID
 - $379,9003 bd3 ba1.2k sqft6900 Norchester Ct, Charlotte, NC 28227For Sale
 MLS ID #4411149, Valeria Gonzalez, Val Group Realty LLC. Canopy MLS as distributed by MLS GRID
 - $375,0003 bd3 ba1.7k sqft1160 Harland St, Charlotte, NC 28216For SaleMLS ID #4396970, Niki Neel, Keller Williams South Park. Canopy MLS as distributed by MLS GRID
- $425,0004 bd3 ba1.7k sqft8514 Sharonbrook Dr, Charlotte, NC 28210For SaleMLS ID #4384327, Donna Ren, ProStead Realty. Canopy MLS as distributed by MLS GRID
- $497,0003 bd2 ba1.3k sqft1421 Tyvola Rd, Charlotte, NC 28210For SaleMLS ID #4388594, Hanna Zayarska, Keller Williams Ballantyne Area. Canopy MLS as distributed by MLS GRID
- $370,0003 bd2 ba1.2k sqft3609 Eastway Dr, Charlotte, NC 28205For SaleMLS ID #4356441, Abigail Wilson, Keller Williams Ballantyne Area. Canopy MLS as distributed by MLS GRID
- $350,0003 bd2 ba1.1k sqft8122 Sherington Way, Charlotte, NC 28227For SaleMLS ID #4412284, Aracely Guzman, EXP Realty LLC Ballantyne. Canopy MLS as distributed by MLS GRID
- $299,9903 bd2 ba1.3k sqft2622 Hemphill St, Charlotte, NC 28208For SaleMLS ID #4376285, Josh Finigan, EXP Realty LLC Ballantyne. Canopy MLS as distributed by MLS GRID
- $330,0003 bd3 ba1.5k sqft6111 Whispering Brook Ct, Charlotte, NC 28216For SaleMLS ID #4400967, John Bolos, Keller Williams South Park. Canopy MLS as distributed by MLS GRID
- $500,0003 bd2 ba1.2k sqft1338 Edgewater Dr, Charlotte, NC 28210For SaleMLS ID #4401777, Thomas Elrod, Keller Williams Ballantyne Area. Canopy MLS as distributed by MLS GRID
- $367,0003 bd2 ba1.1k sqft8425 Lochinvar Dr, Charlotte, NC 28227For SaleMLS ID #4412621, Jennifer Wilson, Crane Real Estate LLC. Canopy MLS as distributed by MLS GRID
- $369,0004 bd3 ba1.7k sqft1031 Laurel Ln, Gastonia, NC 28054New ConstructionMLS ID #4411014, Alicia Neris, DeVoe Realty. Canopy MLS as distributed by MLS GRID
- $344,9004 bd2 ba1.4k sqft6739 Old Meadow Rd, Charlotte, NC 28227For SaleMLS ID #4401893, Ismael Gil, Keller Williams South Park. Canopy MLS as distributed by MLS GRID
- $424,9003 bd3 ba1.6k sqft3616 Bullard St, Charlotte, NC 28208New ConstructionMLS ID #4412752, Bennett Dee, Costello Real Estate and Investments LLC. Canopy MLS as distributed by MLS GRID
- $435,0003 bd3 ba1.4k sqft4219 Tipperary Pl, Charlotte, NC 28215For SaleMLS ID #4405934, Amber Harrison, Keller Williams Premier. Canopy MLS as distributed by MLS GRID
- $400,0003 bd3 ba1.7k sqft12819 Matisse Ln, Charlotte, NC 28215For SaleMLS ID #4401166, Eliza dos Santos, Carolina Homes Connection, LLC. Canopy MLS as distributed by MLS GRID
- $319,0003 bd2 ba1.3k sqft1602 Joseph Hewes Ct, Charlotte, NC 28212For SaleMLS ID #4387453, Olivia Hwang, Green Olive Realty, LLC. Canopy MLS as distributed by MLS GRID
- $439,0003 bd2 ba1.1k sqft2414 Dickens Ave, Charlotte, NC 28208For SaleMLS ID #4325428, Jessenia Acevedo, Keller Williams Ballantyne Area. Canopy MLS as distributed by MLS GRID
