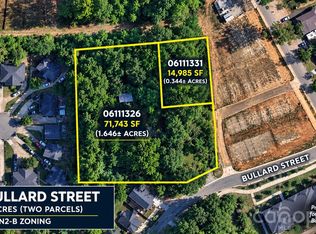
Welcome to 3616 Bullard St, where convenience meets comfort. Located off of Ashley Rd in Westerly Hills, this stunning 3-bedroom, 2.5 bathroom home is positioned less than 1 mile from I-85, 2 miles to shopping and dining off both Freedom Dr and Wilkinson Blvd and roughly 4 miles from Bank of America Stadium and Uptown to the East and Charlotte Douglas Internation Airport to the West. This home provides near immediate access to Charlottes major amenities.
The thoughtful design offers an open concept layout with the primary bedroom on the main floor. The primary bathroom with tiled shower, glass door partition, double vanity and large closet are luxurious and timeless.
Brand new bright cabinets, countertops and stainless-steel appliances in the kitchen present a warm and inviting ambience for entertaining guests or enjoying a quite night in.
Impossible to miss are the cathedral style vaulted ceilings in the living room gifting a grand appearance, accented by a state-of-the-art gas fireplace and a plethora of windows, letting in morning sunshine and natural light.
Upstairs, a cozy loft space provides flexibility, suitable as makeshift home office or secondary sitting / playroom. The guest bedrooms are generously sized with the preferred guest bedroom granting private access to the guest bathroom. An attached garage, laundry room, fenced in yard and back patio are all thoughtful utilitarian features that check off the majority of your buyers’ “Must-haves”.
Don’t miss this chance to become a central part of Charlotte’s booming west side neighborhood, where their intersection or charm and convenience meet.
Active
Price cut: $8.5K (9/29)
$416,400
3616 Bullard St, Charlotte, NC 28208
3beds
1,668sqft
Single Family Residence
Built in 2026
0.12 Acres Lot
$415,400 Zestimate®
$250/sqft
$17/mo HOA
What's special
State-of-the-art gas fireplaceFenced in yardLaundry roomAttached garageStainless-steel appliancesLarge closetDouble vanity
- 71 days
- 493
- 56
Zillow last checked:
Listing updated:
Listed by:
Bennett Dee Bennett@costellorei.com,
Costello Real Estate and Investments LLC
Source: Canopy MLS as distributed by MLS GRID,MLS#: 4412752
Facts & features
Interior
Bedrooms & bathrooms
- Bedrooms: 3
- Bathrooms: 3
- Full bathrooms: 2
- 1/2 bathrooms: 1
- Main level bedrooms: 1
Primary bedroom
- Level: Main
Bedroom s
- Level: Upper
Bedroom s
- Level: Upper
Bathroom full
- Level: Main
Bathroom half
- Level: Main
Bathroom full
- Level: Upper
Kitchen
- Features: Kitchen Island, Open Floorplan
- Level: Main
Laundry
- Level: Main
Living room
- Features: Cathedral Ceiling(s)
- Level: Main
Loft
- Level: Upper
Heating
- Electric, Heat Pump
Cooling
- Central Air
Appliances
- Included: Dishwasher, Electric Oven, Electric Range, Microwave
- Laundry: Laundry Room
Features
- Has basement: No
- Fireplace features: Living Room
Interior area
- Total structure area: 1,668
- Total interior livable area: 1,668 sqft
- Finished area above ground: 1,668
- Finished area below ground: 0
Property
Parking
- Total spaces: 1
- Parking features: Driveway, Attached Garage, Garage on Main Level
- Attached garage spaces: 1
- Has uncovered spaces: Yes
Features
- Levels: Two
- Stories: 2
Lot
- Size: 0.12 Acres
Details
- Parcel number: 06111379
- Zoning: N2-B
- Special conditions: Standard
Construction
Type & style
- Home type: SingleFamily
- Property subtype: Single Family Residence
Materials
- Vinyl
- Foundation: Slab
Condition
- New construction: Yes
- Year built: 2026
Utilities & green energy
- Sewer: Public Sewer
- Water: City
Community & HOA
Community
- Subdivision: Village Of Ashley Ridge
HOA
- Has HOA: Yes
- HOA fee: $50 quarterly
Location
- Region: Charlotte
Financial & listing details
- Price per square foot: $250/sqft
- Tax assessed value: $77,900
- Date on market: 8/8/2026
- Cumulative days on market: 71 days
- Road surface type: Concrete
Estimated market value
$415,400
$395,000 - $436,000
$1,915/mo
Price history
| Date | Event | Price |
|---|---|---|
| 9/29/2026 | Price change | $416,400-2%$250/sqft |
Source:  Canopy MLS as distributed by MLS GRID #4412752 Report a problem Canopy MLS as distributed by MLS GRID #4412752 Report a problem | ||
| 8/8/2026 | Listed for sale | $424,900+352%$255/sqft |
Source: Canopy MLS as distributed by MLS GRID #4412752 Report a problem | ||
| 5/1/2006 | Sold | $94,000+9.9%$56/sqft |
Source: Public Record Report a problem | ||
| 9/20/2004 | Sold | $85,500-19.9%$51/sqft |
Source: Public Record Report a problem | ||
| 3/30/2004 | Sold | $106,737-14.6%$64/sqft |
Source: Public Record Report a problem | ||
| 2/27/2003 | Sold | $125,000$75/sqft |
Source: Public Record Report a problem | ||
Public tax history
| Year | Property taxes | Tax assessment |
|---|---|---|
| 2025 | -- | $77,900 -72.7% |
| 2024 | $2,315 +3.7% | $285,500 |
| 2023 | $2,233 +53.9% | $285,500 +107.8% |
| 2022 | $1,451 +0.8% | $137,400 |
| 2021 | $1,440 +0.5% | $137,400 |
| 2020 | $1,433 +1.1% | $137,400 |
| 2019 | $1,417 +13% | $137,400 +52.7% |
| 2018 | $1,254 +2.9% | $90,000 |
| 2017 | $1,218 | $90,000 |
| 2016 | $1,218 | $90,000 |
| 2015 | $1,218 +0% | $90,000 |
| 2014 | $1,218 | $90,000 |
| 2013 | -- | $90,000 -0.1% |
| 2012 | -- | $90,100 |
| 2011 | -- | $90,100 -27.7% |
| 2010 | -- | $124,600 |
| 2009 | -- | $124,600 |
| 2008 | -- | $124,600 |
| 2007 | -- | $124,600 |
| 2006 | -- | $124,600 |
| 2005 | -- | $124,600 |
| 2004 | -- | $124,600 |
Find assessor info on the county website
Monthly payment
Est. payment
Payment breakdown
Explore the cost of this home by adjusting the details. Changes won't be saved.Climate risks
Neighborhood: Westerly Hills


Similar homes
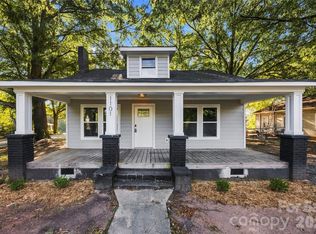
- $420,0004 bd2 ba1.5k sqft1101 Opal St, Charlotte, NC 28208For Sale
 MLS ID #4424357, Ryan Burrows, Keller Williams Unified. Canopy MLS as distributed by MLS GRID
 - $360,0003 bd2 ba1.4k sqft305 Harrison St, Charlotte, NC 28208For Sale
 MLS ID #4428943, Holly Dede, Better Homes and Garden Real Estate Paracle. Canopy MLS as distributed by MLS GRID
 - $339,9003 bd3 ba1.4k sqft4816 Raspberry Knoll Dr, Charlotte, NC 28208For Sale
 MLS ID #4405142, Matt Stone, Stone Realty Group. Canopy MLS as distributed by MLS GRID
 - $404,7853 bd4 ba1.5k sqft1017 Revival Row, Charlotte, NC 28208New Construction
 Canopy MLS as distributed by MLS GRID
 - $279,0003 bd2 ba1.2k sqft2825 Mayfair Ave, Charlotte, NC 28208For SaleMLS ID #4430334, Cherie Burris, RE/MAX Executive. Canopy MLS as distributed by MLS GRID
- $400,0003 bd3 ba1.4k sqftBrightwalk, Charlotte, NC 28206For SaleMLS ID #4428731, Andy Griesinger, EXP Realty LLC Ballantyne. Canopy MLS as distributed by MLS GRID
- $410,0003 bd3 ba1.8k sqft2527 Austyn Joey Dr, Charlotte, NC 28214For SaleMLS ID #4404980, Lawrence Amasa, Daniel Colin Realty. Canopy MLS as distributed by MLS GRID
- $399,6054 bd5 ba1.8k sqft1009 Revival Row, Charlotte, NC 28208New ConstructionCanopy MLS as distributed by MLS GRID
- $374,3453 bd4 ba1.5k sqft1013 Revival Row, Charlotte, NC 28208New ConstructionCanopy MLS as distributed by MLS GRID
- $419,9003 bd3 ba1.5k sqftEquinox, Charlotte, NC 28206New ConstructionCanopy MLS as distributed by MLS GRID
- $390,0003 bd3 ba2.2k sqft3636 Alexander Forest Dr, Charlotte, NC 28269For SaleMLS ID #4421592, Brian Connaughton, CRG Real Estate. Canopy MLS as distributed by MLS GRID
- $385,0003 bd3 ba1.4k sqft1450 Winding Stream Rd, Charlotte, NC 28206For SaleMLS ID #4399168, Mike Hege, COMPASS. Canopy MLS as distributed by MLS GRID
- $297,0003 bd3 ba1.2k sqft3533 Avalon Ave, Charlotte, NC 28208New ConstructionMLS ID #4431721, Dennis Shynkaruk, Voronin Realty. Canopy MLS as distributed by MLS GRID
- $299,0003 bd3 ba1.2k sqft3535 Avalon Ave, Charlotte, NC 28208New ConstructionMLS ID #4431703, Dennis Shynkaruk, Voronin Realty. Canopy MLS as distributed by MLS GRID
- $450,0005 bd3 ba2k sqft3025 Belmeade Dr, Charlotte, NC 28214New ConstructionMLS ID #4424032, Andrew Balogh, EXP Realty LLC Ballantyne. Canopy MLS as distributed by MLS GRID
- $424,9003 bd4 ba1.7k sqftEquinox, Charlotte, NC 28206New ConstructionCanopy MLS as distributed by MLS GRID
- $464,9002 bd3 ba1.5k sqft235 S Bruns Ave, Charlotte, NC 28208For SaleMLS ID #4398515, Abigail Hines, The Agency - Charlotte. Canopy MLS as distributed by MLS GRID
- $299,9903 bd3 ba1.5k sqft5853 Tuckaseegee Rd #5, Charlotte, NC 28208New ConstructionCanopy MLS as distributed by MLS GRID
- $450,0004 bd4 ba2.4k sqft8207 Dumphries Dr, Huntersville, NC 28078For SaleMLS ID #4434766, Mike Ignasiak, Movement One Realty LLC. Canopy MLS as distributed by MLS GRID
- $419,0005 bd3 ba2.3k sqft702 Foxborough Rd, Charlotte, NC 28213For SaleMLS ID #4421648, Tracey Vail, Vail Realty LLC. Canopy MLS as distributed by MLS GRID
