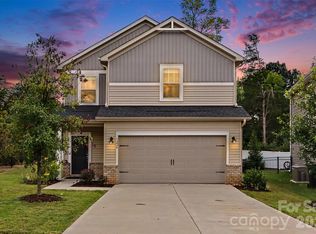
Like-new construction without the wait! Built in 2023, this beautifully maintained 3-bedroom, 2.5-bath home offers modern finishes, an open-concept layout, and low-maintenance living. The spacious main level is perfect for entertaining, with a seamless flow between the kitchen, dining, and living areas. Upstairs, you'll find all three bedrooms, including a comfortable primary suite with a private bath and generous closet space. The washer and dryer are included, making this home truly move-in ready. Additional features include a 1-car garage and the peace of mind that comes with owning a nearly new home. Conveniently located with easy access to Charlotte, the airport, major interstates, shopping, dining, and entertainment, this home is a fantastic opportunity for first-time buyers, downsizers, or investors alike.
Active
Price cut: $5K (9/12)
$340,000
4816 Raspberry Knoll Dr, Charlotte, NC 28208
3beds
1,476sqft
Single Family Residence
Built in 2023
0.18 Acres Lot
$337,000 Zestimate®
$230/sqft
$81/mo HOA
What's special
Modern finishesGenerous closet spaceOpen-concept layoutSpacious main level
- 61 days
- 195
- 32
Zillow last checked:
Listing updated:
Listed by:
Matt Stone matt@mattstoneteam.com,
Stone Realty Group,
Jasmine Garcia,
Stone Realty Group
Source: Canopy MLS as distributed by MLS GRID,MLS#: 4405142
Facts & features
Interior
Bedrooms & bathrooms
- Bedrooms: 3
- Bathrooms: 3
- Full bathrooms: 2
- 1/2 bathrooms: 1
Primary bedroom
- Features: En Suite Bathroom, Walk-In Closet(s)
- Level: Upper
Bedroom s
- Level: Upper
Bedroom s
- Level: Upper
Bathroom full
- Level: Upper
Bathroom full
- Level: Upper
Bathroom half
- Level: Main
Dining area
- Level: Main
Kitchen
- Level: Main
Laundry
- Level: Main
Living room
- Level: Main
Heating
- Heat Pump
Cooling
- Central Air, Zoned
Appliances
- Included: Convection Oven, Dishwasher, Disposal, Electric Cooktop, Electric Oven, Electric Range, Electric Water Heater, ENERGY STAR Qualified Washer, ENERGY STAR Qualified Refrigerator, Exhaust Fan, Microwave
- Laundry: Main Level
Features
- Walk-In Closet(s)
- Has basement: No
- Attic: Pull Down Stairs
Interior area
- Total structure area: 1,476
- Total interior livable area: 1,476 sqft
- Finished area above ground: 1,476
- Finished area below ground: 0
Video & virtual tour
Property
Parking
- Total spaces: 1
- Parking features: Driveway, Attached Garage, Garage on Main Level
- Attached garage spaces: 1
- Has uncovered spaces: Yes
Features
- Levels: Two
- Stories: 2
- Fencing: Back Yard,Fenced
Lot
- Size: 0.18 Acres
Details
- Parcel number: 05906131
- Zoning: N1-A
- Special conditions: Standard
- Other equipment: Network Ready
Construction
Type & style
- Home type: SingleFamily
- Property subtype: Single Family Residence
Materials
- Vinyl
- Foundation: Slab
Condition
- New construction: No
- Year built: 2023
Utilities & green energy
- Sewer: Public Sewer
- Water: City
Community & HOA
Community
- Subdivision: Freedom Greene
HOA
- Has HOA: Yes
- HOA fee: $244 quarterly
- HOA name: Freedom Greene HOA
- HOA phone: 704-544-7779
Location
- Region: Charlotte
Financial & listing details
- Price per square foot: $230/sqft
- Tax assessed value: $290,800
- Annual tax amount: $2,405
- Date on market: 7/31/2026
- Cumulative days on market: 62 days
- Listing terms: Cash,Conventional,FHA,VA Loan
- Road surface type: Concrete, Paved
Estimated market value
$337,000
$320,000 - $354,000
$2,271/mo
Price history
| Date | Event | Price |
|---|---|---|
| 9/12/2026 | Price change | $340,000-1.4%$230/sqft |
Source:  Canopy MLS as distributed by MLS GRID #4405142 Report a problem Canopy MLS as distributed by MLS GRID #4405142 Report a problem | ||
| 8/14/2026 | Price change | $345,000-1.4%$234/sqft |
Source: Canopy MLS as distributed by MLS GRID #4405142 Report a problem | ||
| 7/31/2026 | Listed for sale | $350,000+16.7%$237/sqft |
Source: Canopy MLS as distributed by MLS GRID #4405142 Report a problem | ||
| 1/26/2024 | Listing removed | -- |
Source: Zillow Rentals Report a problem | ||
| 11/29/2023 | Listed for rent | $1,995$1/sqft |
Source: Zillow Rentals Report a problem | ||
| 11/15/2023 | Sold | $300,000-8.8%$203/sqft |
Source: Public Record Report a problem | ||
| 9/28/2023 | Price change | $328,990-0.3%$223/sqft |
Source:  Century Communities Report a problem Century Communities Report a problem | ||
| 9/8/2023 | Price change | $329,990-2%$224/sqft |
Source: Century Communities Report a problem | ||
| 8/24/2023 | Listed for sale | $336,760$228/sqft |
Source: Century Communities Report a problem | ||
Public tax history
| Year | Property taxes | Tax assessment |
|---|---|---|
| 2025 | $2,405 -10% | $290,800 -16% |
| 2024 | $2,671 | $346,200 |
| 2023 | -- | -- |
Find assessor info on the county website
Monthly payment
Est. payment
Payment breakdown
Explore the cost of this home by adjusting the details. Changes won't be saved.Climate risks
Neighborhood: Toddville Road
Nearby schools
Schools provided by the listing agent
- Elementary: Westerly Hills
- Middle: Wilson STEM Academy
- High: Harding University
Source: Canopy MLS as distributed by MLS GRID. This data may not be complete. We recommend contacting the local school district to confirm school assignments for this home.
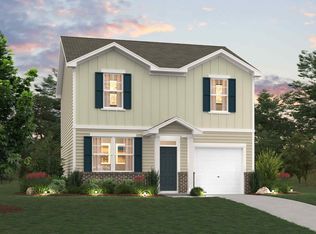
- $300,0003 bd3 ba1.3k sqft4820 Raspberry Knoll Dr, Charlotte, NC 28214Sold
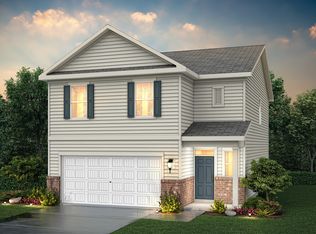
- $320,0003 bd3 ba1.3k sqft4812 Raspberry Knoll Dr, Charlotte, NC 28208Sold
- $353,5003 bd3 ba1.9k sqft4824 Raspberry Knoll Dr #11, Charlotte, NC 28208Off Market
- $360,5003 bd3 ba1.9k sqft4824 Raspberry Knoll Dr, Charlotte, NC 28208Sold
Similar homes
- $295,0003 bd2 ba1.2k sqft6124 Old Mount Holly Rd, Charlotte, NC 28208For Sale
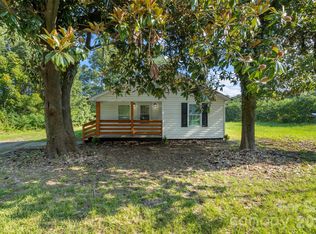
 MLS ID #4421243, William Pratt, Stephen Cooley Real Estate. Canopy MLS as distributed by MLS GRID
 - $320,0003 bd2 ba1.2k sqft12011 Merriweather Dr, Charlotte, NC 28273For Sale
 MLS ID #4419174, Robin Kielar, Keller Williams Unified. Canopy MLS as distributed by MLS GRID
 - $315,2943 bd3 ba1.5k sqft5853 Tuckaseegee Rd, Charlotte, NC 28208New Construction
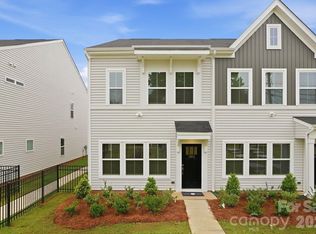 Canopy MLS as distributed by MLS GRID
 - $368,0003 bd3 ba1.6k sqft1224 Harland St, Charlotte, NC 28216For Sale
 MLS ID #4419812, Tanzy Wilson, Finish Line Realty LLC. Canopy MLS as distributed by MLS GRID
 - $304,9003 bd3 ba1.4k sqft5336 Beam Lake Dr, Charlotte, NC 28216For SaleMLS ID #4398542, Robert Salmons, Entera Realty LLC. Canopy MLS as distributed by MLS GRID
- $344,9993 bd3 ba1.7k sqft4219 John Dale Ln, Charlotte, NC 28269For SaleMLS ID #4418539, Juan Restrepo, Coldwell Banker Realty. Canopy MLS as distributed by MLS GRID
- $368,0003 bd3 ba1.7k sqft1160 Harland St, Charlotte, NC 28216For SaleMLS ID #4396970, Niki Neel, Keller Williams South Park. Canopy MLS as distributed by MLS GRID
- $416,4003 bd3 ba1.6k sqft3616 Bullard St, Charlotte, NC 28208New ConstructionMLS ID #4412752, Bennett Dee, Costello Real Estate and Investments LLC. Canopy MLS as distributed by MLS GRID
- $349,0003 bd3 ba1.7k sqft5516 Ilford St, Charlotte, NC 28215For SaleMLS ID #4393005, TJ Bailey, Keller Williams Connected. Canopy MLS as distributed by MLS GRID
- $355,0003 bd2 ba1.7k sqft1604 Bray Dr, Charlotte, NC 28214For SaleMLS ID #4409695, Nancy Buckstad, EXP Realty LLC Mooresville. Canopy MLS as distributed by MLS GRID
- $399,0004 bd3 ba2k sqft2424 Tallet Trce, Charlotte, NC 28216For SaleMLS ID #4418651, Melissa Simmons, True North Realty. Canopy MLS as distributed by MLS GRID
- $290,0002 bd3 ba1.4k sqft120 Judson Ave, Charlotte, NC 28208For SaleMLS ID #4393574, Cherie Burris, RE/MAX Executive. Canopy MLS as distributed by MLS GRID
- $345,8803 bd3 ba1.6k sqft9037 Foggy Brook Loop, Charlotte, NC 28216New ConstructionCanopy MLS as distributed by MLS GRID
- $385,0003 bd3 ba1.4k sqft1450 Winding Stream Rd, Charlotte, NC 28206For SaleMLS ID #4399168, Mike Hege, COMPASS. Canopy MLS as distributed by MLS GRID
- $339,9003 bd3 ba1.8k sqft8401 Redstone View Dr, Charlotte, NC 28269For SaleMLS ID #4397005, Robert Salmons, Entera Realty LLC. Canopy MLS as distributed by MLS GRID
- $370,0003 bd3 ba1.8k sqft8411 Highgate Dr, Charlotte, NC 28215For SaleMLS ID #4421479, Success Akinfenwa, Keller Williams Ballantyne Area. Canopy MLS as distributed by MLS GRID
- $285,0003 bd3 ba1.3k sqft2207 Belterra Dr, Charlotte, NC 28216For SaleMLS ID #4428052, Sherika Dyer, Keller Williams Ballantyne Area. Canopy MLS as distributed by MLS GRID
- $389,9003 bd3 ba1.7k sqft3140 Dublin Rd, Charlotte, NC 28208New ConstructionMLS ID #4324947, Isabelle Burbank, Helen Adams Realty. Canopy MLS as distributed by MLS GRID
- $315,0003 bd3 ba1.4k sqft6013 Vista Woods Ln, Charlotte, NC 28215For SaleMLS ID #4413340, Nancy Buckstad, EXP Realty LLC Mooresville. Canopy MLS as distributed by MLS GRID
- $404,7853 bd4 ba1.5k sqft1017 Revival Row, Charlotte, NC 28208New ConstructionCanopy MLS as distributed by MLS GRID
