MOVE-IN READY 2020-BUILT HOME IN CHARLOTTE! This beautifully maintained 3-bedroom, 2.5-bath home offers an open and functional floor plan with vaulted ceilings, granite countertops, energy-efficient appliances, and plenty of space for everyday living and entertaining. The spacious upstairs loft is perfect for a home office, media room, playroom, or flex space. The primary suite provides a comfortable retreat, while two additional bedrooms and a conveniently located laundry room complete the upper level. Enjoy the convenience of a 2-car attached garage and a low-maintenance home built in 2020. Solar panels are available as an optional purchase for $20,000. If the buyer elects not to purchase them, the seller will remove them before closing.Conveniently located near Harrisburg Road and I-485. Come see why 8411 Highgate Drive could be your next home!
Active
Price cut: $10.1K (10/7)
$359,900
8411 Highgate Dr, Charlotte, NC 28215
3beds
1,827sqft
Single Family Residence
Built in 2020
0.19 Acres Lot
$355,700 Zestimate®
$197/sqft
$50/mo HOA
What's special
Vaulted ceilingsGranite countertopsConveniently located laundry roomEnergy-efficient appliancesTwo additional bedroomsSpacious upstairs loft
- 47 days
- 318
- 39
Zillow last checked:
Listing updated:
Listed by:
Success Akinfenwa mrproperty2324@kw.com,
Keller Williams Ballantyne Area
Source: Canopy MLS as distributed by MLS GRID,MLS#: 4421479
Facts & features
Interior
Bedrooms & bathrooms
- Bedrooms: 3
- Bathrooms: 3
- Full bathrooms: 2
- 1/2 bathrooms: 1
Primary bedroom
- Level: Upper
- Area: 204.96 Square Feet
- Dimensions: 13' 1" X 15' 8"
Bedroom s
- Level: Upper
- Area: 105.97 Square Feet
- Dimensions: 10' 2" X 10' 5"
Bedroom s
- Level: Upper
- Area: 159.25 Square Feet
- Dimensions: 12' 3" X 13' 0"
Bathroom half
- Level: Main
- Area: 27.46 Square Feet
- Dimensions: 3' 10" X 7' 2"
Bonus room
- Level: Upper
- Area: 185.63 Square Feet
- Dimensions: 13' 6" X 13' 9"
Dining room
- Level: Main
- Area: 124.07 Square Feet
- Dimensions: 12' 10" X 9' 8"
Kitchen
- Level: Main
- Area: 144.34 Square Feet
- Dimensions: 12' 10" X 11' 3"
Living room
- Level: Main
- Area: 307.03 Square Feet
- Dimensions: 16' 9" X 18' 4"
Heating
- Heat Pump
Cooling
- Central Air
Appliances
- Included: Dishwasher, Disposal, Electric Cooktop, Electric Oven, Electric Range, Electric Water Heater, Microwave, Oven, Self Cleaning Oven
- Laundry: Upper Level
Features
- Flooring: Carpet, Vinyl
- Has basement: No
Interior area
- Total structure area: 1,827
- Total interior livable area: 1,827 sqft
- Finished area above ground: 1,827
- Finished area below ground: 0
Property
Parking
- Total spaces: 2
- Parking features: Driveway, Attached Garage, Garage on Main Level
- Attached garage spaces: 2
- Has uncovered spaces: Yes
Features
- Levels: Two
- Stories: 2
Lot
- Size: 0.19 Acres
- Features: Wooded
Details
- Parcel number: 10818869
- Zoning: N1-A
- Special conditions: Standard
Construction
Type & style
- Home type: SingleFamily
- Property subtype: Single Family Residence
Materials
- Vinyl
- Foundation: Slab
Condition
- New construction: No
- Year built: 2020
Utilities & green energy
- Sewer: Public Sewer
- Water: City
Community & HOA
Community
- Subdivision: The Reserve at Canyon Hills
HOA
- Has HOA: Yes
- HOA fee: $300 annually
- HOA name: CANYON MANAGEMENT
- Second HOA fee: $25 monthly
- Second HOA name: CANYON MANAGEMENT
Location
- Region: Charlotte
Financial & listing details
- Price per square foot: $197/sqft
- Tax assessed value: $356,500
- Annual tax amount: $2,908
- Date on market: 9/3/2026
- Cumulative days on market: 75 days
- Listing terms: Cash,Conventional,FHA,VA Loan
- Road surface type: Concrete, Paved
Estimated market value
$355,700
$338,000 - $373,000
$2,196/mo
Price history
| Date | Event | Price |
|---|---|---|
| 10/7/2026 | Price change | $359,900-2.7%$197/sqft |
Source:  Canopy MLS as distributed by MLS GRID #4421479 Report a problem Canopy MLS as distributed by MLS GRID #4421479 Report a problem | ||
| 9/4/2026 | Listed for sale | $370,000$203/sqft |
Source: Canopy MLS as distributed by MLS GRID #4421479 Report a problem | ||
| 8/21/2026 | Listing removed | $370,000$203/sqft |
Source: Canopy MLS as distributed by MLS GRID #4406007 Report a problem | ||
| 8/17/2026 | Price change | $370,000-1.3%$203/sqft |
Source: Canopy MLS as distributed by MLS GRID #4406007 Report a problem | ||
| 7/24/2026 | Listed for sale | $375,000+60.3%$205/sqft |
Source: Canopy MLS as distributed by MLS GRID #4406007 Report a problem | ||
| 5/7/2020 | Sold | $233,900$128/sqft |
Source: Canopy MLS as distributed by MLS GRID #3581314 Report a problem | ||
Public tax history
| Year | Property taxes | Tax assessment |
|---|---|---|
| 2025 | $2,908 | $356,500 |
| 2024 | -- | $356,500 |
| 2023 | $2,754 +26.2% | $356,500 +67.2% |
| 2022 | $2,183 +1% | $213,200 +0.5% |
| 2021 | $2,161 | $212,100 |
Find assessor info on the county website
Monthly payment
Est. payment
Payment breakdown
Explore the cost of this home by adjusting the details. Changes won't be saved.Climate risks
Neighborhood: 28215
Nearby schools
Schools provided by the listing agent
- Elementary: Reedy Creek
- Middle: Northridge
- High: Rocky River
Source: Canopy MLS as distributed by MLS GRID. This data may not be complete. We recommend contacting the local school district to confirm school assignments for this home.
Similar homes
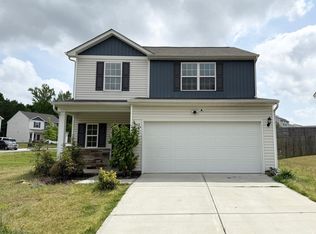
- $379,0004 bd3 ba2.2k sqft6931 Ludell Ln, Charlotte, NC 28215For Sale
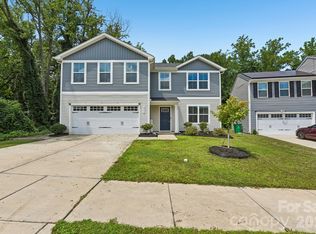
 MLS ID #4408618, Charles Shaw, DASH Carolina. Canopy MLS as distributed by MLS GRID
 - $379,0003 bd3 ba2.3k sqft9534 Bradstreet Commons Way, Charlotte, NC 28215For Sale
 MLS ID #4398378, Sophia Spearman, Coldwell Banker Realty. Canopy MLS as distributed by MLS GRID
 - $338,9003 bd3 ba1.8k sqft7803 Paper Birch Dr, Charlotte, NC 28215For Sale
 MLS ID #4395312, Suzie Shaw, Southern Nest Realty Inc. Canopy MLS as distributed by MLS GRID
 - $370,0003 bd3 ba1.8k sqft7217 Finnigan Rd, Charlotte, NC 28215For Sale
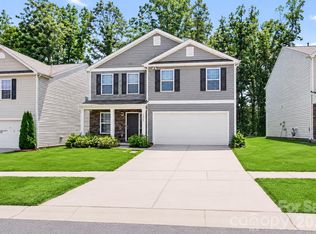 MLS ID #4410452, Toni Granados, United Real Estate-Queen City. Canopy MLS as distributed by MLS GRID
 - $325,0004 bd3 ba1.6k sqft9306 Tiger Lily Ln, Charlotte, NC 28215For SaleMLS ID #4429483, Doug Smith, Mainstay Brokerage LLC. Canopy MLS as distributed by MLS GRID
- $329,9003 bd3 ba1.9k sqft4636 Meadowfield Rd, Charlotte, NC 28215For SaleMLS ID #4398535, Robert Salmons, Entera Realty LLC. Canopy MLS as distributed by MLS GRID
- $428,5003 bd3 ba2.2k sqft6312 Lantern Ridge Rd, Charlotte, NC 28215New ConstructionMLS ID #4417299, Lorena Pujols, United Real Estate-Queen City. Canopy MLS as distributed by MLS GRID
- $367,9004 bd3 ba2k sqft7319 Neal Rd, Charlotte, NC 28262For SaleMLS ID #4400171, Jennifer Friedman, Giving Tree Realty. Canopy MLS as distributed by MLS GRID
- $381,0003 bd3 ba2.2k sqft7813 E Lane Dr, Charlotte, NC 28212For SaleMLS ID #4395840, Nancy Buckstad, EXP Realty LLC Mooresville. Canopy MLS as distributed by MLS GRID
- $375,0003 bd3 ba2.2k sqft7809 E Lane Dr, Charlotte, NC 28212New ConstructionMLS ID #4395836, Nancy Buckstad, EXP Realty LLC Mooresville. Canopy MLS as distributed by MLS GRID
- $360,0003 bd2 ba1.4k sqft305 Harrison St, Charlotte, NC 28208For SaleMLS ID #4428943, Holly Dede, Better Homes and Garden Real Estate Paracle. Canopy MLS as distributed by MLS GRID
- $399,0003 bd3 ba2.3k sqft10724 Downpatrick Pl, Charlotte, NC 28262For SaleMLS ID #4407710, Tony Karak, Better Homes and Garden Real Estate Paracle. Canopy MLS as distributed by MLS GRID
- $339,9903 bd3 ba1.8k sqft1304 Vibrant Rd, Charlotte, NC 28215New ConstructionMLS ID #4389925, Joey Bennett, Mattamy Carolina Corporation. Canopy MLS as distributed by MLS GRID
- $345,0004 bd3 ba2k sqft11850 Old Timber Rd, Charlotte, NC 28269For SaleMLS ID #4426491, Garrett Odell, Odell Realty, LLC. Canopy MLS as distributed by MLS GRID
- $334,9993 bd3 ba1.7k sqft4219 John Dale Ln, Charlotte, NC 28269For SaleMLS ID #4418539, Juan Restrepo, Coldwell Banker Realty. Canopy MLS as distributed by MLS GRID
- $380,0003 bd3 ba2.1k sqft6215 Woodland Commons Dr, Charlotte, NC 28269For SaleMLS ID #4432348, Kara Coll, COMPASS. Canopy MLS as distributed by MLS GRID
- $365,0004 bd3 ba2.1k sqft2823 Forest Grove Ct, Charlotte, NC 28269For SaleMLS ID #4398307, Kara Coll, COMPASS. Canopy MLS as distributed by MLS GRID
- $359,0004 bd3 ba2.4k sqft7305 Larwill Ln, Charlotte, NC 28216For SaleMLS ID #4409248, Kelly Bergstein, BSI Builder Services. Canopy MLS as distributed by MLS GRID
- $379,9004 bd3 ba2.3k sqft6215 Paw Village Rd, Charlotte, NC 28214For SaleMLS ID #4432466, Isabelle Burbank, Helen Adams Realty. Canopy MLS as distributed by MLS GRID
- $449,9994 bd3 ba2.5k sqft10124 Michael Crossing Dr, Charlotte, NC 28213For SaleMLS ID #4423146, Raina Purvis, Purvis Realty & Associates LLC. Canopy MLS as distributed by MLS GRID
