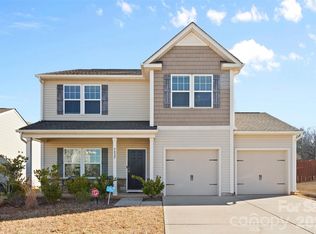
Welcome home to this charming 3-bedroom, 2.5-bath, two-story home! The modern kitchen features crisp white cabinetry, granite countertops, and plenty of space for everyday living. Upstairs, you’ll find all three bedrooms, a conveniently located laundry area, and a spacious primary suite with an impressively large walk-in closet. Step outside to enjoy the private backyard with a peaceful wooded backdrop—perfect for relaxing or entertaining. A wonderful opportunity to make this inviting home your own!
Active
Price cut: $5K (8/16)
$370,000
7217 Finnigan Rd, Charlotte, NC 28215
3beds
1,854sqft
Single Family Residence
Built in 2021
0.1 Acres Lot
$364,200 Zestimate®
$200/sqft
$63/mo HOA
What's special
Private backyardGranite countertopsConveniently located laundry areaPeaceful wooded backdropSpacious primary suiteImpressively large walk-in closetModern kitchen
- 58 days
- 180
- 9
Zillow last checked:
Listing updated:
Listed by:
Toni Granados tonishomesales@gmail.com,
United Real Estate-Queen City
Source: Canopy MLS as distributed by MLS GRID,MLS#: 4410452
Facts & features
Interior
Bedrooms & bathrooms
- Bedrooms: 3
- Bathrooms: 3
- Full bathrooms: 2
- 1/2 bathrooms: 1
Primary bedroom
- Level: Upper
Bathroom half
- Level: Main
Bathroom full
- Level: Upper
Kitchen
- Level: Main
Laundry
- Level: Upper
Living room
- Level: Main
Heating
- Central
Cooling
- Central Air
Appliances
- Included: Dishwasher, Electric Range, Refrigerator
- Laundry: Laundry Room, Upper Level
Features
- Has basement: No
- Fireplace features: Gas
Interior area
- Total structure area: 1,854
- Total interior livable area: 1,854 sqft
- Finished area above ground: 1,854
- Finished area below ground: 0
Property
Parking
- Total spaces: 2
- Parking features: Attached Garage, Garage on Main Level
- Attached garage spaces: 2
Features
- Levels: Two
- Stories: 2
Lot
- Size: 0.1 Acres
Details
- Parcel number: 11113404
- Zoning: N1-B
- Special conditions: Standard
Construction
Type & style
- Home type: SingleFamily
- Property subtype: Single Family Residence
Materials
- Vinyl
- Foundation: Slab
- Roof: Composition
Condition
- New construction: No
- Year built: 2021
Utilities & green energy
- Sewer: Public Sewer
- Water: City
Community & HOA
Community
- Subdivision: Clydesdale Manor
HOA
- Has HOA: Yes
- HOA fee: $750 annually
- HOA name: Community Association Mgmt
- HOA phone: 704-565-5009
Location
- Region: Charlotte
- Elevation: 2000 Feet
Financial & listing details
- Price per square foot: $200/sqft
- Tax assessed value: $366,200
- Annual tax amount: $2,983
- Date on market: 8/2/2026
- Cumulative days on market: 58 days
- Road surface type: Concrete, Paved
Estimated market value
$364,200
$346,000 - $382,000
$2,147/mo
Price history
| Date | Event | Price |
|---|---|---|
| 8/16/2026 | Price change | $370,000-1.3%$200/sqft |
Source:  Canopy MLS as distributed by MLS GRID #4410452 Report a problem Canopy MLS as distributed by MLS GRID #4410452 Report a problem | ||
| 8/3/2026 | Listed for sale | $375,000+31.1%$202/sqft |
Source: Canopy MLS as distributed by MLS GRID #4410452 Report a problem | ||
| 5/25/2021 | Sold | $285,990-2.4%$154/sqft |
Source: Canopy MLS as distributed by MLS GRID #3693119 Report a problem | ||
| 1/30/2021 | Pending sale | $292,990$158/sqft |
Source: Canopy MLS as distributed by MLS GRID #3701682 Report a problem | ||
| 1/25/2021 | Price change | $292,990+2.4%$158/sqft |
Source: Canopy MLS as distributed by MLS GRID #3701682 Report a problem | ||
| 1/18/2021 | Pending sale | $285,990$154/sqft |
Source: Canopy MLS as distributed by MLS GRID #3693119 Report a problem | ||
Public tax history
| Year | Property taxes | Tax assessment |
|---|---|---|
| 2025 | $2,983 +1.9% | $366,200 |
| 2024 | $2,926 +3.6% | $366,200 |
| 2023 | $2,825 +15.9% | $366,200 +52.9% |
| 2022 | $2,437 | $239,500 +432.2% |
| 2021 | -- | $45,000 |
Find assessor info on the county website
Monthly payment
Est. payment
Payment breakdown
Explore the cost of this home by adjusting the details. Changes won't be saved.Climate risks
Neighborhood: 28215
Similar homes
- $370,0003 bd3 ba1.8k sqft8411 Highgate Dr, Charlotte, NC 28215For Sale

 MLS ID #4421479, Success Akinfenwa, Keller Williams Ballantyne Area. Canopy MLS as distributed by MLS GRID
 - $349,0003 bd3 ba2.2k sqft8411 Washoe Pine Ln, Charlotte, NC 28215For Sale
 MLS ID #4397190, Matt Stone, Stone Realty Group. Canopy MLS as distributed by MLS GRID
 - $370,0004 bd3 ba1.7k sqft4101 Wild Ridge Dr, Charlotte, NC 28215For Sale
 MLS ID #4422271, Phil Puma, Puma & Associates Realty, Inc.. Canopy MLS as distributed by MLS GRID
 - $390,0003 bd3 ba2.2k sqft9022 Colwick Hill Ln, Charlotte, NC 28215For Sale
 MLS ID #4221641, Natasha Lemmon, NorthGroup Real Estate LLC. Canopy MLS as distributed by MLS GRID
 - $389,9504 bd3 ba2k sqft6901 Robinson Church Rd, Charlotte, NC 28215For SaleMLS ID #4390816, Douglas Christen, Nestlewood Realty, LLC. Canopy MLS as distributed by MLS GRID
- $360,0003 bd3 ba1.6k sqft10216 Green Grass Rd #286, Charlotte, NC 28227For SaleMLS ID #4413520, Jay White, Keller Williams Ballantyne Area. Canopy MLS as distributed by MLS GRID
- $379,0003 bd3 ba2.3k sqft9534 Bradstreet Commons Way, Charlotte, NC 28215For SaleMLS ID #4398378, Sophia Spearman, Coldwell Banker Realty. Canopy MLS as distributed by MLS GRID
- $395,0003 bd3 ba1.9k sqft7838 Cafferty Cir, Charlotte, NC 28215For SaleMLS ID #4419885, Kirk Hanson, Coldwell Banker- CK Select. Canopy MLS as distributed by MLS GRID
- $385,0004 bd3 ba2.2k sqft6931 Ludell Ln, Charlotte, NC 28215For SaleMLS ID #4408618, Charles Shaw, DASH Carolina. Canopy MLS as distributed by MLS GRID
- $370,0005 bd3 ba2.5k sqft8515 Mansell Ct, Charlotte, NC 28215For SaleMLS ID #4383865, Thomas Elrod, Keller Williams Ballantyne Area. Canopy MLS as distributed by MLS GRID
- $399,0004 bd3 ba2.2k sqft9836 Oak Barrel Ln, Charlotte, NC 28215For SaleMLS ID #4401156, Zachary Howze, Keller Williams Ballantyne Area. Canopy MLS as distributed by MLS GRID
- $389,0004 bd3 ba1.9k sqft5132 Rustling Pines Ct, Charlotte, NC 28215For SaleMLS ID #4420474, Sandy McAlpine, RE/MAX Results. Canopy MLS as distributed by MLS GRID
- $375,0003 bd2 ba1.2k sqft4117 Colebrook Rd, Charlotte, NC 28215For SaleMLS ID #4380992, Alla Rizayev, Keller Williams Ballantyne Area. Canopy MLS as distributed by MLS GRID
- $395,0005 bd3 ba2.4k sqft9839 Oak Barrel Ln, Charlotte, NC 28215For SaleMLS ID #4395908, Brian Brim, Gonzalez Realty. Canopy MLS as distributed by MLS GRID
- $428,5003 bd3 ba2.2k sqft6312 Lantern Ridge Rd, Charlotte, NC 28215New ConstructionMLS ID #4417299, Lorena Pujols, United Real Estate-Queen City. Canopy MLS as distributed by MLS GRID
- $425,0003 bd2 ba1.6k sqft9423 Festival Way, Charlotte, NC 28215For SaleMLS ID #4413927, Matt Lake Nestor, EXP Realty LLC Ballantyne. Canopy MLS as distributed by MLS GRID
- $375,0003 bd3 ba2.3k sqft1831 Yaupon Rd, Charlotte, NC 28215For SaleMLS ID #4397847, Akenna Blackmon, EXP Realty LLC Ballantyne. Canopy MLS as distributed by MLS GRID
- $329,9003 bd3 ba1.6k sqft12432 Bending Branch Rd, Charlotte, NC 28227For SaleMLS ID #4421244, Steve Metarelis, OfferPad Brokerage LLC. Canopy MLS as distributed by MLS GRID
- $415,0003 bd3 ba1.8k sqft6100 Gala Ln, Charlotte, NC 28215For SaleMLS ID #4415242, Sena Sweargen, Century 21 Providence Realty. Canopy MLS as distributed by MLS GRID
- $370,0003 bd3 ba2k sqft8411 Romana Red Ln, Charlotte, NC 28213For SaleMLS ID #4406606, Kara West, COMPASS. Canopy MLS as distributed by MLS GRID
