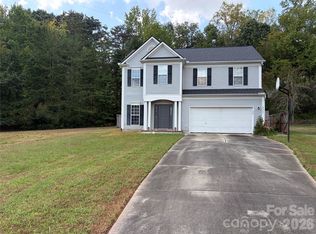
Backing up to wooded common area with a private fenced yard, this 4-bedroom home is one of the larger floor plans in Woodbury. The main level has two separate spaces to work from home or use as extra living spaces: an office with doors off the foyer and a flex room that works just as well as a den or playroom. The kitchen has granite counters, a gas range, and a large island open to the dining area and living room, both with access to the back patio and yard. Upstairs, a loft greets you at the top of the stairs, along with three guest bedrooms, a full bath, and a laundry room. The primary suite has a tray ceiling, walk-in closet, and a bath with dual vanities and walk-in shower. Engineered hardwood floors throughout the main level and a two-car garage. Woodbury amenities include a pool, clubhouse, playground, sport court, and soccer field. Reach out to listing agent for more details about up to $10k in lender grants to help with closing costs.
Active
Price cut: $15.1K (10/27)
$399,900
8815 Balsam Bay Rd, Charlotte, NC 28227
4beds
2,653sqft
Single Family Residence
Built in 2014
0.16 Acres Lot
$397,500 Zestimate®
$151/sqft
$50/mo HOA
What's special
Private fenced yardTwo-car garageGas range
- 40 days
- 469
- 75
Zillow last checked:
Listing updated:
Listed by:
McNair Mitchener mcnair@dickensmitchener.com,
Dickens Mitchener & Associates Inc
Source: Canopy MLS as distributed by MLS GRID,MLS#: 4429628
Facts & features
Interior
Bedrooms & bathrooms
- Bedrooms: 4
- Bathrooms: 3
- Full bathrooms: 2
- 1/2 bathrooms: 1
Primary bedroom
- Level: Upper
Bedroom s
- Level: Upper
Bedroom s
- Level: Upper
Bedroom s
- Level: Upper
Bathroom half
- Level: Main
Bathroom full
- Level: Upper
Bathroom full
- Level: Upper
Dining area
- Level: Main
Flex space
- Level: Main
Flex space
- Level: Upper
Kitchen
- Level: Main
Laundry
- Level: Upper
Living room
- Level: Main
Office
- Level: Main
Heating
- Central, Natural Gas
Cooling
- Ceiling Fan(s), Central Air
Appliances
- Included: Dishwasher, Disposal, Gas Range, Ice Maker, Microwave, Oven, Refrigerator, Washer/Dryer
- Laundry: Laundry Room, Upper Level
Features
- Flooring: Carpet, Tile, Wood
- Has basement: No
Interior area
- Total structure area: 2,653
- Total interior livable area: 2,653 sqft
- Finished area above ground: 2,653
- Finished area below ground: 0
Property
Parking
- Total spaces: 2
- Parking features: Driveway, Attached Garage, Garage Faces Front, Garage on Main Level
- Attached garage spaces: 2
- Has uncovered spaces: Yes
Features
- Levels: Two
- Stories: 2
- Patio & porch: Front Porch, Patio
- Fencing: Back Yard,Fenced
Lot
- Size: 0.16 Acres
Details
- Additional structures: Gazebo
- Parcel number: 11110821
- Zoning: N1-A
- Special conditions: Standard
Construction
Type & style
- Home type: SingleFamily
- Property subtype: Single Family Residence
Materials
- Stone Veneer, Vinyl
- Foundation: Slab
Condition
- New construction: No
- Year built: 2014
Utilities & green energy
- Sewer: Public Sewer
- Water: City
Community & HOA
Community
- Subdivision: Woodbury
HOA
- Has HOA: Yes
- HOA fee: $150 quarterly
- HOA name: First Service Residential
Location
- Region: Charlotte
Financial & listing details
- Price per square foot: $151/sqft
- Tax assessed value: $410,100
- Annual tax amount: $3,319
- Date on market: 10/9/2026
- Cumulative days on market: 40 days
- Listing terms: Cash,Conventional,FHA,VA Loan
- Road surface type: Concrete, Paved
Estimated market value
$397,500
$378,000 - $417,000
$2,416/mo
Price history
| Date | Event | Price |
|---|---|---|
| 10/27/2026 | Price change | $399,900-3.6%$151/sqft |
Source:  Canopy MLS as distributed by MLS GRID #4429628 Report a problem | ||
| 10/23/2026 | Price change | $415,000-2.4%$156/sqft |
Source: Canopy MLS as distributed by MLS GRID #4429628 Report a problem | ||
| 10/9/2026 | Listed for sale | $425,000+1.2%$160/sqft |
Source: Canopy MLS as distributed by MLS GRID #4429628 Report a problem | ||
| 11/5/2024 | Sold | $419,900$158/sqft |
Source: Canopy MLS as distributed by MLS GRID #4174401 Report a problem | ||
| 8/23/2024 | Listed for sale | $419,900+61.8%$158/sqft |
Source: Canopy MLS as distributed by MLS GRID #4174401 Report a problem | ||
| 8/14/2019 | Sold | $259,500-0.2%$98/sqft |
Source: Canopy MLS as distributed by MLS GRID #3511704 Report a problem | ||
| 7/15/2019 | Pending sale | $259,900$98/sqft |
Source: Costello Real Estate and Investments #3511704 Report a problem | ||
| 7/2/2019 | Price change | $259,900-1.9%$98/sqft |
Source: Costello Real Estate and Investments #3511704 Report a problem | ||
| 6/25/2019 | Pending sale | $264,900$100/sqft |
Source: Costello Real Estate and Investments #3511704 Report a problem | ||
| 6/20/2019 | Price change | $264,900-1.9%$100/sqft |
Source: Costello Real Estate and Investments #3511704 Report a problem | ||
| 6/7/2019 | Listed for sale | $269,900+15.3%$102/sqft |
Source: Costello Real Estate and Investments #3511704 Report a problem | ||
| 6/30/2017 | Sold | $234,000-6.4%$88/sqft |
Source: Canopy MLS as distributed by MLS GRID #3287985 Report a problem | ||
| 6/6/2017 | Pending sale | $249,900$94/sqft |
Source: RE/MAX Executive #3287985 Report a problem | ||
| 6/3/2017 | Listed for sale | $249,900+46.1%$94/sqft |
Source: RE/MAX Executive #3287728 Report a problem | ||
| 7/29/2014 | Sold | $171,000$64/sqft |
Source: Public Record Report a problem | ||
Public tax history
| Year | Property taxes | Tax assessment |
|---|---|---|
| 2025 | $3,319 +1.9% | $410,100 |
| 2024 | $3,259 +3.5% | $410,100 |
| 2023 | $3,147 +25.4% | $410,100 +66% |
| 2022 | $2,510 | $247,100 |
| 2021 | -- | $247,100 |
| 2020 | -- | $247,100 |
| 2019 | $2,476 +16.1% | $247,100 +57.4% |
| 2018 | $2,133 +2.3% | $157,000 |
| 2017 | $2,086 | $157,000 |
| 2016 | $2,086 | $157,000 +582.6% |
| 2015 | $2,086 +606% | $23,000 |
| 2014 | $295 | $23,000 |
| 2013 | -- | $23,000 |
Find assessor info on the county website
Monthly payment
Est. payment
Payment breakdown
Explore the cost of this home by adjusting the details. Changes won't be saved.Climate risks
Neighborhood: Woorbury
Nearby schools
Schools provided by the listing agent
- Elementary: J.H. Gunn
- Middle: Albemarle Road
- High: Rocky River
Source: Canopy MLS as distributed by MLS GRID. This data may not be complete. We recommend contacting the local school district to confirm school assignments for this home.
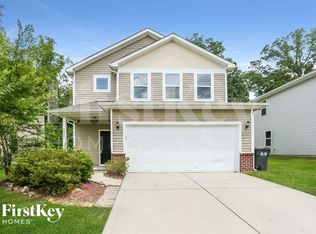
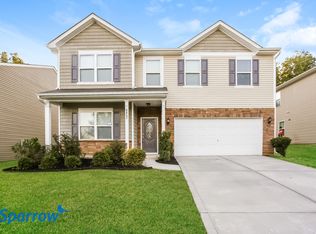
Similar homes
- $399,9003 bd3 ba2.1k sqft6730 Reedy Creek Rd, Charlotte, NC 28215For Sale
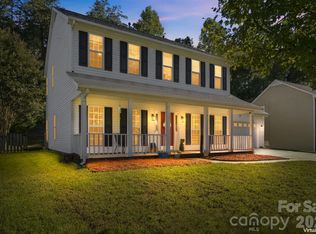
 MLS ID #4433782, Brian Rogers, Redfin Corporation. Canopy MLS as distributed by MLS GRID
- $440,0005 bd3 ba3.1k sqft5214 Coffeeberry Ln, Charlotte, NC 28227For Sale
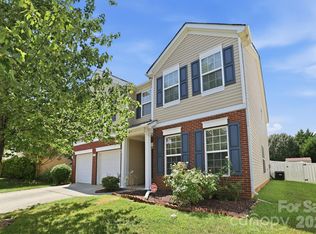 MLS ID #4398838, Kristen Bernard, Keller Williams South Park. Canopy MLS as distributed by MLS GRID
- $390,9005 bd3 ba3.2k sqft6324 Carpentaria Ct, Charlotte, NC 28215For Sale
 MLS ID #4419448, Carrie Hatfield, COMPASS. Canopy MLS as distributed by MLS GRID
- $360,0003 bd3 ba1.8k sqft9541 Green Apple Dr, Charlotte, NC 28215For Sale
 MLS ID #4426973, Juan Guzman, Citywide Group Inc. Canopy MLS as distributed by MLS GRID
- $424,0004 bd3 ba2.5k sqft3324 Crutchfield Pl, Charlotte, NC 28213For SaleMLS ID #4440918, Ryan Stoneman, Costello Real Estate and Investments LLC. Canopy MLS as distributed by MLS GRID
- $389,9504 bd3 ba2k sqft6901 Robinson Church Rd, Charlotte, NC 28215For SaleMLS ID #4390816, Douglas Christen, Nestlewood Realty, LLC. Canopy MLS as distributed by MLS GRID
- $410,9003 bd2 ba1.6k sqft9423 Festival Way, Charlotte, NC 28215For SaleMLS ID #4413927, Matt Lake Nestor, EXP Realty LLC Ballantyne. Canopy MLS as distributed by MLS GRID
- $415,0004 bd3 ba2.1k sqft2133 Highland View Ln, Charlotte, NC 28214For SaleMLS ID #4443070, Byron Mims, Keller Williams South Park. Canopy MLS as distributed by MLS GRID
- $387,0004 bd3 ba2.6k sqft304 Contentment Dr, Locust, NC 28097For SaleMLS ID #4443291, Thomas Shoupe, Opendoor Brokerage LLC. Canopy MLS as distributed by MLS GRID
- $539,9004 bd3 ba2.7k sqft8116 Goodall Ct, Mint Hill, NC 28227For SaleMLS ID #4435636, Young Choi, Honeynest Realty LLC. Canopy MLS as distributed by MLS GRID
- $415,0004 bd3 ba2.3k sqft3310 Brickwood Cir, Midland, NC 28107For SaleMLS ID #4430626, Noelle Donovan Baranuk, Howard Hanna Allen Tate Concord. Canopy MLS as distributed by MLS GRID
- $410,0003 bd3 ba2.1k sqft6401 Fillian Ln, Charlotte, NC 28269For SaleMLS ID #4438809, Amy Robinson, Southern Homes of the Carolinas, Inc. Canopy MLS as distributed by MLS GRID
- $449,9994 bd3 ba2.5k sqft10124 Michael Crossing Dr, Charlotte, NC 28213For SaleMLS ID #4423146, Raina Purvis, Purvis Realty & Associates LLC. Canopy MLS as distributed by MLS GRID
- $399,0004 bd3 ba2.2k sqft6006 Pine Cone Ln, Monroe, NC 28110For SaleMLS ID #4420631, Emily French, United Real Estate-Queen City. Canopy MLS as distributed by MLS GRID
- $425,0004 bd3 ba2.2k sqft5725 Lindley Crescent Dr, Indian Trail, NC 28079For SaleMLS ID #4431412, Jeremy Ordan, Howard Hanna Allen Tate Charlotte South. Canopy MLS as distributed by MLS GRID
- $410,0005 bd3 ba2.4k sqft6403 Sackett Way, Charlotte, NC 28269For SaleMLS ID #4389336, Courtney Charzuk, Coldwell Banker Realty. Canopy MLS as distributed by MLS GRID
- $399,8993 bd3 ba2.2k sqft6918 Barefoot Forest Dr, Charlotte, NC 28269For SaleMLS ID #4420558, Sanchez Fair, MartinGroup Properties Inc. Canopy MLS as distributed by MLS GRID
- $439,5004 bd3 ba2.3k sqft7202 Red Bush Ct, Indian Trail, NC 28079For SaleMLS ID #4417743, Brandon King, Call It Closed International Inc. Canopy MLS as distributed by MLS GRID
- $415,0004 bd3 ba2.7k sqft1525 Ladora Dr, Charlotte, NC 28262For SaleMLS ID #4402271, Molly Simpson, EXP Realty LLC. Canopy MLS as distributed by MLS GRID
- $419,0003 bd2 ba1.3k sqft3724 Cobbleridge Dr, Charlotte, NC 28215For SaleMLS ID #4362889, Joshua Drown, The McDevitt Agency. Canopy MLS as distributed by MLS GRID
