Welcome to 7202 Red Bush Ct. in Indian Trail, NC, a spacious 4-bedroom, 2.5-bath home offering comfort, privacy, and a convenient location. Step inside to find NEW LVT flooring, carpet and fresh paint, giving the home a clean, new quartz kitchen countertops, updated feel throughout.
The floor plan offers plenty of room to spread out, including dining room/home office, comfortable living room, and generous bedroom space. Outside, enjoy a large front yard, added privacy, and an irrigation system to help keep the lawn looking its best.
Conveniently located near shopping, dining, and everyday amenities, this home also provides a short commute to Charlotte, making it a great option for buyers who want suburban living with easy access to the city.
Active
Price cut: $5K (9/19)
$445,000
7202 Red Bush Ct, Indian Trail, NC 28079
4beds
2,346sqft
Single Family Residence
Built in 1999
0.34 Acres Lot
$437,500 Zestimate®
$190/sqft
$18/mo HOA
What's special
Added privacyFresh paintUpdated feel throughoutGenerous bedroom spaceLarge front yardIrrigation systemNew lvt flooring
- 14 days
- 527
- 32
Likely to sell faster than
Zillow last checked:
Listing updated:
Listed by:
Brandon King makingyouking@gmail.com,
Call It Closed International Inc
Source: Canopy MLS as distributed by MLS GRID,MLS#: 4417743
Facts & features
Interior
Bedrooms & bathrooms
- Bedrooms: 4
- Bathrooms: 3
- Full bathrooms: 2
- 1/2 bathrooms: 1
Primary bedroom
- Level: Upper
Heating
- Natural Gas
Cooling
- Ceiling Fan(s), Electric
Appliances
- Included: Dishwasher, Disposal, Electric Oven, Gas Water Heater, Ice Maker, Plumbed For Ice Maker
- Laundry: Electric Dryer Hookup, Laundry Room
Features
- Flooring: Carpet, Tile, Laminate
- Doors: Screen Door(s)
- Windows: Insulated Windows
- Has basement: No
- Fireplace features: Family Room
Interior area
- Total structure area: 2,346
- Total interior livable area: 2,346 sqft
- Finished area above ground: 2,346
- Finished area below ground: 0
Property
Parking
- Total spaces: 2
- Parking features: Driveway, Attached Garage, Garage Door Opener, Garage Faces Front, Garage on Main Level
- Attached garage spaces: 2
- Has uncovered spaces: Yes
Features
- Levels: Two
- Stories: 2
Lot
- Size: 0.34 Acres
- Features: Cul-De-Sac
Details
- Parcel number: 07015201
- Zoning: AG9
- Special conditions: Standard
Construction
Type & style
- Home type: SingleFamily
- Property subtype: Single Family Residence
Materials
- Brick Partial, Vinyl
- Foundation: Crawl Space
Condition
- New construction: No
- Year built: 1999
Utilities & green energy
- Sewer: Public Sewer
- Water: City
- Utilities for property: Cable Available
Community & HOA
Community
- Subdivision: Oak Grove
HOA
- Has HOA: Yes
- HOA fee: $218 annually
Location
- Region: Indian Trail
Financial & listing details
- Price per square foot: $190/sqft
- Tax assessed value: $481,700
- Annual tax amount: $2,297
- Date on market: 9/11/2026
- Cumulative days on market: 14 days
- Listing terms: Cash,Conventional,FHA,VA Loan
- Road surface type: Concrete, Paved
Estimated market value
$437,500
$416,000 - $459,000
$2,480/mo
Price history
| Date | Event | Price |
|---|---|---|
| 9/19/2026 | Price change | $445,000-1.1%$190/sqft |
Source:  Canopy MLS as distributed by MLS GRID #4417743 Report a problem Canopy MLS as distributed by MLS GRID #4417743 Report a problem | ||
| 9/11/2026 | Listed for sale | $450,000+143.2%$192/sqft |
Source: Canopy MLS as distributed by MLS GRID #4417743 Report a problem | ||
| 8/31/2005 | Sold | $185,000+13.1%$79/sqft |
Source: Public Record Report a problem | ||
| 1/18/2000 | Sold | $163,500$70/sqft |
Source: Public Record Report a problem | ||
Public tax history
| Year | Property taxes | Tax assessment |
|---|---|---|
| 2025 | $2,297 +17.3% | $481,700 +57.2% |
| 2024 | $1,959 +1.1% | $306,400 |
| 2023 | $1,937 | $306,400 |
| 2022 | $1,937 | $306,400 |
| 2021 | $1,937 +31% | $306,400 +61.6% |
| 2020 | $1,478 0% | $189,600 |
| 2019 | $1,478 | $189,600 |
| 2018 | $1,478 | $189,600 |
| 2017 | $1,478 -4.3% | $189,600 |
| 2016 | $1,545 | $189,600 |
| 2015 | $1,545 +16.2% | $189,600 +1.8% |
| 2014 | $1,330 | $186,220 |
| 2013 | -- | $186,220 |
| 2012 | -- | $186,220 |
| 2011 | -- | $186,220 |
| 2010 | -- | $186,220 |
| 2009 | $1,330 | $186,220 |
| 2008 | $1,330 +2.9% | $186,220 +7.9% |
| 2007 | $1,293 +9.6% | $172,620 |
| 2006 | $1,179 | $172,620 |
| 2005 | -- | $172,620 |
| 2004 | -- | $172,620 +8.5% |
| 2003 | -- | $159,050 |
| 2002 | -- | $159,050 |
| 2001 | -- | $159,050 +0.8% |
| 2000 | -- | $157,750 |
Find assessor info on the county website
Monthly payment
Est. payment
Payment breakdown
Explore the cost of this home by adjusting the details. Changes won't be saved.Climate risks
Neighborhood: 28079
Nearby schools
Schools provided by the listing agent
- Elementary: Fairview
- Middle: Piedmont
- High: Piedmont
Source: Canopy MLS as distributed by MLS GRID. This data may not be complete. We recommend contacting the local school district to confirm school assignments for this home.
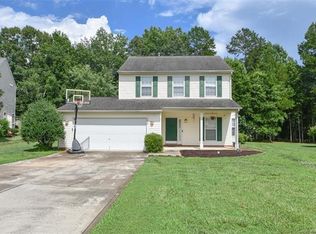
- $393,5003 bd3 ba1.8k sqft2418 Kings Farm Way, Indian Trail, NC 28079Off Market
- $425,9003 bd3 ba1.8k sqft2418 Kings Farm Way #71, Indian Trail, NC 28079Off Market
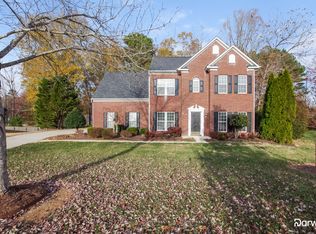
- $433,0004 bd3 ba2.1k sqft7206 Red Bush Ct, Indian Trail, NC 28079Off Market

- $371,1004 bd3 ba1.4k sqft2416 Kings Farm Way, Indian Trail, NC 28079Off Market
Similar homes
- $475,0004 bd3 ba2.9k sqft3102 Broad Plum Ln, Indian Trail, NC 28079For Sale

 MLS ID #4426406, Amanda Hinson, Keller Williams Ballantyne Area. Canopy MLS as distributed by MLS GRID
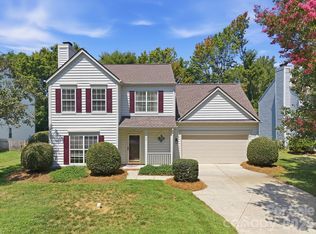
 - $409,0004 bd3 ba2k sqft124 Aylesbury Ln, Indian Trail, NC 28079For Sale
 MLS ID #4416136, Connie Massetti, Howard Hanna Allen Tate Charlotte South. Canopy MLS as distributed by MLS GRID
 - $450,0003 bd2 ba2.2k sqft1000 Master Gunner Ct, Indian Trail, NC 28079For Sale
 MLS ID #4393730, Evona Cholewa, Coldwell Banker Realty. Canopy MLS as distributed by MLS GRID
 - $499,0004 bd3 ba2.3k sqft8048 Hunley Ridge Rd, Matthews, NC 28104For Sale
 MLS ID #4395882, Gillian Boatright, RE/MAX Executive. Canopy MLS as distributed by MLS GRID
 - $459,0003 bd3 ba2.5k sqft1034 Canopy Dr, Indian Trail, NC 28079For SaleMLS ID #4399954, Christen Ripoli, Real Broker, LLC. Canopy MLS as distributed by MLS GRID
- $384,9004 bd3 ba1.7k sqft3104 Broad Plum Ln, Indian Trail, NC 28079For SaleMLS ID #4397087, Jay White, Keller Williams Ballantyne Area. Canopy MLS as distributed by MLS GRID
- $475,0003 bd4 ba2.8k sqft3005 Corrona Ln, Indian Trail, NC 28079For SaleMLS ID #4388387, Derek Blanton, Keller Williams South Park. Canopy MLS as distributed by MLS GRID
- $499,9004 bd2 ba2k sqft1523 Sweetgum Ln, Matthews, NC 28105For SaleMLS ID #4416587, Daniel Koumou Nete, Keller Williams South Park. Canopy MLS as distributed by MLS GRID
- $512,0004 bd3 ba3.1k sqft6014 Magna Ln, Indian Trail, NC 28079For SaleMLS ID #4401575, Natalia Olivera Silva, Dragonfly Home Team. Canopy MLS as distributed by MLS GRID
- $409,9003 bd3 ba2.1k sqft1220 Afternoon Sun Rd, Matthews, NC 28104For SaleMLS ID #4388789, Tracy Medlin, Keller Williams Select. Canopy MLS as distributed by MLS GRID
- $482,0005 bd3 ba2.5k sqft1521 Hilton Meadow Dr, Monroe, NC 28110For SaleMLS ID #4397573, Megan Votruba, EXP Realty LLC Ballantyne. Canopy MLS as distributed by MLS GRID
- $415,0004 bd3 ba2.3k sqft3310 Brickwood Cir, Midland, NC 28107For SaleMLS ID #4416947, Taj Robinson, COMPASS. Canopy MLS as distributed by MLS GRID
- $440,0005 bd3 ba3.1k sqft5214 Coffeeberry Ln, Charlotte, NC 28227For SaleMLS ID #4398838, Kristen Bernard, Keller Williams South Park. Canopy MLS as distributed by MLS GRID
- $485,0004 bd3 ba2.7k sqft6961 Liverpool Ct, Indian Land, SC 29707For SaleMLS ID #4428009, Brittni Wrasman, Premier South. Canopy MLS as distributed by MLS GRID
- $389,9994 bd3 ba2.1k sqft1601 Sumpter Ln, Monroe, NC 28110For SaleMLS ID #4381627, Scott Baker, Trelora Realty INC. Canopy MLS as distributed by MLS GRID
- $399,0004 bd3 ba2.4k sqft9830 Avensong Crossing Dr, Charlotte, NC 28215For SaleMLS ID #4351576, Lenore Pattillo, Coldwell Banker Realty. Canopy MLS as distributed by MLS GRID
- $354,9903 bd2 ba1.3k sqft1010 Ridgefield Cir, Indian Trail, NC 28079For SaleMLS ID #4385129, Loretta Lucas, LPT Realty, LLC. Canopy MLS as distributed by MLS GRID
- $425,0005 bd3 ba3.2k sqft6324 Carpentaria Ct, Charlotte, NC 28215For SaleMLS ID #4419448, Carrie Hatfield, COMPASS. Canopy MLS as distributed by MLS GRID
- $444,0003 bd3 ba1.9k sqft9132 Royal Highlands Ct, Charlotte, NC 28277For SaleMLS ID #4420335, Suzette Gray, Coldwell Banker Realty. Canopy MLS as distributed by MLS GRID
- $519,9004 bd3 ba2.3k sqft503 Wyre Forest Ct, Charlotte, NC 28270For SaleMLS ID #4393904, Janice Maynard, Keller Williams Ballantyne Area. Canopy MLS as distributed by MLS GRID
