Welcome to this well-maintained 4-bedroom, 2.5-bath home tucked away on a cul-de-sac street in the sought-after Brightmoor community of Matthews. Generous room sizes, abundant natural light, recessed lighting and a flexible floor plan provide plenty of options for everyday living.
The main level is anchored by a 14'7" x 22'11" living room with custom built-in shelving and a gas fireplace. Just off the kitchen is a separate room originally designed as the formal dining room, but its size, location and decorative lighted ceiling fan allow it to serve a variety of purposes. The seller has used this room in several different ways over the years, making it equally suited for dining, a home office, sitting room, playroom or whatever works best for the next owner.
The kitchen features newer stainless steel appliances, a flat-top range, dishwasher, microwave/fan, plenty of oak cabinets and a large pantry. A dedicated first-floor laundry room with a window and built-in drop-down ironing board adds another bit of practical convenience.
Upstairs, the oversized primary suite features a deep tray ceiling, walk-in closet and an alcove with a window seat and built-in storage. The primary bath includes a garden tub and separate shower. Bedrooms two and three are nicely sized with ample closet space, while the extra-large fourth bedroom/bonus room offers a huge walk-in closet and its own window-seat storage alcove. The upstairs walk-in linen closet provides even more useful storage for linen and a whole lot more!
Outside, the fenced backyard offers room to play, garden or simply enjoy the outdoors, and the property extends well beyond the rear fence line. The outdoor grill is connected directly to the home's gas line, and the finished garage includes sturdy built-in storage shelving. Additional improvements include an approximately 2016 roof and HVAC system; a 2019 gas water heater.
Brightmoor is an active community with social events held throughout the year. Neighborhood amenities include two community pools, including an Olympic-size pool, a swim team, tennis and pickleball courts, playground, walking trails and tree-lined streets. Brightmoor is also adjacent to Squirrel Lake Park (fishing, picnics, disc golf and trails) and convenient to Four Mile Creek Greenway. Downtown Matthews, with its farmers market, festivals, shops and restaurants, is just minutes away, along with convenient access to I-485 and other major commuter routes.
Active
$529,900
2807 Edgebrook Cres, Matthews, NC 28105
4beds
2,160sqft
Single Family Residence
Built in 1996
0.33 Acres Lot
$520,400 Zestimate®
$245/sqft
$62/mo HOA
What's special
Gas fireplaceGenerous room sizesAbundant natural lightRecessed lightingDeep tray ceilingFlexible floor planCustom built-in shelving
- 39 days
- 425
- 27
Zillow last checked:
Listing updated:
Listed by:
Jane Cross jane@carolinarealtyagents.com,
Ivester Jackson Christie's
Source: Canopy MLS as distributed by MLS GRID,MLS#: 4424459
Facts & features
Interior
Bedrooms & bathrooms
- Bedrooms: 4
- Bathrooms: 3
- Full bathrooms: 2
- 1/2 bathrooms: 1
Primary bedroom
- Features: Built-in Features, Ceiling Fan(s), En Suite Bathroom, Tray Ceiling(s), Walk-In Closet(s)
- Level: Upper
- Area: 183.42 Square Feet
- Dimensions: 14' 7" X 12' 7"
Bedroom s
- Features: Ceiling Fan(s)
- Level: Upper
- Area: 124.52 Square Feet
- Dimensions: 10' 8" X 11' 8"
Bedroom s
- Features: Ceiling Fan(s)
- Level: Upper
- Area: 110.81 Square Feet
- Dimensions: 11' 2" X 9' 11"
Other
- Features: Ceiling Fan(s), Walk-In Closet(s)
- Level: Upper
- Area: 192.31 Square Feet
- Dimensions: 14' 4" X 13' 5"
Dining area
- Level: Main
- Area: 70.12 Square Feet
- Dimensions: 9' 3" X 7' 7"
Flex space
- Level: Main
- Area: 111.09 Square Feet
- Dimensions: 10' 7" X 10' 6"
Kitchen
- Features: Breakfast Bar, Walk-In Pantry
- Level: Main
Living room
- Level: Main
- Area: 334.17 Square Feet
- Dimensions: 14' 7" X 22' 11"
Other
- Level: Upper
- Area: 85.14 Square Feet
- Dimensions: 7' 11" X 10' 9"
Heating
- Natural Gas
Cooling
- Ceiling Fan(s), Central Air
Appliances
- Included: Dishwasher, Disposal, Electric Oven, Electric Range, Microwave
- Laundry: Laundry Room
Features
- Breakfast Bar, Soaking Tub, Pantry, Walk-In Closet(s)
- Has basement: No
- Fireplace features: Gas, Living Room
Interior area
- Total structure area: 2,160
- Total interior livable area: 2,160 sqft
- Finished area above ground: 2,160
- Finished area below ground: 0
Property
Parking
- Total spaces: 2
- Parking features: Attached Garage, Keypad Entry, Garage on Main Level
- Attached garage spaces: 2
Features
- Levels: Two
- Stories: 2
- Patio & porch: Front Porch, Patio
- Pool features: Community
- Fencing: Back Yard
Lot
- Size: 0.33 Acres
- Dimensions: 80 x 180 x 80 x 180
- Features: Level
Details
- Parcel number: 22739242
- Zoning: R-12
- Special conditions: Standard
Construction
Type & style
- Home type: SingleFamily
- Property subtype: Single Family Residence
Materials
- Brick Partial, Vinyl
- Foundation: Slab
Condition
- New construction: No
- Year built: 1996
Utilities & green energy
- Sewer: Public Sewer
- Water: City
Community & HOA
Community
- Features: Tennis Court(s), Walking Trails
- Subdivision: Brightmoor
HOA
- Has HOA: Yes
- HOA fee: $186 quarterly
- HOA name: AMG
- HOA phone: 888-908-4264
Location
- Region: Matthews
Financial & listing details
- Price per square foot: $245/sqft
- Tax assessed value: $387,500
- Annual tax amount: $3,047
- Date on market: 9/16/2026
- Road surface type: Concrete, Paved
Estimated market value
$520,400
$494,000 - $546,000
$2,528/mo
Price history
| Date | Event | Price |
|---|---|---|
| 9/16/2026 | Listed for sale | $529,900$245/sqft |
Source:  Canopy MLS as distributed by MLS GRID #4424459 Report a problem | ||
Public tax history
| Year | Property taxes | Tax assessment |
|---|---|---|
| 2025 | $3,047 +3.1% | $387,500 |
| 2024 | $2,954 +1.5% | $387,500 |
| 2023 | $2,910 +25.6% | $387,500 +55.1% |
| 2022 | $2,317 | $249,800 |
| 2021 | $2,317 +1.6% | $249,800 |
| 2020 | $2,280 +0.3% | $249,800 |
| 2019 | $2,274 +6.9% | $249,800 +40.2% |
| 2018 | $2,127 +2.3% | $178,200 |
| 2017 | $2,080 | $178,200 |
| 2016 | $2,080 | $178,200 |
| 2015 | $2,080 +2.2% | $178,200 |
| 2014 | $2,034 | $178,200 |
| 2013 | -- | $178,200 |
| 2012 | -- | $178,200 |
| 2011 | -- | $178,200 +12.9% |
| 2010 | -- | $157,900 |
| 2009 | -- | $157,900 |
| 2008 | -- | $157,900 |
| 2007 | -- | $157,900 |
| 2006 | -- | $157,900 |
| 2005 | -- | $157,900 |
| 2004 | -- | $157,900 |
| 2003 | -- | $157,900 +12.9% |
| 2002 | -- | $139,910 |
| 2001 | -- | $139,910 |
| 2000 | -- | $139,910 |
Find assessor info on the county website
Monthly payment
Est. payment
Payment breakdown
Explore the cost of this home by adjusting the details. Changes won't be saved.Climate risks
Neighborhood: 28105
Nearby schools
Schools provided by the listing agent
- Elementary: Matthews
- Middle: Crestdale
- High: Butler
Source: Canopy MLS as distributed by MLS GRID. This data may not be complete. We recommend contacting the local school district to confirm school assignments for this home.


Similar homes
- $535,0003 bd3 ba2.1k sqft2010 Glendalough Ln, Matthews, NC 28105For Sale
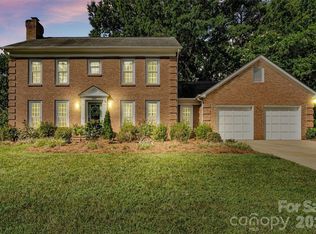
 MLS ID #4422535, Pat Rineman, Keller Williams South Park. Canopy MLS as distributed by MLS GRID
- $489,9004 bd2 ba2k sqft1523 Sweetgum Ln, Matthews, NC 28105For Sale
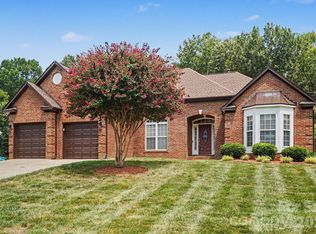 MLS ID #4416587, Daniel Koumou Nete, Keller Williams South Park. Canopy MLS as distributed by MLS GRID
- $475,0004 bd4 ba2.8k sqft1010 Ponape Ct, Indian Trail, NC 28079For Sale
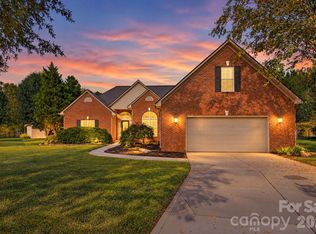 MLS ID #4435849, Nancy Jarrell, Berkshire Hathaway HomeServices Carolinas Realty. Canopy MLS as distributed by MLS GRID
- $624,9994 bd3 ba3k sqft1334 Sarandon Dr, Matthews, NC 28104For Sale
 MLS ID #4409363, Emperatriz Frazzetto Monasterio, NorthGroup Real Estate LLC. Canopy MLS as distributed by MLS GRID
- $459,9002 bd2 ba1.7k sqft3225 Abbey Walk Ln, Matthews, NC 28105For SaleMLS ID #4421215, Adam Sellars, Keller Williams Ballantyne Area. Canopy MLS as distributed by MLS GRID
- $495,0004 bd3 ba2.3k sqft503 Wyre Forest Ct, Charlotte, NC 28270For SaleMLS ID #4393904, Janice Maynard, Keller Williams Ballantyne Area. Canopy MLS as distributed by MLS GRID
- $524,9005 bd3 ba2.7k sqft1507 Belmont Stakes Ave, Indian Trail, NC 28079For SaleMLS ID #4405383, Kathy Wing, NorthGroup Real Estate LLC. Canopy MLS as distributed by MLS GRID
- $519,0004 bd3 ba2.3k sqft12025 Harmon Ln, Pineville, NC 28134For SaleMLS ID #4435649, Don Gomez, C-A-RE Realty. Canopy MLS as distributed by MLS GRID
- $499,9004 bd3 ba3k sqft4002 Ladys Secret Dr, Indian Trail, NC 28079For SaleMLS ID #4418336, Lisa Holden, COMPASS. Canopy MLS as distributed by MLS GRID
- $518,9003 bd2 ba1.5k sqft7224 Swans Run Rd, Charlotte, NC 28226For SaleMLS ID #4370419, Don Gomez, C-A-RE Realty. Canopy MLS as distributed by MLS GRID
- $439,5004 bd3 ba2.3k sqft7202 Red Bush Ct, Indian Trail, NC 28079For SaleMLS ID #4417743, Brandon King, Call It Closed International Inc. Canopy MLS as distributed by MLS GRID
- $499,0004 bd3 ba2.6k sqft7702 Antique Cir, Waxhaw, NC 28173For SaleMLS ID #4425605, Katharine McFalls, COMPASS. Canopy MLS as distributed by MLS GRID
- $699,0005 bd3 ba2.8k sqft8610 Ellington Park Dr, Charlotte, NC 28277For SaleMLS ID #4436485, Kate Little, EXP Realty LLC Ballantyne. Canopy MLS as distributed by MLS GRID
- $575,0004 bd3 ba2.5k sqft8122 Mossy Rock Rd, Waxhaw, NC 28173For SaleMLS ID #4430192, Natalie Jinks, COMPASS. Canopy MLS as distributed by MLS GRID
- $575,0004 bd4 ba3.1k sqft5616 Polk Mountain Dr, Marshville, NC 28103For SaleMLS ID #4410630, Brian Belcher, RE/MAX Executive. Canopy MLS as distributed by MLS GRID
- $396,0003 bd2 ba1.4k sqft1118 Slate Ridge Rd, Matthews, NC 28104For SaleMLS ID #4378658, Don Gomez, C-A-RE Realty. Canopy MLS as distributed by MLS GRID
- $449,0003 bd2 ba1.6k sqft8202 Stevens Mill Rd, Matthews, NC 28104For SaleMLS ID #4417158, Haya Freitekh, NorthGroup Real Estate LLC. Canopy MLS as distributed by MLS GRID
- $525,0005 bd3 ba2.6k sqft5058 Timber Falls Dr, Indian Land, SC 29707For SaleMLS ID #4389744, PJ Kennedy, Keller Williams Ballantyne Area. Canopy MLS as distributed by MLS GRID
- $435,0003 bd3 ba1.8k sqft3070 Beech Ct #77, Indian Trail, NC 28079For SaleMLS ID #4432299, Ray Black, Ray Black Real Estate. Canopy MLS as distributed by MLS GRID
- $409,0004 bd3 ba2k sqft124 Aylesbury Ln, Indian Trail, NC 28079For SaleMLS ID #4416136, Connie Massetti, Howard Hanna Allen Tate Charlotte South. Canopy MLS as distributed by MLS GRID
