RARE FIND IN BONTERRA! This beautifully maintained 5 bedroom, 2.5 bath home offers nearly 2750 SF & a hard-to-find private homesite backing to a peaceful wooded common area with NO REAR NEIGHBORS! This versatile floorplan features a dedicated office with French doors, formal Dining Room, spacious kitchen, and an inviting living area. Upstairs, the 5th BR offers incredible flexibility as a media/bonus room, playroom, home gym or guest retreat. Step outside to your private fenced backyard featuring an expansive paver patio & firepit - perfect for entertaining, relaxing or enjoying the wooded setting. Major Updates include BOTH HVAC systems replaced in 2021, plus 5-stage water filtration, reverse osmosis and hot-water recirculation. Enjoy Bonterra's resort-style amenities including a pool, clubhouse, fitness center, walking trails, Tennis, playgrounds and equestrian amenities. Homesites offering this combination of space, flexibility and privacy are hard to find. Come see what makes 1507 Belmont Stakes Avenue so special.
Active
$524,900
1507 Belmont Stakes Ave, Indian Trail, NC 28079
5beds
2,746sqft
Single Family Residence
Built in 2006
0.25 Acres Lot
$513,900 Zestimate®
$191/sqft
$80/mo HOA
What's special
Private fenced backyardSpacious kitchenFormal dining room
- 33 days |
- 484 |
- 20 |
Zillow last checked:
Listing updated:
Listed by:
Kathy Wing kathywingrealtor@gmail.com,
NorthGroup Real Estate LLC
Source: Canopy MLS as distributed by MLS GRID,MLS#: 4405383
Facts & features
Interior
Bedrooms & bathrooms
- Bedrooms: 5
- Bathrooms: 3
- Full bathrooms: 2
- 1/2 bathrooms: 1
Primary bedroom
- Features: En Suite Bathroom, Tray Ceiling(s), Walk-In Closet(s)
- Level: Upper
Bedroom s
- Features: Walk-In Closet(s)
- Level: Upper
Bedroom s
- Features: Walk-In Closet(s)
- Level: Upper
Bedroom s
- Features: See Remarks
- Level: Upper
Bathroom half
- Level: Main
Bathroom full
- Features: Garden Tub
- Level: Upper
Bathroom full
- Level: Upper
Breakfast
- Level: Main
Breakfast
- Features: See Remarks
- Level: Upper
Dining room
- Level: Main
Kitchen
- Level: Main
Laundry
- Level: Upper
Living room
- Level: Main
Office
- Level: Main
Heating
- Central, Forced Air, Natural Gas
Cooling
- Central Air, Electric
Appliances
- Included: Convection Oven, Dishwasher, Disposal, Double Oven, Electric Range, Gas Water Heater, Microwave, Plumbed For Ice Maker
- Laundry: Electric Dryer Hookup, Laundry Room, Upper Level, Washer Hookup
Features
- Breakfast Bar, Soaking Tub, Kitchen Island, Pantry, Walk-In Closet(s)
- Flooring: Carpet, Hardwood, Tile, Vinyl
- Doors: Storm Door(s)
- Windows: Insulated Windows
- Has basement: No
- Attic: Pull Down Stairs
- Fireplace features: Gas Log, Gas Vented, Living Room
Interior area
- Total structure area: 2,746
- Total interior livable area: 2,746 sqft
- Finished area above ground: 2,746
- Finished area below ground: 0
Property
Parking
- Total spaces: 2
- Parking features: Driveway, Attached Garage, Garage Door Opener, Garage Faces Front, Keypad Entry, Garage on Main Level
- Attached garage spaces: 2
- Has uncovered spaces: Yes
Features
- Levels: Two
- Stories: 2
- Patio & porch: Covered, Front Porch, Patio
- Exterior features: Fire Pit
- Fencing: Back Yard
Lot
- Size: 0.25 Acres
- Dimensions: 83 x 164 x 50 x 174
- Features: Other - See Remarks
Details
- Parcel number: 07021316
- Zoning: AP6
- Special conditions: Standard
- Horse amenities: Arena, Barn, Boarding Facilities, Equestrian Facilities, Pasture, Tack Room
Construction
Type & style
- Home type: SingleFamily
- Architectural style: Other
- Property subtype: Single Family Residence
Materials
- Fiber Cement
- Foundation: Slab
Condition
- New construction: No
- Year built: 2006
Details
- Builder name: Bonterra Builders
Utilities & green energy
- Sewer: County Sewer
- Water: County Water
Community & HOA
Community
- Features: Clubhouse, Fitness Center, Picnic Area, Playground, Pond, Sidewalks, Sport Court, Stable(s), Street Lights, Tennis Court(s), Walking Trails, Other
- Security: Carbon Monoxide Detector(s), Security System, Smoke Detector(s)
- Subdivision: Bonterra
HOA
- Has HOA: Yes
- HOA fee: $80 monthly
- HOA name: CAMS
- HOA phone: 704-731-5560
Location
- Region: Indian Trail
Financial & listing details
- Price per square foot: $191/sqft
- Tax assessed value: $506,900
- Annual tax amount: $3,330
- Date on market: 7/18/2026
- Cumulative days on market: 33 days
- Listing terms: Cash,Conventional,FHA,VA Loan
- Road surface type: Concrete, Paved
Estimated market value
$513,900
$488,000 - $540,000
$2,500/mo
Price history
| Date | Event | Price |
|---|---|---|
| 7/18/2026 | Listed for sale | $524,900+81%$191/sqft |
Source:  Canopy MLS as distributed by MLS GRID #4405383 Report a problem Canopy MLS as distributed by MLS GRID #4405383 Report a problem | ||
| 3/5/2018 | Sold | $290,000-3.3%$106/sqft |
Source: Canopy MLS as distributed by MLS GRID #3352486 Report a problem | ||
| 2/22/2018 | Pending sale | $299,900$109/sqft |
Source: Indigo Sky Real Estate LLC #3352486 Report a problem | ||
| 2/13/2018 | Price change | $299,900-2.3%$109/sqft |
Source: Indigo Sky Real Estate LLC #3352486 Report a problem | ||
| 1/29/2018 | Listed for sale | $307,000+16.7%$112/sqft |
Source: Local MLS #3352486 Report a problem | ||
| 11/21/2006 | Sold | $263,000$96/sqft |
Source: Public Record Report a problem | ||
Public tax history
| Year | Property taxes | Tax assessment |
|---|---|---|
| 2025 | $3,330 +25% | $506,900 +60.1% |
| 2024 | $2,663 +0.8% | $316,700 |
| 2023 | $2,641 | $316,700 |
| 2022 | $2,641 | $316,700 |
| 2021 | $2,641 +7.7% | $316,700 +27.4% |
| 2020 | $2,451 0% | $248,600 |
| 2019 | $2,451 +26.5% | $248,600 |
| 2018 | $1,938 | $248,600 |
| 2017 | $1,938 -4.3% | $248,600 |
| 2016 | $2,026 | $248,600 |
| 2015 | $2,026 +8.1% | $248,600 -5.3% |
| 2014 | $1,875 | $262,500 |
| 2013 | -- | $262,500 |
| 2012 | -- | $262,500 |
| 2011 | -- | $262,500 |
| 2010 | -- | $262,500 |
| 2009 | $1,875 | $262,500 |
| 2008 | $1,875 +6.8% | $262,500 +12% |
| 2007 | $1,755 +558.9% | $234,420 +501.1% |
| 2006 | $266 | $39,000 |
| 2005 | -- | $39,000 |
Find assessor info on the county website
Monthly payment
Est. payment
Payment breakdown
Explore the cost of this home by adjusting the details. Changes won't be saved.Climate risks
Neighborhood: 28079
Nearby schools
GreatSchools rating
- 9/10Poplin Elementary SchoolGrades: K-5Distance: 0.6 mi
- 9/10Porter Ridge Middle SchoolGrades: 6-8Distance: 2.3 mi
- 7/10Porter Ridge High SchoolGrades: 9-12Distance: 2.1 mi
Schools provided by the listing agent
- Elementary: Poplin
- Middle: Porter Ridge
- High: Porter Ridge
Source: Canopy MLS as distributed by MLS GRID. This data may not be complete. We recommend contacting the local school district to confirm school assignments for this home.
- $563,6005 bd3 ba3.2k sqft1505 Belmont Stakes Ave, Indian Trail, NC 28079Off Market

- $488,1005 bd3 ba2.7k sqft1509 Belmont Stakes Ave, Indian Trail, NC 28079Off Market

- $558,2005 bd3 ba3.6k sqft1503 Belmont Stakes Ave, Indian Trail, NC 28079Off Market
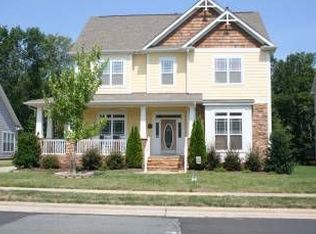
- $564,0005 bd4 ba3.3k sqft1506 Belmont Stakes Ave, Indian Trail, NC 28079Off Market
- $510,7004 bd4 ba2.8k sqft1511 Belmont Stakes Ave, Indian Trail, NC 28079Off Market
- $493,1004 bd3 ba2.7k sqft1504 Belmont Stakes Ave, Indian Trail, NC 28079Off Market
- $617,6005 bd4 ba4.1k sqft1508 Belmont Stakes Ave, Indian Trail, NC 28079Off Market
- $503,9004 bd2 ba2.8k sqft1501 Belmont Stakes Ave, Indian Trail, NC 28079Off Market
A local agent can set up tours, give advice and negotiate with sellers.
Similar homes
- $625,0005 bd4 ba3.8k sqft3010 Triple Crown Dr, Indian Trail, NC 28079For Sale

 MLS ID #4354040, Brigitte Perry, Southern Homes of the Carolinas, Inc. Canopy MLS as distributed by MLS GRID
 - $485,0003 bd3 ba2.1k sqft6306 Trevor Simpson Dr, Indian Trail, NC 28079For Sale
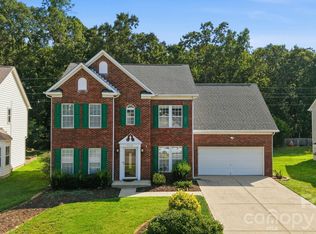 MLS ID #4405215, Gina Maraio, Redfin Corporation. Canopy MLS as distributed by MLS GRID
 - $485,0004 bd3 ba2.9k sqft4012 Magna Ln, Indian Trail, NC 28079For Sale
 MLS ID #4406067, Jennifer Lambert, NextHome Paramount. Canopy MLS as distributed by MLS GRID
 - $465,0003 bd2 ba2k sqft1405 Calder Dr, Indian Trail, NC 28079For Sale
 MLS ID #4401073, Thomas Elrod, Keller Williams Ballantyne Area. Canopy MLS as distributed by MLS GRID
 - $650,0005 bd4 ba3.3k sqft1001 Dunwoody Dr, Indian Trail, NC 28079For SaleMLS ID #4402459, David Scibor, Keller Williams Ballantyne Area. Canopy MLS as distributed by MLS GRID
- $518,9004 bd3 ba2.5k sqft11007 Secotan Ln, Matthews, NC 28105For SaleMLS ID #4393288, Katie Burton, Realty One Group Revolution. Canopy MLS as distributed by MLS GRID
- $485,0005 bd3 ba2.8k sqft4506 Lawrence Daniel Dr, Matthews, NC 28104For SaleMLS ID #4400957, Rick Lopez, EXP Realty LLC Ballantyne. Canopy MLS as distributed by MLS GRID
- $454,0004 bd3 ba3k sqft3035 Proverbs Ct, Monroe, NC 28110For SaleMLS ID #4391682, Mane Davtyan, Coldwell Banker Realty. Canopy MLS as distributed by MLS GRID
- $535,0005 bd3 ba3.2k sqft15221 Kissimmee Ln, Mint Hill, NC 28227For SaleMLS ID #4312840, Abigail Wilson, Keller Williams Ballantyne Area. Canopy MLS as distributed by MLS GRID
- $525,0005 bd3 ba2.6k sqft5058 Timber Falls Dr, Indian Land, SC 29707For SaleMLS ID #4389744, PJ Kennedy, Keller Williams Ballantyne Area. Canopy MLS as distributed by MLS GRID
- $534,9004 bd4 ba2.9k sqft79044 Ridgehaven Rd, Lancaster, SC 29720For SaleMLS ID #4408656, Heather Offerdahl, NorthGroup Real Estate LLC. Canopy MLS as distributed by MLS GRID
- $630,0004 bd3 ba3k sqft1334 Sarandon Dr, Matthews, NC 28104For SaleMLS ID #4409363, Emperatriz Frazzetto Monasterio, NorthGroup Real Estate LLC. Canopy MLS as distributed by MLS GRID
- $515,0004 bd4 ba2.5k sqft5010 Ardenwoods Dr, Charlotte, NC 28215For SaleMLS ID #4404600, Kewone Harris, Coldwell Banker Realty. Canopy MLS as distributed by MLS GRID
- $600,0005 bd3 ba2.8k sqft2116 Poplar Ridge Dr, Monroe, NC 28110For SaleMLS ID #4401651, Jackie Kelly, COMPASS. Canopy MLS as distributed by MLS GRID
- $549,9004 bd3 ba3k sqft7809 Pinecroft Ct, Harrisburg, NC 28075For SaleMLS ID #4399247, Susan Billiar, Howard Hanna Allen Tate Concord. Canopy MLS as distributed by MLS GRID
- $515,0005 bd3 ba2.7k sqft5899 Crimson Oak Ct, Harrisburg, NC 28075For SaleMLS ID #4302155, Maggie Laskowski, Keller Williams Lake Norman. Canopy MLS as distributed by MLS GRID
- $495,0005 bd3 ba2.8k sqft445 Buttermere Rd, Fort Mill, SC 29715For SaleMLS ID #4372934, Heather Offerdahl, NorthGroup Real Estate LLC. Canopy MLS as distributed by MLS GRID
- $549,9003 bd2 ba2.2k sqft2801 Sweetgrass Ln, Monroe, NC 28112For SaleMLS ID #4394232, Alexis Hughes, EXP Realty LLC Ballantyne. Canopy MLS as distributed by MLS GRID
- $629,9005 bd4 ba3.1k sqft5126 Laurel Glen Ct, Monroe, NC 28110For SaleMLS ID #4410305, Chris Cunningham, Real Broker, LLC. Canopy MLS as distributed by MLS GRID
- $450,0004 bd3 ba2.8k sqft13504 David Jennings Ave, Charlotte, NC 28213For SaleMLS ID #4412700, Adam Jupiter, Keller Williams South Park. Canopy MLS as distributed by MLS GRID
