Welcome Home! Located in a sought-after Mint Hill community with larger homesites, low HOA dues, walking trails, and easy access to beautiful parks, this beautifully maintained 5-bedroom, 3-bath home offers the perfect balance of space, comfort, and everyday functionality. The open-concept floor plan is designed for effortless living, connecting the spacious living room, dining area, and well-appointed kitchen featuring granite countertops, stainless steel appliances, abundant cabinetry, and a large center island perfect for gathering. A main-level guest bedroom and full bath provide flexible space for visitors, a home office, or multi-generational living. Upstairs, the expansive primary suite serves as a private retreat with a walk-in closet and spa-inspired bath complete with dual vanities, a soaking tub, and separate shower. Three additional bedrooms and a generous loft offer room to grow, work, or play. The living room is prewired for surround sound, while the covered patio overlooks a private backyard with endless possibilities to create your ideal outdoor oasis, whether you envision a pool, playground, garden, or entertaining space. An extra-deep 28-foot garage provides exceptional storage and versatility. Conveniently located near shopping, dining, and major highways, this move-in-ready home combines thoughtful design, flexible living spaces, and the lifestyle today's buyers are searching for!
Active
Price cut: $15K (7/6)
$535,000
15221 Kissimmee Ln, Mint Hill, NC 28227
5beds
3,209sqft
Single Family Residence
Built in 2015
0.29 Acres Lot
$530,000 Zestimate®
$167/sqft
$-- HOA
What's special
Separate showerFlexible living spacesWell-appointed kitchenSpa-inspired bathGranite countertopsLarger homesitesWalk-in closet
- 300 days |
- 635 |
- 48 |
Zillow last checked:
Listing updated:
Listed by:
Abigail Wilson AbbyWilson@kw.com,
Keller Williams Ballantyne Area
Source: Canopy MLS as distributed by MLS GRID,MLS#: 4312840
Facts & features
Interior
Bedrooms & bathrooms
- Bedrooms: 5
- Bathrooms: 3
- Full bathrooms: 3
- Main level bedrooms: 1
Primary bedroom
- Level: Upper
Bedroom s
- Level: Main
Bedroom s
- Level: Upper
Bathroom full
- Level: Main
Bathroom full
- Level: Upper
Kitchen
- Level: Main
Laundry
- Level: Upper
Living room
- Level: Main
Heating
- Central
Cooling
- Central Air
Appliances
- Included: Dishwasher, Disposal, Electric Oven, Electric Range, Electric Water Heater, Exhaust Fan, Microwave
- Laundry: Upper Level
Features
- Attic Other
- Flooring: Carpet, Laminate, Tile
- Has basement: No
- Attic: Other
Interior area
- Total structure area: 3,209
- Total interior livable area: 3,209 sqft
- Finished area above ground: 3,209
- Finished area below ground: 0
Property
Parking
- Total spaces: 2
- Parking features: Driveway, Attached Garage, Garage on Main Level
- Attached garage spaces: 2
- Has uncovered spaces: Yes
Features
- Levels: Two
- Stories: 2
- Patio & porch: Front Porch, Patio
- Fencing: Back Yard,Fenced
Lot
- Size: 0.29 Acres
Details
- Parcel number: 13931430
- Zoning: R
- Special conditions: Standard
Construction
Type & style
- Home type: SingleFamily
- Property subtype: Single Family Residence
Materials
- Cedar Shake, Stone, Vinyl
- Foundation: Slab
Condition
- New construction: No
- Year built: 2015
Details
- Builder model: Riley
- Builder name: True Homes
Utilities & green energy
- Sewer: County Sewer
- Water: County Water
- Utilities for property: Electricity Connected, Fiber Optics
Community & HOA
Community
- Subdivision: Belleglade
HOA
- Has HOA: Yes
Location
- Region: Mint Hill
Financial & listing details
- Price per square foot: $167/sqft
- Tax assessed value: $456,600
- Annual tax amount: $3,332
- Date on market: 10/30/2025
- Cumulative days on market: 274 days
- Listing terms: Cash,Conventional,FHA,VA Loan
- Electric utility on property: Yes
- Road surface type: Concrete, Paved
Estimated market value
$530,000
$504,000 - $557,000
$3,196/mo
Price history
| Date | Event | Price |
|---|---|---|
| 7/6/2026 | Price change | $535,000-2.7%$167/sqft |
Source:  Canopy MLS as distributed by MLS GRID #4312840 Report a problem Canopy MLS as distributed by MLS GRID #4312840 Report a problem | ||
| 6/16/2026 | Price change | $550,000-2.7%$171/sqft |
Source: Canopy MLS as distributed by MLS GRID #4312840 Report a problem | ||
| 6/6/2026 | Listed for sale | $565,000$176/sqft |
Source: Canopy MLS as distributed by MLS GRID #4312840 Report a problem | ||
| 5/20/2026 | Listing removed | $565,000$176/sqft |
Source: Canopy MLS as distributed by MLS GRID #4312840 Report a problem | ||
| 4/27/2026 | Price change | $565,000-2.6%$176/sqft |
Source: Canopy MLS as distributed by MLS GRID #4312840 Report a problem | ||
| 1/13/2026 | Price change | $579,900-3.2%$181/sqft |
Source: Canopy MLS as distributed by MLS GRID #4312840 Report a problem | ||
| 11/7/2025 | Listed for sale | $599,000+122.7%$187/sqft |
Source: Canopy MLS as distributed by MLS GRID #4312840 Report a problem | ||
| 9/28/2015 | Sold | $269,000$84/sqft |
Source: Public Record Report a problem | ||
Public tax history
| Year | Property taxes | Tax assessment |
|---|---|---|
| 2025 | $3,332 +1.5% | $456,600 |
| 2024 | $3,283 +1.6% | $456,600 |
| 2023 | $3,232 +6.5% | $456,600 +32.9% |
| 2022 | $3,035 | $343,600 |
| 2021 | $3,035 | $343,600 |
| 2020 | $3,035 +0.2% | $343,600 |
| 2019 | $3,029 +5.8% | $343,600 +32.5% |
| 2018 | $2,862 +0.9% | $259,300 |
| 2017 | $2,836 | $259,300 +582.4% |
| 2016 | $2,836 | $38,000 |
| 2015 | $2,836 | $38,000 |
Find assessor info on the county website
Monthly payment
Est. payment
Payment breakdown
Explore the cost of this home by adjusting the details. Changes won't be saved.Climate risks
Neighborhood: 28227
Nearby schools
GreatSchools rating
- 8/10Clear Creek ElementaryGrades: PK-5Distance: 1.2 mi
- 5/10Northeast MiddleGrades: 6-8Distance: 4.8 mi
- 6/10Independence HighGrades: 9-12Distance: 4.6 mi
- $760,4004 bd4 ba3.6k sqft15205 Kissimmee Ln #53, Mint Hill, NC 28227Off Market
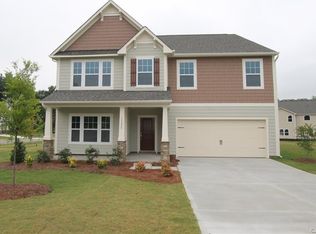
- $568,8005 bd3 ba3.3k sqft15217 Kissimmee Ln, Mint Hill, NC 28227Off Market
- $595,0005 bd3 ba3.1k sqft15225 Kissimmee Ln, Mint Hill, NC 28227Sold

- $590,7005 bd3 ba3.1k sqft15225 Kissimmee Ln #58, Mint Hill, NC 28227Off Market

- $646,3004 bd4 ba3.6k sqft15205 Kissimmee Ln, Mint Hill, NC 28227Off Market
- $475,4004 bd3 ba2.5k sqft15018 Ockeechobee Ct, Mint Hill, NC 28227Off Market
- $---- bd-- ba-- sqft15018 Ockeechobee Ct, Charlotte, NC 28227Off Market
- $618,9004 bd3 ba3.1k sqft15209 Kissimmee Ln #54, Mint Hill, NC 28227Off Market
Similar homes
- $450,0005 bd3 ba3.1k sqft5214 Coffeeberry Ln, Charlotte, NC 28227For Sale

 MLS ID #4398838, Kristen Bernard, Keller Williams South Park. Canopy MLS as distributed by MLS GRID
 - $569,9005 bd4 ba2.7k sqft3671 Burnage Hall Rd, Harrisburg, NC 28075For Sale
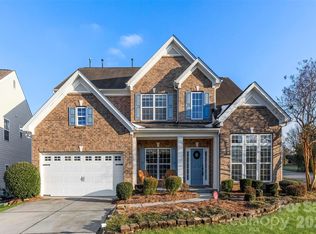 MLS ID #4343906, Felicia Long, Coldwell Banker Realty. Canopy MLS as distributed by MLS GRID
 - $600,0005 bd3 ba3.7k sqft1906 Birchbrook Ct, Harrisburg, NC 28075For Sale
 MLS ID #4399963, Jim Straatmann, Keller Williams Ballantyne Area. Canopy MLS as distributed by MLS GRID
 - $530,0004 bd3 ba3k sqft1086 Arrowhead Dr SE, Concord, NC 28025For Sale
 MLS ID #4397947, Karie Arem, Worth Clark Realty. Canopy MLS as distributed by MLS GRID
 - $547,5005 bd3 ba3.6k sqft1015 Loudoun Rd, Indian Trail, NC 28079For SaleMLS ID #4312909, Myra Morton, NextHome Paramount. Canopy MLS as distributed by MLS GRID
- $417,0004 bd3 ba2.3k sqft3310 Brickwood Cir, Midland, NC 28107For SaleMLS ID #4416947, Taj Robinson, COMPASS. Canopy MLS as distributed by MLS GRID
- $540,0003 bd3 ba2.6k sqft5601 Underwood Ave, Charlotte, NC 28213For SaleMLS ID #4404689, Matt Stone, Stone Realty Group. Canopy MLS as distributed by MLS GRID
- $469,9005 bd3 ba3k sqft4106 Barclay Forest Dr, Charlotte, NC 28213For SaleMLS ID #4411518, Manmohan Pothula, Naresh Homes Realty LLC. Canopy MLS as distributed by MLS GRID
- $625,0005 bd4 ba3.2k sqft2022 Napa Valley Dr, Waxhaw, NC 28173For SaleMLS ID #4417002, Bryan Provenzano, Keller Williams Ballantyne Area. Canopy MLS as distributed by MLS GRID
- $539,9004 bd4 ba3.2k sqft1800 Carrollton Dr, Indian Trail, NC 28079For SaleMLS ID #4387482, Brian Belcher, RE/MAX Executive. Canopy MLS as distributed by MLS GRID
- $650,0005 bd4 ba3.3k sqft1001 Dunwoody Dr, Indian Trail, NC 28079For SaleMLS ID #4402459, David Scibor, Keller Williams Ballantyne Area. Canopy MLS as distributed by MLS GRID
- $569,9905 bd4 ba3.7k sqft3046 Woodlands Creek Dr #76, Monroe, NC 28110For SaleMLS ID #4366834, Nora Gonzalez, Coldwell Banker Realty. Canopy MLS as distributed by MLS GRID
- $555,0006 bd4 ba3.5k sqft1153 Burning Embers Ln SW, Concord, NC 28025For SaleMLS ID #4340171, Melanie Bosch, Southern Nest Realty Inc. Canopy MLS as distributed by MLS GRID
- $515,0004 bd2 ba2.1k sqft7162 Barleywood Dr, Locust, NC 28097For SaleMLS ID #4399302, Jennifer Hoyle, Real Broker, LLC. Canopy MLS as distributed by MLS GRID
- $625,0004 bd3 ba2.7k sqft10295 October Glory Way, Charlotte, NC 28215For SaleMLS ID #4389910, Karen Glenn, First Properties. Canopy MLS as distributed by MLS GRID
- $435,0004 bd3 ba2.3k sqft7315 Mill Ruins Ave SW, Concord, NC 28025For SaleMLS ID #4414365, Kim Drakulich, Real Broker, LLC. Canopy MLS as distributed by MLS GRID
- $625,0005 bd4 ba3.8k sqft8458 Mossycup Trl, Harrisburg, NC 28075For SaleMLS ID #4372770, Patricia Masten, Coldwell Banker Realty. Canopy MLS as distributed by MLS GRID
- $425,0003 bd2 ba1.6k sqft9423 Festival Way, Charlotte, NC 28215For SaleMLS ID #4413927, Matt Lake Nestor, EXP Realty LLC Ballantyne. Canopy MLS as distributed by MLS GRID
- $514,0004 bd3 ba3.2k sqft8522 Delamere Ln, Charlotte, NC 28269For SaleMLS ID #4402618, Sherry Miller Jernigan, Howard Hanna Allen Tate Rock Hill. Canopy MLS as distributed by MLS GRID
- $538,0004 bd4 ba2.8k sqft2358 Red Birch Way, Concord, NC 28027For SaleMLS ID #4352060, Leah Long, Better Homes and Garden Real Estate Paracle. Canopy MLS as distributed by MLS GRID
