This stunning residence offers over 3,700 square feet of thoughtfully designed living space, perfectly blending modern style with everyday functionality. Featuring 5 bedrooms and 4 full bathrooms, this home provides a flexible layout ideal for both comfortable living and entertaining. The main level includes a private guest suite, while the FINISHED basement offers additional living space with a bedroom and full bath—perfect for extended stays, recreation, or multi-generational living. **Basement plumbing is already in place for a kitchen addition**
The heart of the home is the open-concept kitchen and living area, filled with natural light and designed for gathering. The kitchen boasts granite countertops, a large center island, and a butler’s pantry, seamlessly flowing into the inviting family room with a cozy gas fireplace. A side door next to the breakfast area allows you to step outside to enjoy the deck overlooking a landscaped backyard—perfect for relaxing or entertaining. Situated on a generous 0.32-acre lot, this home also includes a two-car garage and access to community amenities such as an outdoor pool.
Upstairs, the spacious primary suite is a true retreat, complete with a tray ceiling, walk-in closet, and a luxurious en-suite bath featuring an upgraded tile shower. Additional bedrooms and a bonus room provides a space for everyone to spread out and enjoy. And let's not forget about location, location, location: within a five mile radius there are a few restaurants, grocery stores, parks, medical buildings, etc.
Active
$569,990
3046 Woodlands Creek Dr #76, Monroe, NC 28110
5beds
3,717sqft
Single Family Residence
Built in 2020
0.32 Acres Lot
$563,400 Zestimate®
$153/sqft
$-- HOA
What's special
Large center islandGranite countertopsTwo-car garageWalk-in closet
- 132 days |
- 568 |
- 42 |
Zillow last checked:
Listing updated:
Listed by:
Nora Gonzalez nora.gonzalez@cbrealty.com,
Coldwell Banker Realty
Source: Canopy MLS as distributed by MLS GRID,MLS#: 4366834
Facts & features
Interior
Bedrooms & bathrooms
- Bedrooms: 5
- Bathrooms: 4
- Full bathrooms: 4
- Main level bedrooms: 1
Primary bedroom
- Level: Upper
Bedroom s
- Level: Main
Bedroom s
- Level: Upper
Bedroom s
- Level: Upper
Bedroom s
- Level: Basement
Bathroom full
- Level: Main
Bathroom full
- Level: Upper
Bathroom full
- Level: Basement
Bonus room
- Level: Upper
Heating
- Central
Cooling
- Central Air
Appliances
- Included: None
- Laundry: None
Features
- Basement: Finished,Storage Space,Walk-Out Access
Interior area
- Total structure area: 2,815
- Total interior livable area: 3,717 sqft
- Finished area above ground: 2,815
- Finished area below ground: 902
Video & virtual tour
Property
Parking
- Total spaces: 2
- Parking features: Attached Garage, Garage Faces Front, Garage on Main Level
- Attached garage spaces: 2
Features
- Levels: Two
- Stories: 2
- Pool features: Community
Lot
- Size: 0.32 Acres
- Features: Wooded
Details
- Parcel number: 09298386
- Zoning: Cd Monroe-Av5
- Special conditions: Standard
Construction
Type & style
- Home type: SingleFamily
- Property subtype: Single Family Residence
Materials
- Cedar Shake, Hardboard Siding, Stone Veneer
Condition
- New construction: No
- Year built: 2020
Details
- Builder model: Gibson
- Builder name: Taylor Morrison
Utilities & green energy
- Sewer: Public Sewer
- Water: City
Community & HOA
Community
- Subdivision: Woodlands Creek
HOA
- Has HOA: Yes
- HOA name: CAMS (Community Association Management)
Location
- Region: Monroe
Financial & listing details
- Price per square foot: $153/sqft
- Tax assessed value: $491,200
- Date on market: 4/18/2026
- Cumulative days on market: 132 days
- Listing terms: Cash,Conventional,FHA,VA Loan
- Road surface type: Concrete
Estimated market value
$563,400
$535,000 - $592,000
$3,062/mo
Price history
| Date | Event | Price |
|---|---|---|
| 5/18/2026 | Listed for sale | $569,990+48.4%$153/sqft |
Source:  Canopy MLS as distributed by MLS GRID #4366834 Report a problem Canopy MLS as distributed by MLS GRID #4366834 Report a problem | ||
| 5/29/2020 | Sold | $383,970-0.3%$103/sqft |
Source: Canopy MLS as distributed by MLS GRID #3601966 Report a problem | ||
| 4/13/2020 | Pending sale | $384,990$104/sqft |
Source: Taylor Morrison of Carolinas Inc #3601966 Report a problem | ||
| 3/16/2020 | Listed for sale | $384,990$104/sqft |
Source: Taylor Morrison of Carolinas Inc #3601966 Report a problem | ||
Public tax history
Tax history is unavailable.
Monthly payment
Est. payment
Payment breakdown
Explore the cost of this home by adjusting the details. Changes won't be saved.Climate risks
Neighborhood: 28110
Nearby schools
GreatSchools rating
- 4/10Porter Ridge Elementary SchoolGrades: PK-5Distance: 4 mi
- 9/10Piedmont Middle SchoolGrades: 6-8Distance: 6.5 mi
- 7/10Piedmont High SchoolGrades: 9-12Distance: 6.7 mi
- $530,0005 bd4 ba3.7k sqft3046 Woodlands Creek Dr, Monroe, NC 28110Sold

- $530,0005 bd4 ba3.8k sqft3052 Woodlands Creek Dr, Monroe, NC 28110Sold
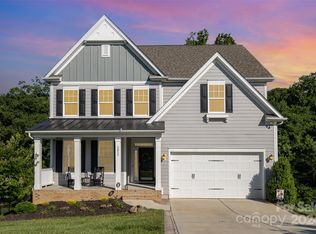
- $530,0005 bd3 ba3.5k sqft3052 Woodlands Creek Dr #77, Monroe, NC 28110Sold

- $419,9004 bd3 ba2.8k sqft3040 Woodlands Creek Dr, Monroe, NC 28110New Construction

- $556,4004 bd4 ba2.6k sqft3801 Woodlands Creek, Monroe, NC 28110Off Market
- $408,1004 bd2 ba2.3k sqft3356 Katherine Taylor Ct, Monroe, NC 28110Off Market
- $488,0004 bd4 ba3.1k sqft3058 Woodlands Creek Dr, Monroe, NC 28110Off Market
- $420,0005 bd3 ba2.5k sqft3034 Woodlands Creek Dr, Monroe, NC 28110Sold
A local agent can set up tours, give advice and negotiate with sellers.
Similar homes
- $590,0005 bd3 ba2.8k sqft2116 Poplar Ridge Dr, Monroe, NC 28110For Sale
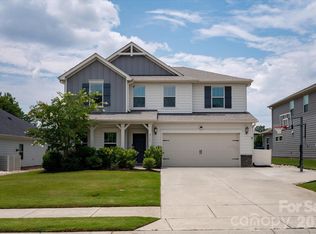
 MLS ID #4401651, Jackie Kelly, COMPASS. Canopy MLS as distributed by MLS GRID
 - $575,0005 bd5 ba3.6k sqft4142 Poplin Grove Dr, Indian Trail, NC 28079For Sale
 MLS ID #4385224, Josh Burnett, EXP Realty LLC Ballantyne. Canopy MLS as distributed by MLS GRID
 - $625,0005 bd4 ba3.2k sqft2022 Napa Valley Dr, Waxhaw, NC 28173For Sale
 MLS ID #4417002, Bryan Provenzano, Keller Williams Ballantyne Area. Canopy MLS as distributed by MLS GRID
 - $714,9005 bd3 ba3.1k sqft4203 Sincerity Rd, Monroe, NC 28110For Sale
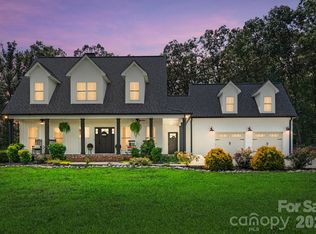 MLS ID #4412350, Debbie Clontz, Debbie Clontz Real Estate LLC. Canopy MLS as distributed by MLS GRID
 - $599,9005 bd3 ba3.6k sqft3074 Falling Stone Cir, Indian Trail, NC 28079For SaleMLS ID #4367568, Reggy Jr Gaddy, Real Broker, LLC. Canopy MLS as distributed by MLS GRID
- $539,9004 bd4 ba3.2k sqft1800 Carrollton Dr, Indian Trail, NC 28079For SaleMLS ID #4387482, Brian Belcher, RE/MAX Executive. Canopy MLS as distributed by MLS GRID
- $547,5005 bd3 ba3.6k sqft1015 Loudoun Rd, Indian Trail, NC 28079For SaleMLS ID #4312909, Myra Morton, NextHome Paramount. Canopy MLS as distributed by MLS GRID
- $515,0005 bd3 ba2.9k sqft1016 Equipoise Dr, Indian Trail, NC 28079For SaleMLS ID #4407945, Jennifer Thome, Keller Williams Ballantyne Area. Canopy MLS as distributed by MLS GRID
- $609,0005 bd4 ba3.2k sqft1601 Calder Dr, Indian Trail, NC 28079For SaleMLS ID #4369337, Angela Johnson, Lake Life Realty. Canopy MLS as distributed by MLS GRID
- $445,0005 bd3 ba2.8k sqft2334 Waverly Dr, Monroe, NC 28112For SaleMLS ID #4387579, Hope Foster, Capital Center, LLC. Canopy MLS as distributed by MLS GRID
- $540,0003 bd3 ba2.6k sqft1200 Curling Creek Dr, Indian Trail, NC 28079For SaleMLS ID #4414479, Bella Mathews, NorthGroup Real Estate LLC. Canopy MLS as distributed by MLS GRID
- $610,0003 bd4 ba2.7k sqft2910 Plum Thicket Ct, Monroe, NC 28112For SaleMLS ID #4370003, Morgan Burr, Divine Real Estate Boutique, LLC. Canopy MLS as distributed by MLS GRID
- $650,0005 bd3 ba3.1k sqft2023 Turnsberry Dr, Monroe, NC 28112For SaleMLS ID #4363476, Jamie Thomas, Corcoran HM Properties. Canopy MLS as distributed by MLS GRID
- $590,0004 bd3 ba2.7k sqft217 Yellow Birch Dr, Indian Trail, NC 28079For SaleMLS ID #4370727, Amie Lam, Stephen Cooley Real Estate. Canopy MLS as distributed by MLS GRID
- $535,0004 bd4 ba2.8k sqft1323 Laggan Ln, Indian Trail, NC 28079For SaleMLS ID #4349839, Joe McCourt, Giving Tree Realty. Canopy MLS as distributed by MLS GRID
- $535,0005 bd3 ba3.2k sqft15221 Kissimmee Ln, Mint Hill, NC 28227For SaleMLS ID #4312840, Abigail Wilson, Keller Williams Ballantyne Area. Canopy MLS as distributed by MLS GRID
- $500,0003 bd4 ba2.8k sqft3005 Corrona Ln, Indian Trail, NC 28079For SaleMLS ID #4388387, Derek Blanton, Keller Williams South Park. Canopy MLS as distributed by MLS GRID
- $585,0005 bd3 ba2.7k sqft10250 Paper Birch Dr, Charlotte, NC 28215For SaleMLS ID #4379500, Craig LePage, EXP Realty LLC Mooresville. Canopy MLS as distributed by MLS GRID
- $600,0005 bd3 ba3k sqft14926 Bridle Trace Ln, Pineville, NC 28134For SaleMLS ID #4379453, Laura Dyer, Keller Williams Ballantyne Area. Canopy MLS as distributed by MLS GRID
- $610,0005 bd4 ba3.5k sqft487 Moses Dr, Indian Land, SC 29707For SaleMLS ID #4409879, Tammy Reghay, EXP Realty LLC Ballantyne. Canopy MLS as distributed by MLS GRID
