Welcome to 487 Moses Drive in highly desirable Indian Land! Nestled in The Retreat at Rayfield, this impressive home offers the perfect blend of space, comfort, and future potential. The sought-after primary suite on the main level provides convenience and privacy and features a spacious walk-in closet and private ensuite bath, creating the perfect retreat at the end of the day.The open-concept design is ideal for both everyday living and entertaining. The gourmet kitchen is a chef's dream, featuring granite countertops, a large center island, butler's pantry, walk-in pantry, double wall ovens, and gas cooktop. The spacious great room showcases a stunning stone fireplace and flows seamlessly to an elevated deck overlooking the private backyard. A dedicated home office with French doors and formal dining room add flexibility for today's lifestyle.Upstairs, you'll find generously sized secondary bedrooms, a bonus room that can serve as a fifth bedroom, and well-appointed baths. The true showstopper is the expansive unfinished walk-out basement offering endless possibilities for a recreation room, home gym, media room, guest suite, workshop, or additional living space. Finish it to fit your needs while adding significant value and equity.Enjoy outdoor living with a patio, mature trees, and a peaceful setting, all while being just minutes from Ballantyne, shopping, dining, and top-rated schools. This rare opportunity combines move-in-ready living with room to grow in one of Indian Land's most sought-after communities.
Active
Price cut: $21K (10/14)
$589,000
487 Moses Dr, Indian Land, SC 29707
5beds
3,583sqft
Single Family Residence
Built in 2016
0.35 Acres Lot
$582,800 Zestimate®
$164/sqft
$100/mo HOA
What's special
Stunning stone fireplacePeaceful settingMature treesSpacious great roomLarge center islandWalk-in pantryDouble wall ovens
- 43 days
- 339
- 32
Likely to sell faster than
Zillow last checked:
Listing updated:
Listed by:
Tammy Reghay 704-451-4851,
EXP Realty LLC Ballantyne,
Steve Casselman,
EXP Realty LLC Ballantyne
Source: Canopy MLS as distributed by MLS GRID,MLS#: 4409879
Facts & features
Interior
Bedrooms & bathrooms
- Bedrooms: 5
- Bathrooms: 4
- Full bathrooms: 3
- 1/2 bathrooms: 1
- Main level bedrooms: 1
Primary bedroom
- Features: En Suite Bathroom, Walk-In Closet(s)
- Level: Main
Bedroom s
- Level: Upper
Bedroom s
- Level: Upper
Bedroom s
- Level: Upper
Bedroom s
- Level: Upper
Bathroom half
- Level: Main
Bathroom full
- Level: Main
Bathroom full
- Level: Upper
Bathroom full
- Level: Upper
Breakfast
- Level: Main
Dining area
- Level: Main
Kitchen
- Level: Main
Laundry
- Level: Main
Living room
- Level: Main
Office
- Level: Main
Heating
- Central, Electric, Heat Pump
Cooling
- Ceiling Fan(s), Central Air, Electric
Appliances
- Included: Dishwasher, Electric Oven, Gas Cooktop, Refrigerator with Ice Maker
- Laundry: Inside, Laundry Room
Features
- Flooring: Carpet, Tile, Wood
- Basement: Full,Unfinished
- Fireplace features: Family Room
Interior area
- Total structure area: 3,583
- Total interior livable area: 3,583 sqft
- Finished area above ground: 3,583
- Finished area below ground: 0
Property
Parking
- Total spaces: 2
- Parking features: Attached Garage, Garage on Main Level
- Attached garage spaces: 2
Features
- Levels: Two
- Stories: 2
- Patio & porch: Deck, Front Porch, Patio
Lot
- Size: 0.35 Acres
- Dimensions: 85 x 181
- Features: Sloped
Details
- Parcel number: 0013K0D010.00
- Zoning: MDR
- Special conditions: Standard
Construction
Type & style
- Home type: SingleFamily
- Architectural style: Traditional
- Property subtype: Single Family Residence
Materials
- Brick Partial, Hardboard Siding
Condition
- New construction: No
- Year built: 2016
Utilities & green energy
- Sewer: Public Sewer
- Water: City
Community & HOA
Community
- Subdivision: The Retreat at Rayfield
HOA
- Has HOA: Yes
- HOA fee: $300 quarterly
- HOA name: Cusick Community Management Company
- HOA phone: 704-544-7779
Location
- Region: Indian Land
- Elevation: 3500 Feet
Financial & listing details
- Price per square foot: $164/sqft
- Tax assessed value: $889,900
- Annual tax amount: $10,790
- Date on market: 7/31/2026
- Cumulative days on market: 43 days
- Listing terms: Cash,Conventional,FHA,VA Loan
- Road surface type: Concrete, Paved
Estimated market value
$582,800
$554,000 - $612,000
$3,696/mo
Price history
| Date | Event | Price |
|---|---|---|
| 10/14/2026 | Price change | $589,000-3.4%$164/sqft |
Source:  Canopy MLS as distributed by MLS GRID #4409879 Report a problem Canopy MLS as distributed by MLS GRID #4409879 Report a problem | ||
| 10/5/2026 | Listed for sale | $610,000$170/sqft |
Source: eXp Realty #4409879 Report a problem | ||
| 9/3/2026 | Contingent | $610,000$170/sqft |
Source: eXp Realty #4409879 Report a problem | ||
| 8/19/2026 | Price change | $610,000-1.2%$170/sqft |
Source: Canopy MLS as distributed by MLS GRID #4409879 Report a problem | ||
| 7/31/2026 | Listed for sale | $617,500+43.6%$172/sqft |
Source: Canopy MLS as distributed by MLS GRID #4409879 Report a problem | ||
| 3/29/2024 | Listing removed | -- |
Source: Zillow Rentals Report a problem | ||
| 2/29/2024 | Price change | $3,490-9.4%$1/sqft |
Source: Zillow Rentals Report a problem | ||
| 2/15/2024 | Listed for rent | $3,850$1/sqft |
Source: Zillow Rentals Report a problem | ||
| 10/7/2022 | Listing removed | -- |
Source: Zillow Rental Network Premium Report a problem | ||
| 10/4/2022 | Price change | $3,850-4.9%$1/sqft |
Source: Zillow Rental Network Premium Report a problem | ||
| 9/16/2022 | Price change | $4,050-3.6%$1/sqft |
Source: Zillow Rental Network Premium Report a problem | ||
| 6/27/2022 | Listed for rent | $4,200+18.5%$1/sqft |
Source: Zillow Rental Network Premium Report a problem | ||
| 8/3/2021 | Listing removed | -- |
Source: Zillow Rental Network Premium Report a problem | ||
| 6/30/2021 | Listed for rent | $3,545+24.6%$1/sqft |
Source: Zillow Rental Network Premium Report a problem | ||
| 10/2/2019 | Listing removed | $2,845$1/sqft |
Source: Coldwell Banker Residential Brokerage - Ballantyne #3539048 Report a problem | ||
| 9/30/2019 | Price change | $2,845-3.4%$1/sqft |
Source: Coldwell Banker Residential Brokerage - Ballantyne #3539048 Report a problem | ||
| 9/20/2019 | Price change | $2,945-4.8%$1/sqft |
Source: Coldwell Banker Residential Brokerage - Ballantyne #3539048 Report a problem | ||
| 9/5/2019 | Price change | $3,095-3.1%$1/sqft |
Source: Coldwell Banker Residential Brokerage Report a problem | ||
| 8/13/2019 | Listed for rent | $3,195$1/sqft |
Source: Coldwell Banker Residential Brokerage Report a problem | ||
| 8/21/2017 | Sold | $430,000$120/sqft |
Source: Public Record Report a problem | ||
Public tax history
| Year | Property taxes | Tax assessment |
|---|---|---|
| 2025 | $10,790 +12.1% | $32,040 +15% |
| 2024 | $9,627 +0% | $27,864 |
| 2023 | $9,626 +2.1% | $27,864 |
| 2022 | $9,432 | $27,864 |
| 2021 | $9,432 +11.9% | $27,864 +11.9% |
| 2020 | $8,429 +0.1% | $24,900 |
| 2019 | $8,420 +5.1% | $24,900 |
| 2018 | $8,015 | $24,900 |
| 2017 | -- | -- |
| 2016 | -- | -- |
Find assessor info on the county website
Monthly payment
Est. payment
Payment breakdown
Explore the cost of this home by adjusting the details. Changes won't be saved.Climate risks
Neighborhood: Indian Land

Similar homes
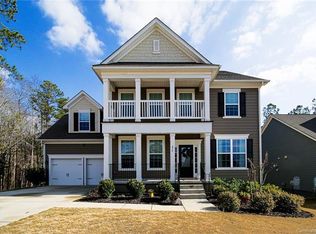
- $625,0004 bd4 ba3.2k sqft1030 Princeton Dr, Indian Land, SC 29707For Sale

 MLS ID #4374223, Kimberly Magette, Keller Williams South Park. Canopy MLS as distributed by MLS GRID
 - $560,0004 bd3 ba2.9k sqft4043 Perth Rd, Indian Land, SC 29707For Sale
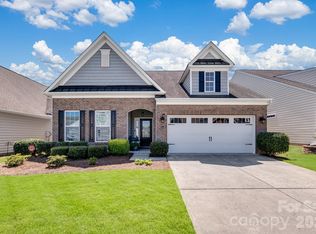 MLS ID #4417678, Leigh LaRue, NorthGroup Real Estate LLC. Canopy MLS as distributed by MLS GRID
 - $625,0004 bd3 ba3.2k sqft8815 Mangfall Ln, Indian Land, SC 29707For Sale
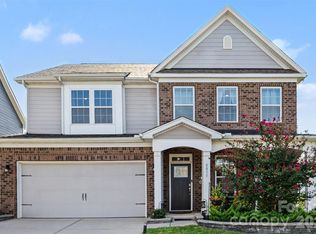 MLS ID #4430461, John Bolos, Keller Williams South Park. Canopy MLS as distributed by MLS GRID
 - $485,0004 bd3 ba2.7k sqft6961 Liverpool Ct, Indian Land, SC 29707For Sale
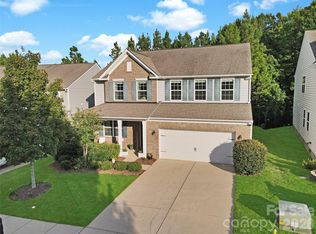 MLS ID #4428009, Brittni Wrasman, Premier South. Canopy MLS as distributed by MLS GRID
 - $569,9004 bd3 ba2.6k sqft5710 Rainbow Ln, Indian Land, SC 29707For SaleMLS ID #4423207, Nevy Hyatt, Keller Williams South Park. Canopy MLS as distributed by MLS GRID
- $624,0004 bd3 ba3.2k sqft3455 Friendship St, Indian Land, SC 29707For SaleMLS ID #4406926, Kranthi Aella, Red Bricks Realty LLC. Canopy MLS as distributed by MLS GRID
- $564,0003 bd2 ba2.1k sqft52224 Longspur Ln, Indian Land, SC 29707For SaleMLS ID #4390004, Reid Baxter, RE/MAX Executive. Canopy MLS as distributed by MLS GRID
- $499,0004 bd3 ba3k sqft7041 Carnwarth Ln, Indian Land, SC 29707For SaleMLS ID #4433981, Ruth November, Jason Mitchell Real Estate. Canopy MLS as distributed by MLS GRID
- $695,0004 bd4 ba3.1k sqft3915 Horsham St, Indian Land, SC 29707For SaleMLS ID #4409967, Kelly Rushmann, Redfin Corporation. Canopy MLS as distributed by MLS GRID
- $572,5006 bd4 ba3.6k sqft4672 Carrington Dr, Lancaster, SC 29720For SaleMLS ID #4389386, Heather Skinner, Keller Williams Ballantyne Area. Canopy MLS as distributed by MLS GRID
- $689,0003 bd3 ba2.7k sqft2818 Mandarin St, Indian Land, SC 29707For SaleMLS ID #4374619, Reid Baxter, RE/MAX Executive. Canopy MLS as distributed by MLS GRID
- $679,0004 bd4 ba3k sqft6858 Hunts Mesa Dr, Indian Land, SC 29707For SaleMLS ID #4417720, Dina Stepanova, EXP Realty LLC Rock Hill. Canopy MLS as distributed by MLS GRID
- $545,0005 bd3 ba3k sqft4440 Carrington Dr Unit 261, Lancaster, SC 29720For SaleMLS ID #4405375, Cathy Ferrara, Helen Adams Realty. Canopy MLS as distributed by MLS GRID
- $585,0004 bd4 ba3.8k sqft130 Riverwood Dr, Fort Mill, SC 29715For SaleMLS ID #4424719, Erika Turner, Northstar Real Estate, LLC. Canopy MLS as distributed by MLS GRID
- $425,0004 bd2 ba2.1k sqft3173 Pine Bluff Way, Indian Land, SC 29707For SaleMLS ID #4422922, Stacey Sauls, Keller Williams Ballantyne Area. Canopy MLS as distributed by MLS GRID
- $650,0004 bd3 ba3.1k sqft6129 Alsace Ln, Indian Land, SC 29707For SaleMLS ID #4398192, Thomas Elrod, Keller Williams Ballantyne Area. Canopy MLS as distributed by MLS GRID
- $720,0005 bd4 ba3.2k sqft963 Rock Forest Way, Indian Land, SC 29707For SaleMLS ID #4394897, Marianne Shields, Shields Realty, Inc.. Canopy MLS as distributed by MLS GRID
- $549,9003 bd3 ba2.6k sqft1770 Felts Pkwy, Fort Mill, SC 29715For SaleMLS ID #4424077, Sandy McAlpine, RE/MAX Results. Canopy MLS as distributed by MLS GRID
- $579,0004 bd3 ba3.1k sqft1030 Kaiser Way, Fort Mill, SC 29715For SaleMLS ID #4397966, Jackie Lewis, COMPASS. Canopy MLS as distributed by MLS GRID
- $665,0004 bd3 ba3.3k sqft115 Doby Creek Ct, Fort Mill, SC 29715For SaleMLS ID #4423429, Jessica Hull, Keller Williams Connected. Canopy MLS as distributed by MLS GRID
