Back on the market and better than ever with beautiful brand-new flooring throughout!
Welcome to 1030 Princeton Drive in The Retreat at Rayfield—an exceptional one-owner home offering over 3,000 square feet, low South Carolina taxes, and award-winning Indian Land schools.
Designed for both everyday living and entertaining, this thoughtfully designed home features an open-concept floor plan anchored by a spacious gourmet kitchen with abundant cabinetry, expansive countertops, and a large center island overlooking the main living areas.
The highly desirable main-level layout includes the primary suite along with two additional bedrooms, offering the convenience of one-level living. Upstairs, you'll find a generous bonus space with an additional bedroom and full bath—perfect for guests, a home office, or a media room.
Step outside to your private backyard retreat featuring a custom stone fireplace, creating the perfect setting for entertaining, relaxing, or enjoying Carolina evenings year-round.
Located in the amenity-rich Retreat at Rayfield community and just minutes from Ballantyne, shopping, dining, and everyday conveniences, this meticulously maintained home offers the perfect combination of luxury, functionality, and location.
Don't miss your second chance to own this stunning home—now refreshed with gorgeous new flooring and ready for its next owner!
Active
Price cut: $24.9K (10/15)
$625,000
1030 Princeton Dr, Indian Land, SC 29707
4beds
3,210sqft
Single Family Residence
Built in 2016
0.25 Acres Lot
$618,500 Zestimate®
$195/sqft
$100/mo HOA
What's special
Spacious gourmet kitchenGorgeous new flooringBrand-new flooring throughoutOpen-concept floor planMain-level layoutPrivate backyard retreatPrimary suite
- 118 days
- 575
- 54
Zillow last checked:
Listing updated:
Listed by:
Kimberly Magette kimberly@kimberlymagettegroup.com,
Keller Williams South Park
Source: Canopy MLS as distributed by MLS GRID,MLS#: 4374223
Facts & features
Interior
Bedrooms & bathrooms
- Bedrooms: 4
- Bathrooms: 4
- Full bathrooms: 3
- 1/2 bathrooms: 1
- Main level bedrooms: 3
Primary bedroom
- Level: Main
Bedroom s
- Level: Main
Bedroom s
- Level: Main
Bedroom s
- Level: Upper
Bathroom full
- Level: Main
Bathroom half
- Level: Main
Bathroom full
- Level: Main
Bathroom full
- Level: Upper
Breakfast
- Level: Main
Dining room
- Level: Main
Family room
- Level: Main
Living room
- Level: Main
Loft
- Level: Upper
Heating
- Central, Forced Air
Cooling
- Central Air
Appliances
- Included: Microwave, Dishwasher, Disposal, Double Oven, Gas Cooktop, Gas Water Heater, Wall Oven
- Laundry: Laundry Room, Main Level
Features
- Flooring: Carpet, Hardwood, Tile
- Has basement: No
- Fireplace features: Family Room
Interior area
- Total structure area: 3,210
- Total interior livable area: 3,210 sqft
- Finished area above ground: 3,210
- Finished area below ground: 0
Property
Parking
- Total spaces: 3
- Parking features: Attached Garage, Garage on Main Level
- Attached garage spaces: 3
Features
- Levels: One and One Half
- Stories: 1.5
- Exterior features: Other - See Remarks
- Pool features: Community
Lot
- Size: 0.25 Acres
- Features: Private, Wooded
Details
- Parcel number: 0013K0H013.00
- Zoning: MDR
- Special conditions: Standard
Construction
Type & style
- Home type: SingleFamily
- Property subtype: Single Family Residence
Materials
- Fiber Cement, Stone Veneer
- Foundation: Slab
- Roof: Composition
Condition
- New construction: No
- Year built: 2016
Details
- Builder model: Gilliam
- Builder name: Lennar
Utilities & green energy
- Sewer: County Sewer
- Water: County Water
Community & HOA
Community
- Features: Clubhouse, Fitness Center, Picnic Area, Playground, Sidewalks, Street Lights
- Subdivision: The Retreat at Rayfield
HOA
- Has HOA: Yes
- HOA fee: $300 quarterly
Location
- Region: Indian Land
Financial & listing details
- Price per square foot: $195/sqft
- Tax assessed value: $605,900
- Annual tax amount: $2,886
- Date on market: 5/7/2026
- Cumulative days on market: 118 days
- Listing terms: Cash,Conventional,Nonconforming Loan,VA Loan
- Road surface type: Concrete, Paved
Estimated market value
$618,500
$588,000 - $649,000
$3,453/mo
Price history
| Date | Event | Price |
|---|---|---|
| 10/15/2026 | Price change | $625,000-3.8%$195/sqft |
Source:  Canopy MLS as distributed by MLS GRID #4374223 Report a problem Canopy MLS as distributed by MLS GRID #4374223 Report a problem | ||
| 9/2/2026 | Price change | $649,900-3.7%$202/sqft |
Source: Canopy MLS as distributed by MLS GRID #4374223 Report a problem | ||
| 8/10/2026 | Price change | $675,000-3.4%$210/sqft |
Source: Canopy MLS as distributed by MLS GRID #4374223 Report a problem | ||
| 7/22/2026 | Listed for sale | $699,000$218/sqft |
Source: Canopy MLS as distributed by MLS GRID #4374223 Report a problem | ||
| 6/29/2026 | Listing removed | $699,000$218/sqft |
Source: Canopy MLS as distributed by MLS GRID #4374223 Report a problem | ||
| 5/21/2026 | Price change | $699,000-2.2%$218/sqft |
Source: Canopy MLS as distributed by MLS GRID #4374223 Report a problem | ||
| 5/7/2026 | Listed for sale | $715,000+81.2%$223/sqft |
Source: Canopy MLS as distributed by MLS GRID #4374223 Report a problem | ||
| 10/14/2016 | Sold | $394,609$123/sqft |
Source: Canopy MLS as distributed by MLS GRID #3214911 Report a problem | ||
Public tax history
| Year | Property taxes | Tax assessment |
|---|---|---|
| 2025 | $2,886 -45.8% | $17,710 +15% |
| 2024 | $5,319 0% | $15,396 |
| 2023 | $5,321 +2.1% | $15,396 |
| 2022 | $5,212 | $15,396 |
| 2021 | $5,212 -2.6% | $15,396 -2.6% |
| 2020 | $5,348 +0.1% | $15,800 |
| 2019 | $5,343 +103.6% | $15,800 |
| 2018 | $2,624 | $15,800 |
| 2017 | -- | -- |
| 2016 | -- | -- |
Find assessor info on the county website
Monthly payment
Est. payment
Payment breakdown
Explore the cost of this home by adjusting the details. Changes won't be saved.Climate risks
Neighborhood: Indian Land
Nearby schools
Schools provided by the listing agent
- Elementary: Indian Land
- Middle: Indian Land
- High: Indian Land
Source: Canopy MLS as distributed by MLS GRID. This data may not be complete. We recommend contacting the local school district to confirm school assignments for this home.
- $544,6003 bd3 ba2.4k sqft1024 Princeton Dr, Indian Land, SC 29707Off Market
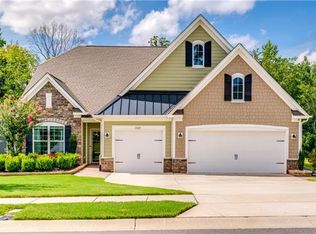
- $697,200-- bd3 ba3.5k sqft1038 Princeton Dr, Indian Land, SC 29707Off Market
- $669,000-- bd3 ba3.2k sqft1018 Princeton Dr, Indian Land, SC 29707Off Market
- $744,5005 bd4 ba4.2k sqft1084 Princeton Drive, Fort Mill, SC 29707Off Market
Similar homes
- $664,0004 bd4 ba2.7k sqft15704 Reynolds Dr, Indian Land, SC 29707For Sale
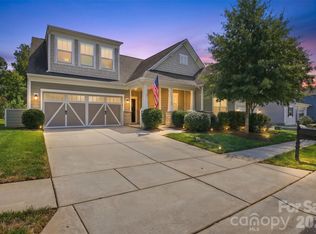
 MLS ID #4419421, Josh Courtright, Keller Williams Connected. Canopy MLS as distributed by MLS GRID
 - $675,0003 bd4 ba2.8k sqft37421 Mandrake Ct, Indian Land, SC 29707For Sale
 MLS ID #4418049, Kim Bigach, Keller Williams Connected. Canopy MLS as distributed by MLS GRID
 - $625,0004 bd3 ba3.2k sqft8127 Alford Rd, Indian Land, SC 29707For Sale
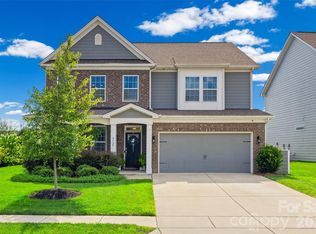 MLS ID #4419140, Jenna LaCroix, Ivester Jackson Christie's. Canopy MLS as distributed by MLS GRID
 - $574,9003 bd3 ba2.3k sqft1030 Squire Dr, Indian Land, SC 29707For Sale
 MLS ID #4408694, Vicki Ford, Howard Hanna Allen Tate SouthPark. Canopy MLS as distributed by MLS GRID
 - $599,9005 bd3 ba3k sqft3074 Ballester Rd, Indian Land, SC 29707For SaleMLS ID #4388309, Stacey Sauls, Keller Williams Ballantyne Area. Canopy MLS as distributed by MLS GRID
- $550,0003 bd3 ba2.6k sqft2096 Kennedy Dr, Indian Land, SC 29707For SaleMLS ID #4398790, Suzanne Crosser, RE/MAX Executive. Canopy MLS as distributed by MLS GRID
- $564,0003 bd2 ba2.1k sqft52224 Longspur Ln, Indian Land, SC 29707For SaleMLS ID #4390004, Reid Baxter, RE/MAX Executive. Canopy MLS as distributed by MLS GRID
- $675,0004 bd4 ba2.8k sqft5005 Big Bend Dr, Lancaster, SC 29720For SaleMLS ID #4431645, Kristen Bernard, Keller Williams South Park. Canopy MLS as distributed by MLS GRID
- $729,9005 bd4 ba3.4k sqft4638 Monument Valley Dr, Indian Land, SC 29707For SaleMLS ID #4430010, Tara Poole, Keller Williams Ballantyne Area. Canopy MLS as distributed by MLS GRID
- $515,0004 bd3 ba2.9k sqft13156 Wilburn Park Ln, Indian Land, SC 29707For SaleMLS ID #4378248, Christina Oh, Keller Williams Ballantyne Area. Canopy MLS as distributed by MLS GRID
- $679,0004 bd3 ba2.8k sqft1941 Felts Pkwy, Fort Mill, SC 29715For SaleMLS ID #4430846, Amy Stanley, Coldwell Banker Realty. Canopy MLS as distributed by MLS GRID
- $615,0004 bd2 ba2.1k sqft1916 Felts Pkwy, Fort Mill, SC 29715For SaleMLS ID #4408551, Laura Edmonds, Southern Nest Realty Inc. Canopy MLS as distributed by MLS GRID
- $599,9004 bd3 ba2.6k sqft402 Dudley Dr, Fort Mill, SC 29715For SaleMLS ID #4411256, Mike Morrell, Keller Williams Connected. Canopy MLS as distributed by MLS GRID
- $720,0005 bd4 ba3.2k sqft963 Rock Forest Way, Indian Land, SC 29707For SaleMLS ID #4394897, Marianne Shields, Shields Realty, Inc.. Canopy MLS as distributed by MLS GRID
- $648,0004 bd3 ba2.8k sqft2504 Korbel Ct, Waxhaw, NC 28173For SaleMLS ID #4385252, Gina Lorenzo, COMPASS. Canopy MLS as distributed by MLS GRID
- $585,0004 bd3 ba3.1k sqft2029 Burton Point Ct, Waxhaw, NC 28173For SaleMLS ID #4431595, Jeff Hansen, Helen Adams Realty. Canopy MLS as distributed by MLS GRID
- $587,9004 bd3 ba2.7k sqft2015 Kensley Dr, Waxhaw, NC 28173For SaleMLS ID #4427211, Dawn Blewett, NorthGroup Real Estate LLC. Canopy MLS as distributed by MLS GRID
- $650,0003 bd3 ba2.9k sqft5529 Braddock Mill Way, Lancaster, SC 29720For SaleMLS ID #4414208, Aly Carlson, Keller Williams Ballantyne Area. Canopy MLS as distributed by MLS GRID
- $600,0005 bd3 ba2.9k sqft1312 Muirfield Ct, Rock Hill, SC 29730For SaleMLS ID #4426764, Micki Myers, Rinehart Realty Corporation. Canopy MLS as distributed by MLS GRID
- $580,0005 bd3 ba2.7k sqft9118 Spratt Ln, Waxhaw, NC 28173For SaleMLS ID #4416867, Natalie Terry, Keller Williams Connected. Canopy MLS as distributed by MLS GRID
