Welcome home to this immaculate Willow Bend floor plan located in the premier 55+ active-adult community of Sun City Carolina Lakes. This spacious 3 bedroom, 3 bath home immediately impresses with its beautiful stone and shake accented facade, meticulous landscaping, and a spacious 2-car garage. Inside, a grand foyer detailed with elegant wainscoting and gleaming hardwood floors leads into a spacious, open-concept layout that seamlessly connects the main dining and living areas. The main level layout flows effortlessly, while upstairs features a versatile loft that boasts a bedroom, bath, and living area, making it perfect for guests or an expansive second living space. The gourmet kitchen is a chef's dream, complete with rich stained cabinetry, premium granite countertops, stainless steel appliances with a gas range, a central island, and a sunlit breakfast nook. Work from home or relax with a good book in the private, dedicated study located right off the main living area. Step outside to your private retreat, a large, covered back patio equipped with a ceiling fan that overlooks a beautifully manicured lawn with lawn maintenance fully included, providing a peaceful overlook of the treeline views perfect for relaxing or entertaining. Beyond the home, enjoy an unparalleled resort lifestyle with access to world-class amenities, including two massive clubhouses totaling over 53,000 square feet, an 18-hole championship golf course and on-site restaurant, three swimming pools, including an indoor lap pool, a state-of-the-art fitness center with an indoor walking track, eight tennis courts, eight pickleball courts, 10 scenic fishing lakes, miles of walking trails, and a kayak or canoe launch on the Catawba River!
Active
$550,000
2096 Kennedy Dr, Indian Land, SC 29707
3beds
2,688sqft
Single Family Residence
Built in 2012
0.17 Acres Lot
$538,700 Zestimate®
$205/sqft
$321/mo HOA
What's special
Central islandPremium granite countertopsBeautifully manicured lawnMeticulous landscapingSpacious open-concept layoutPrivate dedicated studyGleaming hardwood floors
- 111 days
- 245
- 14
Zillow last checked:
Listing updated:
Listed by:
Suzanne Crosser suzanne@thebaxterteam.com,
RE/MAX Executive
Source: Canopy MLS as distributed by MLS GRID,MLS#: 4398790
Facts & features
Interior
Bedrooms & bathrooms
- Bedrooms: 3
- Bathrooms: 3
- Full bathrooms: 3
- Main level bedrooms: 2
Primary bedroom
- Level: Main
Bedroom s
- Level: Main
Bedroom s
- Level: Upper
Bathroom full
- Level: Main
Bathroom full
- Level: Upper
Breakfast
- Level: Main
Dining area
- Level: Main
Great room
- Level: Main
Kitchen
- Level: Main
Loft
- Level: Upper
Office
- Level: Main
Heating
- Floor Furnace, Natural Gas
Cooling
- Attic Fan, Ceiling Fan(s)
Appliances
- Included: Dishwasher, Disposal, Exhaust Fan, Gas Range, Microwave
- Laundry: Laundry Room
Features
- Flooring: Carpet, Tile, Wood
- Has basement: No
Interior area
- Total structure area: 2,688
- Total interior livable area: 2,688 sqft
- Finished area above ground: 2,688
- Finished area below ground: 0
Property
Parking
- Total spaces: 2
- Parking features: Driveway, Attached Garage, Garage on Main Level
- Attached garage spaces: 2
- Has uncovered spaces: Yes
Features
- Levels: One and One Half
- Stories: 1.5
- Patio & porch: Covered, Front Porch, Patio
- Exterior features: Lawn Maintenance
- Pool features: Community
- Spa features: Community
- Waterfront features: Boat Slip – Community
Lot
- Size: 0.17 Acres
- Features: Level, Wooded
Details
- Parcel number: 0016K0B034.00
- Zoning: PDD
- Special conditions: Estate
Construction
Type & style
- Home type: SingleFamily
- Property subtype: Single Family Residence
Materials
- Cedar Shake, Stone Veneer, Vinyl
- Foundation: Slab
Condition
- New construction: No
- Year built: 2012
Details
- Builder model: Willow Bend w/Loft
- Builder name: Pulte
Utilities & green energy
- Sewer: County Sewer
- Water: County Water
Community & HOA
Community
- Features: Fifty Five and Older, Clubhouse, Dog Park, Fitness Center, Golf, Lake Access, Playground, Pond, Putting Green, Sidewalks, Street Lights, Tennis Court(s), Walking Trails
- Senior community: Yes
- Subdivision: Sun City Carolina Lakes
HOA
- Has HOA: Yes
- HOA fee: $321 monthly
- HOA name: Associa Carolina
- HOA phone: 803-548-8858
Location
- Region: Indian Land
Financial & listing details
- Price per square foot: $205/sqft
- Tax assessed value: $594,100
- Annual tax amount: $2,898
- Date on market: 6/30/2026
- Cumulative days on market: 111 days
- Listing terms: Cash,Conventional,FHA,VA Loan
- Road surface type: Concrete, Paved
Estimated market value
$538,700
$512,000 - $566,000
$2,841/mo
Price history
| Date | Event | Price |
|---|---|---|
| 6/30/2026 | Listed for sale | $550,000$205/sqft |
Source:  Canopy MLS as distributed by MLS GRID #4398790 Report a problem Canopy MLS as distributed by MLS GRID #4398790 Report a problem | ||
Public tax history
| Year | Property taxes | Tax assessment |
|---|---|---|
| 2025 | $2,898 -45.9% | $17,830 +15% |
| 2024 | $5,358 0% | $15,508 |
| 2023 | $5,359 +2.1% | $15,508 |
| 2022 | $5,249 | $15,508 |
| 2021 | $5,249 +5.2% | $15,508 +5.2% |
| 2020 | $4,992 +0.1% | $14,748 |
| 2019 | $4,987 +103.3% | $14,748 |
| 2018 | $2,453 +19.4% | $14,748 |
| 2017 | $2,054 | -- |
| 2016 | $2,054 | -- |
| 2015 | $2,054 | -- |
| 2014 | -- | -- |
Find assessor info on the county website
Monthly payment
Est. payment
Payment breakdown
Explore the cost of this home by adjusting the details. Changes won't be saved.Climate risks
Neighborhood: Indian Land
Similar homes
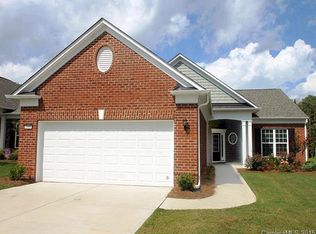
- $550,0003 bd4 ba2.6k sqft50008 Tulip Ct, Indian Land, SC 29707For Sale

 MLS ID #4421134, Jeremy Ordan, Howard Hanna Allen Tate Charlotte South. Canopy MLS as distributed by MLS GRID
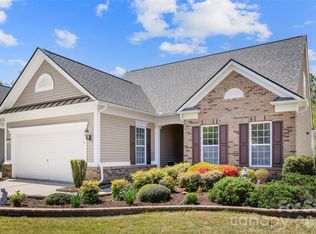
 - $535,0003 bd3 ba2.3k sqft2190 Hartwell Ln, Indian Land, SC 29707For Sale
 MLS ID #4368725, Reid Baxter, RE/MAX Executive. Canopy MLS as distributed by MLS GRID
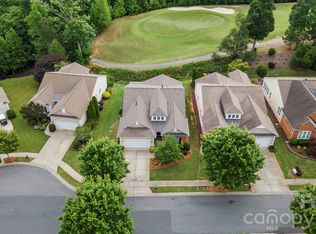
 - $564,0003 bd2 ba2.1k sqft52224 Longspur Ln, Indian Land, SC 29707For Sale
 MLS ID #4390004, Reid Baxter, RE/MAX Executive. Canopy MLS as distributed by MLS GRID
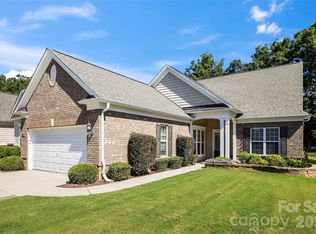
 - $615,0003 bd3 ba2.7k sqft1966 Links View Dr, Indian Land, SC 29707For Sale
 MLS ID #4423077, Suzanne Crosser, RE/MAX Executive. Canopy MLS as distributed by MLS GRID
 - $567,5004 bd3 ba2.9k sqft3124 Streamhaven Dr, Indian Land, SC 29707For SaleMLS ID #4383726, Reid Baxter, RE/MAX Executive. Canopy MLS as distributed by MLS GRID
- $650,0003 bd3 ba2.5k sqft49015 Gladiolus St, Indian Land, SC 29707For SaleMLS ID #4362933, Pook Bellini, Northgroup Real Estate. Canopy MLS as distributed by MLS GRID
- $485,0002 bd2 ba1.7k sqft2047 Kennedy Dr, Indian Land, SC 29707For SaleMLS ID #4401987, Keeley Ryan, RE/MAX Executive. Canopy MLS as distributed by MLS GRID
- $585,0005 bd5 ba3.3k sqft6029 Landry Ln, Indian Land, SC 29707For SaleMLS ID #4418855, Elise Pellegrino-Koenig, Century 21 First Choice. Canopy MLS as distributed by MLS GRID
- $625,0004 bd4 ba3.2k sqft1030 Princeton Dr, Indian Land, SC 29707For SaleMLS ID #4374223, Kimberly Magette, Keller Williams South Park. Canopy MLS as distributed by MLS GRID
- $675,0003 bd4 ba2.8k sqft37421 Mandrake Ct, Indian Land, SC 29707For SaleMLS ID #4418049, Kim Bigach, Keller Williams Connected. Canopy MLS as distributed by MLS GRID
- $485,0004 bd3 ba2.7k sqft6961 Liverpool Ct, Indian Land, SC 29707For SaleMLS ID #4428009, Brittni Wrasman, Premier South. Canopy MLS as distributed by MLS GRID
- $530,0002 bd2 ba1.9k sqft52083 Longspur Ln, Indian Land, SC 29707For SaleMLS ID #4354053, Keeley Ryan, RE/MAX Executive. Canopy MLS as distributed by MLS GRID
- $495,9002 bd2 ba1.7k sqft43029 Mimosa Ct, Indian Land, SC 29707For SaleMLS ID #4423289, Brandon Gafgen, Assist2sell Buyers & Sellers 1st Choice LLC. Canopy MLS as distributed by MLS GRID
- $475,0002 bd2 ba1.8k sqft56119 Finches Ct, Indian Land, SC 29707For SaleMLS ID #4424904, Paula Sargent, RE/MAX Executive. Canopy MLS as distributed by MLS GRID
- $499,9003 bd3 ba2.7k sqft1268 Tanner Crossing Ln, Indian Land, SC 29707For SaleMLS ID #4429814, Steve Metarelis, OfferPad Brokerage LLC. Canopy MLS as distributed by MLS GRID
- $515,0004 bd3 ba2.9k sqft13156 Wilburn Park Ln, Indian Land, SC 29707For SaleMLS ID #4378248, Christina Oh, Keller Williams Ballantyne Area. Canopy MLS as distributed by MLS GRID
- $509,9004 bd3 ba2.3k sqft2075 Clover Hill Rd, Indian Land, SC 29707For SaleMLS ID #4387586, Serge Mnatsakanov, Keller Williams Ballantyne Area. Canopy MLS as distributed by MLS GRID
- $599,9005 bd3 ba3k sqft3074 Ballester Rd, Indian Land, SC 29707For SaleMLS ID #4388309, Stacey Sauls, Keller Williams Ballantyne Area. Canopy MLS as distributed by MLS GRID
- $734,9004 bd4 ba3.1k sqft3218 Dunbar Ln, Indian Land, SC 29707For SaleMLS ID #4394627, Roxanne Paxton, Hawkins Realty Inc.. Canopy MLS as distributed by MLS GRID
- $444,0002 bd2 ba1.9k sqft4029 Perth Rd, Indian Land, SC 29707For SaleMLS ID #4418515, Blake Payton, RE/MAX Executive. Canopy MLS as distributed by MLS GRID
