Welcome to the Amenity-Rich Sun City Carolina Lakes Community. Easy, active-adult living in this beautifully situated home within a sought-after 55+ community! Ideally positioned near the community’s incredible array of amenities and right around the corner from The Lodge and tucked away on a private cul-de-sac street, this home offers the perfect blend of comfort, convenience, and lifestyle. Inside, you’ll find a thoughtfully designed floor plan with inviting living spaces, plenty of natural light, and comfortable accommodations for both everyday living and entertaining. Many updates in throughout the home include plantation shutters, white cabinets, epoxy garage flooring, custom closets. Step outside and enjoy your back yard while relaxing in the large 3-season room with stamped patio or out in your private hot tub, and take in beautiful views while being just moments from everything the community has to offer. Updated mechanicals include new HVAC in 2026 and gutters with guards in 2025. Kitchen and all bathrooms were updated in 2023. Residents enjoy an impressive selection of amenities designed for an active and social lifestyle, including clubhouse facilities, pools, fitness opportunities, tennis and pickleball, walking trails, social activities, and more. Whether you’re looking to stay active, meet new friends, enjoy the outdoors, or simply relax, there’s something for everyone. With its prime location near the amenities, this home is a fantastic opportunity to enjoy the very best of 55+ active-adult living. Come experience the lifestyle for yourself!
Active
$495,900
43029 Mimosa Ct, Indian Land, SC 29707
2beds
1,731sqft
Single Family Residence
Built in 2007
0.2 Acres Lot
$483,500 Zestimate®
$286/sqft
$321/mo HOA
What's special
Plantation shuttersPrivate hot tubThoughtfully designed floor planInviting living spacesPrivate cul-de-sac streetBeautiful viewsStamped patio
- 34 days
- 92
- 4
Zillow last checked:
Listing updated:
Listed by:
Brandon Gafgen brandon.gafgen@gmail.com,
Assist2sell Buyers & Sellers 1st Choice LLC
Source: Canopy MLS as distributed by MLS GRID,MLS#: 4423289
Facts & features
Interior
Bedrooms & bathrooms
- Bedrooms: 2
- Bathrooms: 2
- Full bathrooms: 2
- Main level bedrooms: 2
Primary bedroom
- Level: Main
Bedroom s
- Level: Main
Bathroom full
- Level: Main
Bathroom full
- Level: Main
Breakfast
- Level: Main
Dining area
- Level: Main
Kitchen
- Level: Main
Laundry
- Level: Main
Living room
- Level: Main
Office
- Level: Main
Heating
- Forced Air, Natural Gas
Cooling
- Ceiling Fan(s), Central Air, Electric
Appliances
- Included: Dishwasher, Disposal, Gas Cooktop, Gas Water Heater, Microwave, Refrigerator, Wall Oven, Washer/Dryer, Wine Refrigerator
- Laundry: Electric Dryer Hookup, Inside, Laundry Room, Main Level, Sink, Washer Hookup
Features
- Soaking Tub, Kitchen Island, Open Floorplan, Pantry, Storage, Walk-In Closet(s)
- Flooring: Carpet, Tile, Wood
- Doors: French Doors, Insulated Door(s), Screen Door(s), Sliding Doors
- Has basement: No
- Attic: Pull Down Stairs
- Fireplace features: Living Room
Interior area
- Total structure area: 1,731
- Total interior livable area: 1,731 sqft
- Finished area above ground: 1,731
- Finished area below ground: 0
Property
Parking
- Total spaces: 2
- Parking features: Driveway, Attached Garage, Garage Door Opener, Garage Faces Front, Garage on Main Level
- Attached garage spaces: 2
- Has uncovered spaces: Yes
Features
- Levels: One
- Stories: 1
- Patio & porch: Covered, Enclosed, Front Porch, Patio, Rear Porch, Screened
- Exterior features: In-Ground Irrigation, Lawn Maintenance
- Pool features: Community
- Has spa: Yes
- Spa features: Heated
- Waterfront features: Boat Slip – Community, Paddlesport Launch Site - Community
Lot
- Size: 0.2 Acres
- Features: Cul-De-Sac, Level, Wooded
Living quarters
- Secondary features: None
Details
- Additional structures: None
- Parcel number: 0016J0A01300
- Zoning: PDD
- Special conditions: Standard
- Horse amenities: None
Construction
Type & style
- Home type: SingleFamily
- Architectural style: Traditional
- Property subtype: Single Family Residence
Materials
- Stone Veneer, Vinyl
- Foundation: Slab
Condition
- New construction: No
- Year built: 2007
Details
- Builder model: Surrey Crest
- Builder name: Pulte
Utilities & green energy
- Sewer: County Sewer
- Water: County Water
- Utilities for property: Cable Available, Electricity Connected
Community & HOA
Community
- Features: Fifty Five and Older, Clubhouse, Dog Park, Fitness Center, Game Court, Golf, Lake Access, Picnic Area, Playground, Pond, Sidewalks, Sport Court, Street Lights, Tennis Court(s), Walking Trails
- Security: Smoke Detector(s)
- Senior community: Yes
- Subdivision: Sun City Carolina Lakes
HOA
- Has HOA: Yes
- HOA fee: $321 monthly
- HOA name: Associa Management
Location
- Region: Indian Land
Financial & listing details
- Price per square foot: $286/sqft
- Tax assessed value: $475,700
- Annual tax amount: $2,580
- Date on market: 9/14/2026
- Cumulative days on market: 34 days
- Listing terms: Cash,Conventional,FHA,VA Loan
- Electric utility on property: Yes
- Road surface type: Concrete, Paved
Estimated market value
$483,500
$459,000 - $508,000
$2,112/mo
Price history
| Date | Event | Price |
|---|---|---|
| 9/14/2026 | Listed for sale | $495,900+74.1%$286/sqft |
Source:  Canopy MLS as distributed by MLS GRID #4423289 Report a problem Canopy MLS as distributed by MLS GRID #4423289 Report a problem | ||
| 6/28/2007 | Sold | $284,900$165/sqft |
Source: Public Record Report a problem | ||
Public tax history
| Year | Property taxes | Tax assessment |
|---|---|---|
| 2025 | $2,580 -45.1% | $15,650 +15% |
| 2024 | $4,700 +0% | $13,604 |
| 2023 | $4,699 +2% | $13,604 |
| 2022 | $4,605 | $13,604 |
| 2021 | $4,605 +3.7% | $13,604 +3.7% |
| 2020 | $4,441 +0.1% | $13,120 |
| 2019 | $4,437 +101.9% | $13,120 |
| 2018 | $2,198 +19.9% | $13,120 |
| 2017 | $1,833 | -- |
| 2016 | $1,833 | -- |
| 2015 | $1,833 | -- |
| 2014 | -- | -- |
| 2011 | -- | $287,600 +5.2% |
| 2010 | -- | $273,500 |
| 2009 | -- | $273,500 |
Find assessor info on the county website
Monthly payment
Est. payment
Payment breakdown
Explore the cost of this home by adjusting the details. Changes won't be saved.Climate risks
Neighborhood: Indian Land
Nearby schools
Schools provided by the listing agent
- Elementary: Indian Land
- Middle: Indian Land
- High: Indian Land
Source: Canopy MLS as distributed by MLS GRID. This data may not be complete. We recommend contacting the local school district to confirm school assignments for this home.


Similar homes
- $499,0003 bd2 ba2k sqft43041 Mimosa Ct, Indian Land, SC 29707For Sale
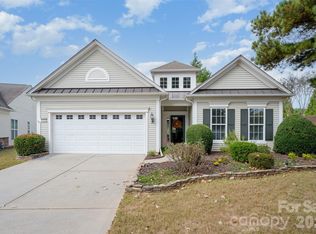
 MLS ID #4381718, Sandy Sharer, Southern Nest Realty Inc. Canopy MLS as distributed by MLS GRID
 - $530,0002 bd2 ba1.9k sqft52083 Longspur Ln, Indian Land, SC 29707For Sale
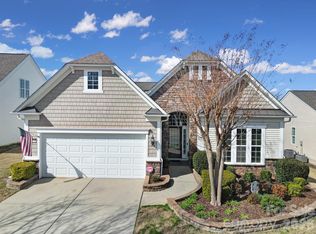 MLS ID #4354053, Keeley Ryan, RE/MAX Executive. Canopy MLS as distributed by MLS GRID
 - $485,0002 bd2 ba1.7k sqft2047 Kennedy Dr, Indian Land, SC 29707For Sale
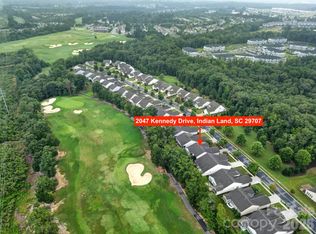 MLS ID #4401987, Keeley Ryan, RE/MAX Executive. Canopy MLS as distributed by MLS GRID
 - $549,0002 bd2 ba1.9k sqft3021 Voyageurs Way, Indian Land, SC 29707For Sale
 MLS ID #4375079, Keeley Ryan, RE/MAX Executive. Canopy MLS as distributed by MLS GRID
 - $549,0002 bd2 ba2.2k sqft2185 Hartwell Ln, Indian Land, SC 29707For SaleMLS ID #4415765, Kelli Voss, Keller Williams Connected. Canopy MLS as distributed by MLS GRID
- $565,0002 bd2 ba1.7k sqft3016 Chipper Ct, Indian Land, SC 29707For SaleMLS ID #4379937, Pook Bellini, Northgroup Real Estate. Canopy MLS as distributed by MLS GRID
- $519,0003 bd3 ba2.4k sqft1040 Mesa Verde Dr, Indian Land, SC 29707For SaleMLS ID #4407477, Tammra Granger, Premier Sotheby's International Realty. Canopy MLS as distributed by MLS GRID
- $475,0003 bd3 ba2.3k sqft10435 Scotland Ave, Indian Land, SC 29707For SaleMLS ID #4428548, Paula Sargent, RE/MAX Executive. Canopy MLS as distributed by MLS GRID
- $564,0003 bd2 ba2.1k sqft52224 Longspur Ln, Indian Land, SC 29707For SaleMLS ID #4390004, Reid Baxter, RE/MAX Executive. Canopy MLS as distributed by MLS GRID
- $450,0002 bd2 ba1.7k sqft5201 Cressingham Dr, Indian Land, SC 29707For SaleMLS ID #4394311, Paula Sargent, RE/MAX Executive. Canopy MLS as distributed by MLS GRID
- $535,0003 bd3 ba2.3k sqft2190 Hartwell Ln, Indian Land, SC 29707For SaleMLS ID #4368725, Reid Baxter, RE/MAX Executive. Canopy MLS as distributed by MLS GRID
- $444,0002 bd2 ba1.9k sqft4029 Perth Rd, Indian Land, SC 29707For SaleMLS ID #4418515, Blake Payton, RE/MAX Executive. Canopy MLS as distributed by MLS GRID
- $499,6263 bd2 ba1.9k sqft1386 Yellow Springs Dr, Indian Land, SC 29707For SaleMLS ID #4410005, Jon Widdifield, EXP Realty LLC Ballantyne. Canopy MLS as distributed by MLS GRID
- $650,0003 bd3 ba2.5k sqft49015 Gladiolus St, Indian Land, SC 29707For SaleMLS ID #4362933, Pook Bellini, Northgroup Real Estate. Canopy MLS as distributed by MLS GRID
- $475,0003 bd3 ba2.4k sqft4286 Perth Rd, Indian Land, SC 29707For SaleMLS ID #4408624, Philip Logarides, Carolinas Key Realty LLC. Canopy MLS as distributed by MLS GRID
- $580,0003 bd2 ba2k sqft23119 Kingfisher Dr, Indian Land, SC 29707For SaleMLS ID #4375156, Avi Woolman, Helen Adams Realty. Canopy MLS as distributed by MLS GRID
- $425,0004 bd2 ba2.1k sqft3173 Pine Bluff Way, Indian Land, SC 29707For SaleMLS ID #4422922, Stacey Sauls, Keller Williams Ballantyne Area. Canopy MLS as distributed by MLS GRID
- $359,0002 bd2 ba1.2k sqft16291 Raven Crest Dr, Indian Land, SC 29707For SaleMLS ID #4408447, Paula Sargent, RE/MAX Executive. Canopy MLS as distributed by MLS GRID
- $335,0002 bd2 ba1.1k sqft17444 Hawks View Dr, Indian Land, SC 29707For SaleMLS ID #4412008, Suzanne Crosser, RE/MAX Executive. Canopy MLS as distributed by MLS GRID
- $353,9002 bd2 ba1.3k sqft7410 Carolina Jessamine Ct, Indian Land, SC 29707For SaleMLS ID #4410130, Blake Payton, RE/MAX Executive. Canopy MLS as distributed by MLS GRID
