New roof 2026. Immaculate Vernon Hill floor plan — one of Sun City’s most sought-after designs — offering the perfect blend of comfort, flexibility, and resort-style 55+ living. Beautifully maintained and move-in ready, this one-level, split-bedroom home stands out with thoughtful features, generous living spaces, and exceptional attention to detail throughout.
Designed for both everyday living and entertaining, the open layout includes a spacious living room, light-filled sunroom, elegant dining area, and a flexible floor plan that makes the home feel both comfortable and functional. The chef-inspired kitchen features a gas cooktop, stainless steel appliances, a large center island, abundant cabinetry, and excellent workspace, with a dedicated laundry room nearby for added convenience.
The kitchen flows seamlessly into the morning room, where oversized double doors open to a private patio retreat complete with a pergola, two retractable awnings, and a gas line for grilling — creating the perfect space for relaxing, dining outdoors, or entertaining year-round. The spacious living room connects to a bright sunroom, ideal for enjoying natural light throughout the seasons, with an electric screen for added comfort and shade.
The split-bedroom layout offers excellent privacy and flexibility. The spacious primary suite features large windows overlooking the beautifully landscaped backyard, along with a private bath offering a walk-in shower, walk-in-closet and dual vanity. On the opposite side of the home, two additional bedrooms share a full bathroom, creating a comfortable and private space for guests. In addition, a dedicated office provides the perfect space for work, hobbies, or quiet reading. Additional highlights include a central water filtration system and irrigation system, making everyday living easier and more enjoyable.
Beyond the home, enjoy a lifestyle that feels like a private resort. Residents of Sun City enjoy exceptional amenities, including clubhouses, indoor and outdoor pools, golf, tennis, pickleball, fitness facilities and walking trails. Conveniently located near Indian Land shopping, dining, healthcare, and entertainment, this home offers the perfect blend of tranquility, convenience, and active adult community living.
Active
$590,000
23119 Kingfisher Dr, Indian Land, SC 29707
3beds
2,082sqft
:
Get pre-qualified$3,910/mo
Single Family Residence
Built in 2007
0.15 Acres Lot
$-- Zestimate®
$283/sqft
$321/mo HOA
What's special
Private patio retreatBright sunroomLight-filled sunroomGenerous living spacesLarge center islandStainless steel appliancesFlexible floor plan
- 88 days |
- 183 |
- 10 |
Zillow last checked:
Listing updated:
Listed by:
Avi Woolman awoolman@helenadamsrealty.com,
Helen Adams Realty
Source: Canopy MLS as distributed by MLS GRID,MLS#: 4375156
Facts & features
Interior
Bedrooms & bathrooms
- Bedrooms: 3
- Bathrooms: 2
- Full bathrooms: 2
- Main level bedrooms: 3
Primary bedroom
- Level: Main
- Area: 208 Square Feet
- Dimensions: 16' 0" X 13' 0"
Bedroom s
- Level: Main
- Area: 121 Square Feet
- Dimensions: 11' 0" X 11' 0"
Bedroom s
- Level: Main
- Area: 143 Square Feet
- Dimensions: 13' 0" X 11' 0"
Heating
- Forced Air
Cooling
- Central Air
Appliances
- Included: Convection Oven, Dishwasher, Disposal, Electric Oven, Electric Range, Exhaust Fan, Filtration System, Gas Water Heater, Microwave, Refrigerator, Self Cleaning Oven, Tankless Water Heater
- Laundry: Electric Dryer Hookup, Main Level
Features
- Has basement: No
- Fireplace features: Family Room, Gas Log
Interior area
- Total structure area: 2,082
- Total interior livable area: 2,082 sqft
- Finished area above ground: 2,082
- Finished area below ground: 0
Property
Parking
- Total spaces: 2
- Parking features: Attached Garage, Garage on Main Level
- Attached garage spaces: 2
Features
- Levels: One
- Stories: 1
- Patio & porch: Awning(s), Deck, Patio
- Pool features: Community
Lot
- Size: 0.15 Acres
Details
- Parcel number: 0016C0B100.00
- Zoning: PDD
- Special conditions: Standard
Construction
Type & style
- Home type: SingleFamily
- Property subtype: Single Family Residence
Materials
- Vinyl
- Foundation: Slab
Condition
- New construction: No
- Year built: 2007
Utilities & green energy
- Sewer: County Sewer
- Water: County Water
Community & HOA
Community
- Features: Fifty Five and Older, Clubhouse, Dog Park, Gated, Golf, Playground, Sidewalks, Tennis Court(s)
- Senior community: Yes
- Subdivision: Sun City Carolina Lakes
HOA
- Has HOA: Yes
- HOA fee: $321 monthly
- HOA name: Associa-Carolinas
- HOA phone: 803-547-8858
Location
- Region: Indian Land
Financial & listing details
- Price per square foot: $283/sqft
- Tax assessed value: $501,000
- Annual tax amount: $2,513
- Date on market: 5/8/2026
- Cumulative days on market: 66 days
- Listing terms: Cash,Conventional,FHA,VA Loan
- Road surface type: Concrete
Estimated market value
Not available
Estimated sales range
Not available
Not available
Price history
| Date | Event | Price |
|---|---|---|
| 6/18/2026 | Listed for sale | $590,000$283/sqft |
Source:  Canopy MLS as distributed by MLS GRID #4375156 Report a problem Canopy MLS as distributed by MLS GRID #4375156 Report a problem | ||
| 5/28/2026 | Listing removed | $590,000$283/sqft |
Source: Canopy MLS as distributed by MLS GRID #4375156 Report a problem | ||
| 5/8/2026 | Listed for sale | $590,000+113.8%$283/sqft |
Source: Canopy MLS as distributed by MLS GRID #4375156 Report a problem | ||
| 6/5/2007 | Sold | $275,950$133/sqft |
Source: Public Record Report a problem | ||
Public tax history
| Year | Property taxes | Tax assessment |
|---|---|---|
| 2025 | $2,513 -44.9% | $15,190 +15% |
| 2024 | $4,563 0% | $13,208 |
| 2023 | $4,564 +2.1% | $13,208 |
| 2022 | $4,471 | $13,208 |
| 2021 | $4,471 +4.3% | $13,208 +4.3% |
| 2020 | $4,285 +0.1% | $12,660 |
| 2019 | $4,281 +101.4% | $12,660 |
| 2018 | $2,126 +37.3% | $12,660 |
| 2017 | $1,548 | -- |
| 2016 | $1,548 | -- |
| 2015 | $1,548 | -- |
| 2014 | -- | -- |
| 2011 | -- | $281,700 +6% |
| 2010 | -- | $265,800 |
| 2009 | -- | $265,800 |
Find assessor info on the county website
Monthly payment
Est. payment
Payment breakdown
Explore the cost of this home by adjusting the details. Changes won't be saved.Climate risks
Neighborhood: Indian Land
Nearby schools
GreatSchools rating
- 5/10Van Wyck ElementaryGrades: PK-4Distance: 5.6 mi
- 6/10Indian Land Middle SchoolGrades: 7-8Distance: 1.6 mi
- 7/10Indian Land High SchoolGrades: 9-12Distance: 3.6 mi
- $278,000-- bd2 ba2.1k sqft23119 Kingfisher Dr, Fort Mill, SC 29707Off Market
- $387,000-- bd-- ba-- sqft4006 Trinity Court #801, Indian Land, SC 29707Off Market
- $383,700-- bd-- ba-- sqft4006 Trinity Court #801, Fort Mill, SC 29707Off Market
- $514,9003 bd3 ba2.8k sqft4400 Rosey Billed Ct, Indian Land, SC 29707Off Market
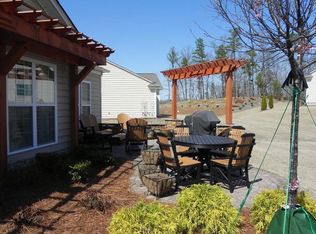
- $554,6003 bd4 ba2.8k sqft4400 Rosy Billed Ct, Fort Mill, SC 29707Off Market
- $474,0002 bd2 ba2.1k sqft42107 Larkspur Ct, Fort Mill, SC 29707Off Market
- $472,8004 bd4 ba-- sqft4307 Rosy Billed Ct, Indian Land, SC 29707Off Market
- $481,600-- bd2 ba1.6k sqft23123 Kingfisher Dr, Indian Land, SC 29707Off Market
A local agent can set up tours, give advice and negotiate with sellers.
Similar homes
- $625,0003 bd3 ba3k sqft8401 Shelley Mullis Rd, Indian Land, SC 29707For Sale
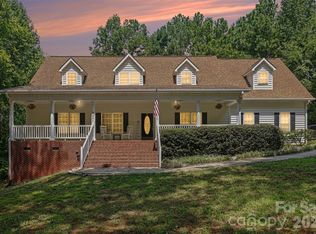
 MLS ID #4409649, Brandon Jackson, Better Homes and Garden Real Estate Paracle. Canopy MLS as distributed by MLS GRID
 - $550,0003 bd2 ba1.9k sqft1044 Orchid Ln, Indian Land, SC 29707For Sale
 MLS ID #4396996, Margaret Johnson, Keller Williams Connected. Canopy MLS as distributed by MLS GRID
 - $585,0002 bd2 ba1.7k sqft3016 Chipper Ct, Indian Land, SC 29707For Sale
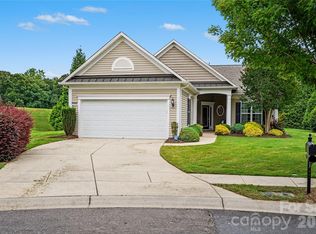 MLS ID #4379937, Pook Bellini, Northgroup Real Estate. Canopy MLS as distributed by MLS GRID
 - $559,0003 bd3 ba2.3k sqft2190 Hartwell Ln, Indian Land, SC 29707For Sale
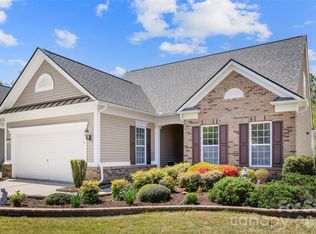 MLS ID #4368725, Reid Baxter, RE/MAX Executive. Canopy MLS as distributed by MLS GRID
 - $550,0003 bd3 ba2.6k sqft2096 Kennedy Dr, Indian Land, SC 29707For SaleMLS ID #4398790, Suzanne Crosser, RE/MAX Executive. Canopy MLS as distributed by MLS GRID
- $570,0004 bd4 ba3.1k sqft1086 Wallace Lake Rd, Indian Land, SC 29707For SaleMLS ID #4392896, Robin Hensel, NorthGroup Real Estate LLC. Canopy MLS as distributed by MLS GRID
- $499,9993 bd3 ba2.4k sqft4286 Perth Rd, Indian Land, SC 29707For SaleMLS ID #4408624, Philip Logarides, Carolinas Key Realty LLC. Canopy MLS as distributed by MLS GRID
- $542,5003 bd3 ba2.7k sqft4014 Murray St, Indian Land, SC 29707For SaleMLS ID #4404163, Samantha Borte, RE/MAX Executive. Canopy MLS as distributed by MLS GRID
- $558,9002 bd2 ba1.9k sqft3021 Voyageurs Way, Indian Land, SC 29707For SaleMLS ID #4375079, Keeley Ryan, RE/MAX Executive. Canopy MLS as distributed by MLS GRID
- $673,9003 bd3 ba2.5k sqft3628 Golden Cascade Ln, Indian Land, SC 29707For SaleMLS ID #4374182, Samantha Borte, RE/MAX Executive. Canopy MLS as distributed by MLS GRID
- $665,0003 bd3 ba2.5k sqft49015 Gladiolus St, Indian Land, SC 29707For SaleMLS ID #4362933, Pook Bellini, Northgroup Real Estate. Canopy MLS as distributed by MLS GRID
- $479,0003 bd3 ba2.2k sqft10435 Scotland Ave, Indian Land, SC 29707For SaleMLS ID #4344915, Sam Powell, Highgarden Real Estate. Canopy MLS as distributed by MLS GRID
- $567,9004 bd3 ba2.9k sqft3124 Streamhaven Dr, Indian Land, SC 29707For SaleMLS ID #4383726, Reid Baxter, RE/MAX Executive. Canopy MLS as distributed by MLS GRID
- $530,0002 bd2 ba1.9k sqft52083 Longspur Ln, Indian Land, SC 29707For SaleMLS ID #4354053, Keeley Ryan, RE/MAX Executive. Canopy MLS as distributed by MLS GRID
- $685,0003 bd3 ba2.5k sqft36130 Watsonia St, Indian Land, SC 29707For SaleMLS ID #4374120, Samantha Borte, RE/MAX Executive. Canopy MLS as distributed by MLS GRID
- $492,5002 bd2 ba1.7k sqft2047 Kennedy Dr, Indian Land, SC 29707For SaleMLS ID #4401987, Keeley Ryan, RE/MAX Executive. Canopy MLS as distributed by MLS GRID
- $539,9003 bd3 ba2.3k sqft4006 Hickory View Dr, Indian Land, SC 29707For SaleMLS ID #4378829, Barbara Ferguson, NorthGroup Real Estate LLC. Canopy MLS as distributed by MLS GRID
- $680,0003 bd3 ba2.7k sqft5010 Olympic Ct, Indian Land, SC 29707For SaleMLS ID #4397093, Suzanne Crosser, RE/MAX Executive. Canopy MLS as distributed by MLS GRID
- $459,9002 bd2 ba1.7k sqft5201 Cressingham Dr, Indian Land, SC 29707For SaleMLS ID #4394311, Paula Sargent, RE/MAX Executive. Canopy MLS as distributed by MLS GRID
- $525,0005 bd3 ba2.6k sqft5058 Timber Falls Dr, Indian Land, SC 29707For SaleMLS ID #4389744, PJ Kennedy, Keller Williams Ballantyne Area. Canopy MLS as distributed by MLS GRID
