Welcome to this beautifully maintained 1.5-story Copper Ridge model in the highly sought-after Sun City Carolina Lakes - where comfort, style, and an active lifestyle come together.
Step inside to a bright and inviting living room featuring a soaring vaulted ceiling and a cozy gas log fireplace, creating the perfect gathering space. A wall of windows fills the home with natural light and offers peaceful views of the backyard, while the open layout flows effortlessly into the dining area - ideal for both everyday living and entertaining.
The kitchen is thoughtfully designed with a breakfast bar that connects the space, along with granite countertops, a tile backsplash, and a gas range - perfect for preparing meals with ease.
Just off the main living area, double doors lead to a private home office or study, offering a quiet retreat for work or hobbies.
The primary suite, tucked at the rear of the home for added privacy, features a tray ceiling and a well-appointed ensuite bath complete with a double sink vanity, soaking tub, and a glass-enclosed walk-in shower. A spacious secondary bedroom at the front of the home provides convenient access to a full hall bath.
Upstairs, a versatile loft offers the perfect second living area, media room, or flex space. An additional bedroom with access to a full bath makes an ideal guest suite or multi-purpose room.
Enjoy the best of Carolina living outdoors in the 3-season room or relax on the partially covered patio with a paver extension - perfect for soaking up the sun while overlooking mature shade trees and a serene backyard setting.
Residents of Sun City Carolina Lakes enjoy an exceptional array of resort-style amenities, including golf, indoor and outdoor pools, tennis, pickleball, and a vibrant selection of social clubs and activities.
This home offers the perfect blend of comfort, flexibility, and community living - don’t miss your opportunity to make it yours.
Active
Price cut: $14.9K (9/24)
$535,000
2190 Hartwell Ln, Indian Land, SC 29707
3beds
2,318sqft
Single Family Residence
Built in 2010
0.22 Acres Lot
$529,400 Zestimate®
$231/sqft
$321/mo HOA
What's special
Cozy gas log fireplaceWall of windowsBreakfast barWell-appointed ensuite bathTile backsplashGas rangeSpacious secondary bedroom
- 182 days
- 273
- 14
Zillow last checked:
Listing updated:
Listed by:
Reid Baxter reid@thebaxterteam.com,
RE/MAX Executive
Source: Canopy MLS as distributed by MLS GRID,MLS#: 4368725
Facts & features
Interior
Bedrooms & bathrooms
- Bedrooms: 3
- Bathrooms: 3
- Full bathrooms: 3
- Main level bedrooms: 2
Primary bedroom
- Level: Main
Bedroom s
- Level: Main
Bedroom s
- Level: Upper
Bathroom full
- Level: Main
Bathroom full
- Level: Main
Bathroom full
- Level: Upper
Dining area
- Level: Main
Kitchen
- Level: Main
Laundry
- Level: Main
Living room
- Level: Main
Loft
- Level: Upper
Office
- Level: Main
Heating
- Natural Gas
Cooling
- Ceiling Fan(s)
Appliances
- Included: Dishwasher, Disposal, Gas Range, Microwave
- Laundry: Laundry Room
Features
- Has basement: No
- Fireplace features: Living Room
Interior area
- Total structure area: 2,318
- Total interior livable area: 2,318 sqft
- Finished area above ground: 2,318
- Finished area below ground: 0
Property
Parking
- Total spaces: 2
- Parking features: Attached Garage, Garage on Main Level
- Attached garage spaces: 2
Features
- Levels: One and One Half
- Stories: 1.5
- Pool features: Community
- Spa features: Community
- Waterfront features: Boat Slip – Community, Paddlesport Launch Site
Lot
- Size: 0.22 Acres
Details
- Parcel number: 0016N0A043.00
- Zoning: PDD
- Special conditions: Standard
Construction
Type & style
- Home type: SingleFamily
- Property subtype: Single Family Residence
Materials
- Brick Partial, Vinyl
- Foundation: Slab
Condition
- New construction: No
- Year built: 2010
Details
- Builder model: Copper Ridge
- Builder name: Pulte
Utilities & green energy
- Sewer: County Sewer
- Water: County Water
Community & HOA
Community
- Features: Fifty Five and Older, Cabana, Clubhouse, Dog Park, Fitness Center, Game Court, Golf, Picnic Area, Playground, Pond, Putting Green, Recreation Area, Sidewalks, Sport Court, Street Lights, Tennis Court(s), Walking Trails, Other
- Senior community: Yes
- Subdivision: Sun City Carolina Lakes
HOA
- Has HOA: Yes
- HOA fee: $321 monthly
- HOA name: Associa-Carolinas
- HOA phone: 803-547-8858
Location
- Region: Indian Land
Financial & listing details
- Price per square foot: $231/sqft
- Tax assessed value: $542,400
- Annual tax amount: $2,700
- Date on market: 4/15/2026
- Cumulative days on market: 182 days
- Listing terms: Cash,Conventional,FHA,VA Loan
- Road surface type: Concrete, Paved
Estimated market value
$529,400
$503,000 - $556,000
$2,724/mo
Price history
| Date | Event | Price |
|---|---|---|
| 9/24/2026 | Price change | $535,000-2.7%$231/sqft |
Source:  Canopy MLS as distributed by MLS GRID #4368725 Report a problem Canopy MLS as distributed by MLS GRID #4368725 Report a problem | ||
| 8/28/2026 | Price change | $549,900-1.6%$237/sqft |
Source: Canopy MLS as distributed by MLS GRID #4368725 Report a problem | ||
| 7/6/2026 | Price change | $559,000-3.5%$241/sqft |
Source: Canopy MLS as distributed by MLS GRID #4368725 Report a problem | ||
| 5/5/2026 | Price change | $579,000-3.5%$250/sqft |
Source: Canopy MLS as distributed by MLS GRID #4368725 Report a problem | ||
| 4/15/2026 | Listed for sale | $600,000+76.5%$259/sqft |
Source: Canopy MLS as distributed by MLS GRID #4368725 Report a problem | ||
| 9/29/2016 | Sold | $340,000+19.5%$147/sqft |
Source: Canopy MLS as distributed by MLS GRID #3194583 Report a problem | ||
| 2/26/2010 | Sold | $284,500$123/sqft |
Source: Public Record Report a problem | ||
Public tax history
| Year | Property taxes | Tax assessment |
|---|---|---|
| 2025 | $2,700 -45.4% | $16,470 +15% |
| 2024 | $4,948 | $14,320 |
| 2023 | $4,948 +2.1% | $14,320 |
| 2022 | $4,847 | $14,320 |
| 2021 | $4,847 +4.4% | $14,320 +4.4% |
| 2020 | $4,642 +0.1% | $13,712 |
| 2019 | $4,637 +78.1% | $13,712 |
| 2018 | $2,603 +48.7% | $13,712 |
| 2017 | $1,750 | -- |
| 2016 | $1,750 | -- |
| 2015 | $1,750 | -- |
| 2014 | -- | -- |
| 2011 | -- | $270,300 |
Find assessor info on the county website
Monthly payment
Est. payment
Payment breakdown
Explore the cost of this home by adjusting the details. Changes won't be saved.Climate risks
Neighborhood: Indian Land


Similar homes
- $549,0002 bd2 ba1.9k sqft3021 Voyageurs Way, Indian Land, SC 29707For Sale

 MLS ID #4375079, Keeley Ryan, RE/MAX Executive. Canopy MLS as distributed by MLS GRID
 - $550,0003 bd3 ba2.6k sqft2096 Kennedy Dr, Indian Land, SC 29707For Sale
 MLS ID #4398790, Suzanne Crosser, RE/MAX Executive. Canopy MLS as distributed by MLS GRID
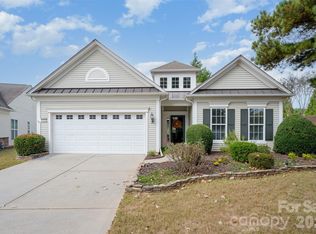
 - $499,0003 bd2 ba2k sqft43041 Mimosa Ct, Indian Land, SC 29707For Sale
 MLS ID #4381718, Sandy Sharer, Southern Nest Realty Inc. Canopy MLS as distributed by MLS GRID
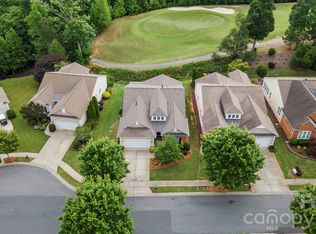
 - $564,0003 bd2 ba2.1k sqft52224 Longspur Ln, Indian Land, SC 29707For Sale
 MLS ID #4390004, Reid Baxter, RE/MAX Executive. Canopy MLS as distributed by MLS GRID
 - $530,0002 bd2 ba1.9k sqft52083 Longspur Ln, Indian Land, SC 29707For SaleMLS ID #4354053, Keeley Ryan, RE/MAX Executive. Canopy MLS as distributed by MLS GRID
- $475,0003 bd3 ba2.3k sqft10435 Scotland Ave, Indian Land, SC 29707For SaleMLS ID #4428548, Paula Sargent, RE/MAX Executive. Canopy MLS as distributed by MLS GRID
- $615,0003 bd3 ba2.7k sqft1966 Links View Dr, Indian Land, SC 29707For SaleMLS ID #4423077, Suzanne Crosser, RE/MAX Executive. Canopy MLS as distributed by MLS GRID
- $575,0002 bd2 ba1.7k sqft3016 Chipper Ct, Indian Land, SC 29707For SaleMLS ID #4379937, Pook Bellini, Northgroup Real Estate. Canopy MLS as distributed by MLS GRID
- $580,0003 bd2 ba2k sqft23119 Kingfisher Dr, Indian Land, SC 29707For SaleMLS ID #4375156, Avi Woolman, Helen Adams Realty. Canopy MLS as distributed by MLS GRID
- $650,0003 bd3 ba2.5k sqft49015 Gladiolus St, Indian Land, SC 29707For SaleMLS ID #4362933, Pook Bellini, Northgroup Real Estate. Canopy MLS as distributed by MLS GRID
- $574,9003 bd3 ba2.3k sqft1030 Squire Dr, Indian Land, SC 29707For SaleMLS ID #4408694, Vicki Ford, Howard Hanna Allen Tate SouthPark. Canopy MLS as distributed by MLS GRID
- $495,9002 bd2 ba1.7k sqft43029 Mimosa Ct, Indian Land, SC 29707For SaleMLS ID #4423289, Brandon Gafgen, Assist2sell Buyers & Sellers 1st Choice LLC. Canopy MLS as distributed by MLS GRID
- $485,0004 bd3 ba2.7k sqft6961 Liverpool Ct, Indian Land, SC 29707For SaleMLS ID #4428009, Brittni Wrasman, Premier South. Canopy MLS as distributed by MLS GRID
- $499,9003 bd3 ba2.7k sqft1268 Tanner Crossing Ln, Indian Land, SC 29707For SaleMLS ID #4429814, Steve Metarelis, OfferPad Brokerage LLC. Canopy MLS as distributed by MLS GRID
- $485,0002 bd2 ba1.7k sqft2047 Kennedy Dr, Indian Land, SC 29707For SaleMLS ID #4401987, Keeley Ryan, RE/MAX Executive. Canopy MLS as distributed by MLS GRID
- $567,5004 bd3 ba2.9k sqft3124 Streamhaven Dr, Indian Land, SC 29707For SaleMLS ID #4383726, Reid Baxter, RE/MAX Executive. Canopy MLS as distributed by MLS GRID
- $750,0003 bd4 ba2.9k sqft7148 Shenandoah Dr, Indian Land, SC 29707For SaleMLS ID #4391437, Paula Sargent, RE/MAX Executive. Canopy MLS as distributed by MLS GRID
- $585,0005 bd5 ba3.3k sqft6029 Landry Ln, Indian Land, SC 29707For SaleMLS ID #4418855, Elise Pellegrino-Koenig, Century 21 First Choice. Canopy MLS as distributed by MLS GRID
- $425,0004 bd2 ba2.1k sqft3173 Pine Bluff Way, Indian Land, SC 29707For SaleMLS ID #4422922, Stacey Sauls, Keller Williams Ballantyne Area. Canopy MLS as distributed by MLS GRID
- $450,0002 bd2 ba1.7k sqft5201 Cressingham Dr, Indian Land, SC 29707For SaleMLS ID #4394311, Paula Sargent, RE/MAX Executive. Canopy MLS as distributed by MLS GRID
