Private wooded homesite! Welcome to this beautifully maintained 3 BR, Vernon Hill model in the sought-after 55+ community of Sun City Carolina Lakes. From the moment you step into the grand foyer, you’ll notice gleaming hardwood floors, elegant wainscoting, and an inviting open-concept design perfect for both everyday living and entertaining.
The spacious dining and living areas flow seamlessly together, centered around a cozy gas-log fireplace with classic mantel and picture-frame molding accents. The adjacent kitchen offers abundant space to gather, featuring granite countertops, tile backsplash, stainless steel appliances, a large island with breakfast bar seating, and a sunny breakfast nook complete with lighting and a convenient computer niche.
Just beyond the living room, a columned entry leads into a bright sunroom filled with natural light and peaceful views of mature shade trees in the backyard. A private office provides the perfect flex space for working from home, hobbies, or a quiet reading retreat.
Tucked away at the rear of the home, the spacious primary suite features a tray ceiling and relaxing ensuite bath with dual vanities, soaking tub, and walk-in glass-enclosed shower. Two additional generous sized bedrooms are situated near the front of the home with access to a full hall bath, offering comfort and privacy for overnight guests.
Step outside to enjoy warm Carolina evenings on the extended paver patio surrounded by tranquil tree-lined views. Residents of Sun City Carolina Lakes enjoy an exceptional lifestyle with resort-style amenities including golf, tennis, pickleball, indoor and outdoor pools, clubhouse, fitness center, social clubs, and countless community activities. Conveniently located to local grocery, shopping, restaurants, medical and so much more. Additional features include freshly painted main living area, A/C & Furnace - 2020.
Active
Price cut: $5K (9/23)
$534,000
2180 Hartwell Ln, Indian Land, SC 29707
3beds
2,058sqft
Single Family Residence
Built in 2010
0.16 Acres Lot
$527,500 Zestimate®
$259/sqft
$321/mo HOA
What's special
Private wooded homesiteTranquil tree-lined viewsGrand foyerStainless steel appliancesTile backsplashInviting open-concept designGleaming hardwood floors
- 159 days
- 335
- 18
Zillow last checked:
Listing updated:
Listed by:
Keeley Ryan keeley@homeswithkeeley.com,
RE/MAX Executive
Source: Canopy MLS as distributed by MLS GRID,MLS#: 4379443
Facts & features
Interior
Bedrooms & bathrooms
- Bedrooms: 3
- Bathrooms: 2
- Full bathrooms: 2
- Main level bedrooms: 3
Primary bedroom
- Level: Main
Bedroom s
- Level: Main
Bedroom s
- Level: Main
Bathroom full
- Level: Main
Bathroom full
- Level: Main
Breakfast
- Level: Main
Dining area
- Level: Main
Kitchen
- Level: Main
Laundry
- Level: Main
Living room
- Level: Main
Office
- Level: Main
Sunroom
- Level: Main
Heating
- Natural Gas
Cooling
- Ceiling Fan(s), Central Air
Appliances
- Included: Dishwasher, Disposal, Gas Range, Gas Water Heater, Microwave, Refrigerator with Ice Maker, Self Cleaning Oven, Washer/Dryer
- Laundry: Laundry Room
Features
- Breakfast Bar, Open Floorplan, Pantry, Walk-In Closet(s)
- Flooring: Carpet, Tile, Wood
- Has basement: No
- Attic: Pull Down Stairs
- Fireplace features: Gas, Gas Log, Living Room
Interior area
- Total structure area: 2,058
- Total interior livable area: 2,058 sqft
- Finished area above ground: 2,058
- Finished area below ground: 0
Property
Parking
- Total spaces: 2
- Parking features: Driveway, Attached Garage, Garage Door Opener, Keypad Entry, Garage on Main Level
- Attached garage spaces: 2
- Has uncovered spaces: Yes
Features
- Levels: One
- Stories: 1
- Patio & porch: Covered, Patio
- Exterior features: Lawn Maintenance
- Pool features: Community
- Spa features: Community
Lot
- Size: 0.16 Acres
- Features: Private, Wooded
Details
- Parcel number: 0016N0A041.00
- Zoning: PDD
- Special conditions: Standard
Construction
Type & style
- Home type: SingleFamily
- Architectural style: Ranch
- Property subtype: Single Family Residence
Materials
- Stone Veneer, Vinyl
- Foundation: Slab
Condition
- New construction: No
- Year built: 2010
Details
- Builder model: Vernon Hill
- Builder name: Pulte
Utilities & green energy
- Sewer: County Sewer
- Water: County Water
Community & HOA
Community
- Features: Fifty Five and Older, Cabana, Clubhouse, Dog Park, Fitness Center, Game Court, Golf, Picnic Area, Playground, Pond, Putting Green, Recreation Area, Sidewalks, Sport Court, Street Lights, Tennis Court(s), Walking Trails, Other
- Senior community: Yes
- Subdivision: Sun City Carolina Lakes
HOA
- Has HOA: Yes
- HOA fee: $321 monthly
- HOA name: Associa-Carolinas
- HOA phone: 803-547-8858
Location
- Region: Indian Land
Financial & listing details
- Price per square foot: $259/sqft
- Tax assessed value: $548,900
- Annual tax amount: $2,714
- Date on market: 5/8/2026
- Cumulative days on market: 160 days
- Listing terms: Cash,Conventional,FHA,VA Loan
- Road surface type: Concrete, Paved
Estimated market value
$527,500
$501,000 - $554,000
$2,535/mo
Price history
| Date | Event | Price |
|---|---|---|
| 9/23/2026 | Price change | $534,000-0.9%$259/sqft |
Source:  Canopy MLS as distributed by MLS GRID #4379443 Report a problem Canopy MLS as distributed by MLS GRID #4379443 Report a problem | ||
| 7/16/2026 | Price change | $539,000-1.8%$262/sqft |
Source: Canopy MLS as distributed by MLS GRID #4379443 Report a problem | ||
| 5/8/2026 | Listed for sale | $549,000+75.5%$267/sqft |
Source: Canopy MLS as distributed by MLS GRID #4379443 Report a problem | ||
| 4/6/2010 | Sold | $312,845$152/sqft |
Source: Public Record Report a problem | ||
Public tax history
| Year | Property taxes | Tax assessment |
|---|---|---|
| 2025 | $2,714 -45.5% | $16,570 +15% |
| 2024 | $4,977 +0% | $14,404 |
| 2023 | $4,975 +2% | $14,404 |
| 2022 | $4,876 | $14,404 |
| 2021 | $4,876 +4.8% | $14,404 +4.8% |
| 2020 | $4,652 +0.1% | $13,744 |
| 2019 | $4,648 +102.5% | $13,744 |
| 2018 | $2,295 +37.4% | $13,744 |
| 2017 | $1,670 | -- |
| 2016 | $1,670 | -- |
| 2015 | $1,670 | -- |
| 2014 | -- | -- |
| 2011 | -- | $303,400 |
Find assessor info on the county website
Monthly payment
Est. payment
Payment breakdown
Explore the cost of this home by adjusting the details. Changes won't be saved.Climate risks
Neighborhood: Indian Land

Similar homes
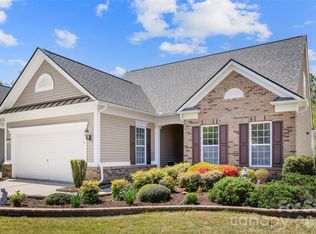
- $519,0003 bd3 ba2.4k sqft1040 Mesa Verde Dr, Indian Land, SC 29707For Sale
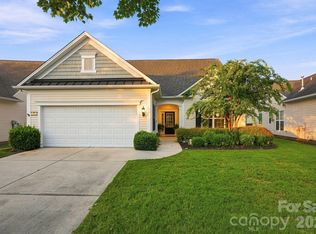
 MLS ID #4407477, Tammra Granger, Premier Sotheby's International Realty. Canopy MLS as distributed by MLS GRID
 - $550,0003 bd4 ba2.6k sqft50008 Tulip Ct, Indian Land, SC 29707For Sale
 MLS ID #4421134, Jeremy Ordan, Howard Hanna Allen Tate Charlotte South. Canopy MLS as distributed by MLS GRID
 - $550,0003 bd3 ba2.6k sqft2096 Kennedy Dr, Indian Land, SC 29707For Sale
 MLS ID #4398790, Suzanne Crosser, RE/MAX Executive. Canopy MLS as distributed by MLS GRID
 - $564,0003 bd2 ba2.1k sqft52224 Longspur Ln, Indian Land, SC 29707For Sale
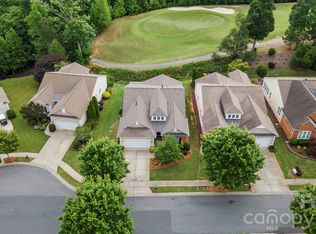 MLS ID #4390004, Reid Baxter, RE/MAX Executive. Canopy MLS as distributed by MLS GRID
 - $525,0004 bd3 ba2.6k sqft10345 Scotland Ave, Indian Land, SC 29707For SaleMLS ID #4416567, Dawn Blewett, NorthGroup Real Estate LLC. Canopy MLS as distributed by MLS GRID
- $539,7502 bd2 ba2.1k sqft7419 Carolina Jessamine Ct, Indian Land, SC 29707For SaleMLS ID #4409196, Patti Elam, Patti Elam Realty. Canopy MLS as distributed by MLS GRID
- $549,0003 bd3 ba2.4k sqft20142 Dovekie Ln, Indian Land, SC 29707For SaleMLS ID #4331864, Suzanne Crosser, RE/MAX Executive. Canopy MLS as distributed by MLS GRID
- $479,0003 bd2 ba1.7k sqft43026 Mimosa Ct, Indian Land, SC 29707For SaleMLS ID #4417730, Reid Baxter, RE/MAX Executive. Canopy MLS as distributed by MLS GRID
- $485,0002 bd2 ba1.7k sqft2047 Kennedy Dr, Indian Land, SC 29707For SaleMLS ID #4401987, Keeley Ryan, RE/MAX Executive. Canopy MLS as distributed by MLS GRID
- $475,0002 bd2 ba1.8k sqft56119 Finches Ct, Indian Land, SC 29707For SaleMLS ID #4424904, Paula Sargent, RE/MAX Executive. Canopy MLS as distributed by MLS GRID
- $499,9003 bd3 ba2.7k sqft1268 Tanner Crossing Ln, Indian Land, SC 29707For SaleMLS ID #4429814, Steve Metarelis, OfferPad Brokerage LLC. Canopy MLS as distributed by MLS GRID
- $689,0003 bd3 ba2.7k sqft2818 Mandarin St, Indian Land, SC 29707For SaleMLS ID #4374619, Reid Baxter, RE/MAX Executive. Canopy MLS as distributed by MLS GRID
- $509,9004 bd3 ba2.3k sqft2075 Clover Hill Rd, Indian Land, SC 29707For SaleMLS ID #4387586, Serge Mnatsakanov, Keller Williams Ballantyne Area. Canopy MLS as distributed by MLS GRID
- $425,0004 bd2 ba2.1k sqft3173 Pine Bluff Way, Indian Land, SC 29707For SaleMLS ID #4422922, Stacey Sauls, Keller Williams Ballantyne Area. Canopy MLS as distributed by MLS GRID
- $475,0004 bd3 ba2.8k sqft1658 Lillywood Ln, Indian Land, SC 29707For SaleMLS ID #4401370, Tycie Jones, Century 21 First Choice. Canopy MLS as distributed by MLS GRID
- $444,0002 bd2 ba1.9k sqft4029 Perth Rd, Indian Land, SC 29707For SaleMLS ID #4418515, Blake Payton, RE/MAX Executive. Canopy MLS as distributed by MLS GRID
- $539,0004 bd3 ba2.3k sqft2004 Hudson Mill Dr, Waxhaw, NC 28173For SaleMLS ID #4430158, Kien Tran, Southeastern Realty 1. Canopy MLS as distributed by MLS GRID
- $549,9003 bd3 ba2.6k sqft1770 Felts Pkwy, Fort Mill, SC 29715For SaleMLS ID #4424077, Sandy McAlpine, RE/MAX Results. Canopy MLS as distributed by MLS GRID
- $359,0002 bd2 ba1.2k sqft16344 Raven Crest Dr, Indian Land, SC 29707For SaleMLS ID #4418903, Paula Sargent, RE/MAX Executive. Canopy MLS as distributed by MLS GRID
- $389,0003 bd2 ba1.5k sqft5018 Grandview Dr, Fort Mill, SC 29707For SaleMLS ID #4299225, Brandon Gafgen, Assist2sell Buyers & Sellers 1st Choice LLC. Canopy MLS as distributed by MLS GRID
