Popular Willow Bend plan in sought-after 55+ community. Beautiful updated and truly move-in ready home on premium lot, built in 2016 (newer home in the community). Upon entering the open-floor plan with abundant natural light, the kitchen has upgraded cabinets, raised-bartop, granite countertops, built-in planning desk, upgraded Kitchenaid appliances, kitchen island; and tile back spash. The beautiful 5" (Black Isle Hickory) engineered hardwood floors are pristine, recessed lighting; the great room has fireplace with gas logs and with the added sunroom provides extra space for entertaining. Hone has been freshly painted. 2 bedrooms; 2 baths plus flex/study rooms. Sage shake siding and stone veneer exterior and 320 square foot patio and private backyard. Home and cul-de-sac lot conveniently located to Lake House making this a location home and experience the award-winning amenities of Sun City Carolina Lakes, including golf, pool, fitness center, tennis, pickel ball, walking trails, clubs, and endless social activities. See tour: https://catch-light-studio.seehouseat.com/2398095?idx=1
Coming soon-no show 08/03
$579,500
7419 Carolina Jessamine Ct, Indian Land, SC 29707
2beds
2,143sqft
:
Get pre-qualified$3,809/mo
Single Family Residence
Built in 2016
0.17 Acres Lot
$591,700 Zestimate®
$270/sqft
$321/mo HOA
What's special
- --
- on Zillow |
- 34
- views |
- 1
- save |
Zillow last checked:
Listing updated:
Listed by:
Patti Elam pattielamrealty@gmail.com,
Patti Elam Realty
Source: Canopy MLS as distributed by MLS GRID,MLS#: 4409196
Facts & features
Interior
Bedrooms & bathrooms
- Bedrooms: 2
- Bathrooms: 2
- Full bathrooms: 2
- Main level bedrooms: 2
Primary bedroom
- Level: Main
Bedroom s
- Level: Main
Bathroom full
- Level: Main
Bathroom full
- Level: Main
Breakfast
- Level: Main
Dining area
- Level: Main
Flex space
- Level: Main
Great room
- Level: Main
Kitchen
- Level: Main
Laundry
- Level: Main
Sunroom
- Level: Main
Heating
- Forced Air, Natural Gas
Cooling
- Ceiling Fan(s), Central Air
Appliances
- Included: Dishwasher, Disposal, Double Oven, Gas Cooktop, Gas Water Heater, Ice Maker, Microwave
- Laundry: Laundry Room
Features
- Breakfast Bar, Kitchen Island, Open Floorplan, Pantry, Walk-In Closet(s)
- Flooring: Carpet, Tile, Vinyl, Wood
- Doors: French Doors
- Has basement: No
- Fireplace features: Gas Log, Great Room
Interior area
- Total structure area: 2,143
- Total interior livable area: 2,143 sqft
- Finished area above ground: 2,143
- Finished area below ground: 0
Video & virtual tour
Property
Parking
- Total spaces: 2
- Parking features: Driveway, Attached Garage, Garage Door Opener, Garage on Main Level
- Attached garage spaces: 2
- Has uncovered spaces: Yes
Accessibility
- Accessibility features: Two or More Access Exits, Bath Grab Bars
Features
- Levels: One
- Stories: 1
- Patio & porch: Covered, Front Porch, Patio
- Exterior features: Lawn Maintenance
- Pool features: Community
- Fencing: Partial
- Waterfront features: None
Lot
- Size: 0.17 Acres
- Dimensions: 39,7 x 146.7 x 50 x 140,45
- Features: Cleared, Cul-De-Sac, Private
Details
- Parcel number: 0013N0C014.00
- Zoning: PDD
- Special conditions: Standard
Construction
Type & style
- Home type: SingleFamily
- Architectural style: Ranch,Traditional
- Property subtype: Single Family Residence
Materials
- Stone Veneer, Vinyl
- Foundation: Slab
Condition
- New construction: No
- Year built: 2016
Details
- Builder model: WillowBend/Sun Room
- Builder name: Pulte
Utilities & green energy
- Sewer: County Sewer
- Water: County Water
Community & HOA
Community
- Features: Fifty Five and Older, Clubhouse, Dog Park, Fitness Center, Golf, Picnic Area, Playground, Pond, Putting Green, Sidewalks, Street Lights, Tennis Court(s), Walking Trails
- Senior community: Yes
- Subdivision: Sun City Carolina Lakes
HOA
- Has HOA: Yes
- HOA fee: $321 monthly
- HOA name: Associa-Carolinas
- HOA phone: 803-547-8858
Location
- Region: Indian Land
Financial & listing details
- Price per square foot: $270/sqft
- Tax assessed value: $505,600
- Annual tax amount: $2,819
- Date on market: 8/3/2026
- Listing terms: Cash,Conventional
- Exclusions: golf cart
- Road surface type: Concrete, Paved
Estimated market value
$591,700
$562,000 - $621,000
$2,963/mo
Price history
| Date | Event | Price |
|---|---|---|
| 3/14/2016 | Sold | $346,114$162/sqft |
Source: Public Record Report a problem | ||
Public tax history
| Year | Property taxes | Tax assessment |
|---|---|---|
| 2025 | $2,819 -45.7% | $17,290 +15% |
| 2024 | $5,194 +0% | $15,032 |
| 2023 | $5,193 +2.1% | $15,032 |
| 2022 | $5,088 | $15,032 |
| 2021 | $5,088 +8.7% | $15,032 +8.7% |
| 2020 | $4,679 +0.1% | $13,824 |
| 2019 | $4,675 +102.6% | $13,824 |
| 2018 | $2,307 +304.7% | $13,824 |
| 2017 | $570 | -- |
| 2016 | $570 | -- |
| 2015 | $570 | -- |
| 2014 | -- | -- |
Find assessor info on the county website
Monthly payment
Est. payment
Payment breakdown
Explore the cost of this home by adjusting the details. Changes won't be saved.Climate risks
Neighborhood: Indian Land
Nearby schools
GreatSchools rating
- 10/10Indian Land Elementary SchoolGrades: K-4Distance: 1.5 mi
- 6/10Indian Land Middle SchoolGrades: 7-8Distance: 1.2 mi
- 7/10Indian Land High SchoolGrades: 9-12Distance: 3.9 mi
- $663,700-- bd2 ba2.1k sqft7423 Carolina Jessamine Ct, Indian Land, SC 29707Off Market
- $556,0003 bd3 ba2.5k sqft7415 Carolina Jessamine Ct, Indian Land, SC 29707Sold
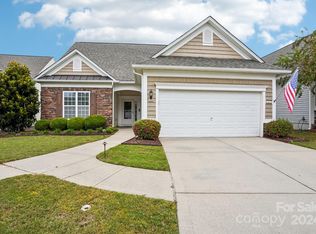
- $626,700-- bd2 ba2.4k sqft7411 Carolina Jessamine Ct, Indian Land, SC 29707Off Market
- $492,700-- bd2 ba1.5k sqft6324 Cherry Blossom Cir, Indian Land, SC 29707Off Market

- $425,0003 bd2 ba1.4k sqft6318 Cherry Blossom Cir, Indian Land, SC 29707Off Market
- $581,700-- bd2 ba2.1k sqft7405 Carolina Jessamine Ct, Indian Land, SC 29707Off Market
- $713,3005 bd5 ba3.4k sqft826 Spelman Drive, Indian Land, SC 29707Off Market
- $389,0002 bd2 ba1.3k sqft7410 Carolina Jessamine Ct, Indian Land, SC 29707Off Market
A local agent can set up tours, give advice and negotiate with sellers.
Similar homes
- $550,0003 bd2 ba1.9k sqft1044 Orchid Ln, Indian Land, SC 29707For Sale

 MLS ID #4396996, Margaret Johnson, Keller Williams Connected. Canopy MLS as distributed by MLS GRID
 - $675,0005 bd4 ba3.1k sqft249 Sweet Briar Dr, Indian Land, SC 29707For Sale
 MLS ID #4402233, Kimberly Magette, Keller Williams South Park. Canopy MLS as distributed by MLS GRID
 - $585,0002 bd2 ba1.7k sqft3016 Chipper Ct, Indian Land, SC 29707For Sale
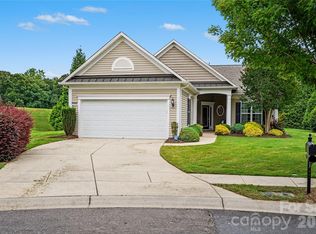 MLS ID #4379937, Pook Bellini, Northgroup Real Estate. Canopy MLS as distributed by MLS GRID
 - $525,0003 bd3 ba2.2k sqft3076 Streamhaven Dr, Indian Land, SC 29707For Sale
 MLS ID #4403200, Kacki Sweeney, NorthGroup Real Estate LLC. Canopy MLS as distributed by MLS GRID
 - $570,0004 bd4 ba3.1k sqft1086 Wallace Lake Rd, Indian Land, SC 29707For SaleMLS ID #4392896, Robin Hensel, NorthGroup Real Estate LLC. Canopy MLS as distributed by MLS GRID
- $590,0003 bd2 ba2.2k sqft10411 Bethpage Dr, Indian Land, SC 29707For SaleMLS ID #4326425, Keeley Ryan, RE/MAX Executive. Canopy MLS as distributed by MLS GRID
- $590,0003 bd2 ba2k sqft23119 Kingfisher Dr, Indian Land, SC 29707For SaleMLS ID #4375156, Avi Woolman, Helen Adams Realty. Canopy MLS as distributed by MLS GRID
- $549,9003 bd2 ba1.9k sqft5036 Blossom Point Dr, Indian Land, SC 29707For SaleMLS ID #4389748, Paula Sargent, RE/MAX Executive. Canopy MLS as distributed by MLS GRID
- $589,0003 bd2 ba2.1k sqft52224 Longspur Ln, Indian Land, SC 29707For SaleMLS ID #4390004, Reid Baxter, RE/MAX Executive. Canopy MLS as distributed by MLS GRID
- $518,0002 bd2 ba2.1k sqft23116 Kingfisher Dr, Indian Land, SC 29707For SaleMLS ID #4378477, Daina Brundrett, Helen Adams Realty. Canopy MLS as distributed by MLS GRID
- $558,9002 bd2 ba1.9k sqft3021 Voyageurs Way, Indian Land, SC 29707For SaleMLS ID #4375079, Keeley Ryan, RE/MAX Executive. Canopy MLS as distributed by MLS GRID
- $550,0003 bd3 ba2.6k sqft2096 Kennedy Dr, Indian Land, SC 29707For SaleMLS ID #4398790, Suzanne Crosser, RE/MAX Executive. Canopy MLS as distributed by MLS GRID
- $542,5003 bd3 ba2.7k sqft4014 Murray St, Indian Land, SC 29707For SaleMLS ID #4404163, Samantha Borte, RE/MAX Executive. Canopy MLS as distributed by MLS GRID
- $549,0003 bd3 ba2.4k sqft20142 Dovekie Ln, Indian Land, SC 29707For SaleMLS ID #4331864, Suzanne Crosser, RE/MAX Executive. Canopy MLS as distributed by MLS GRID
- $545,0003 bd2 ba2k sqft43041 Mimosa Ct, Indian Land, SC 29707For SaleMLS ID #4381718, Sandy Sharer, Southern Nest Realty Inc. Canopy MLS as distributed by MLS GRID
- $525,0002 bd2 ba1.9k sqft7020 Kitty Hawk Ln, Indian Land, SC 29707For SaleMLS ID #4381019, Reid Baxter, RE/MAX Executive. Canopy MLS as distributed by MLS GRID
- $359,0002 bd2 ba1.2k sqft16291 Raven Crest Dr, Indian Land, SC 29707For SaleMLS ID #4408447, Paula Sargent, RE/MAX Executive. Canopy MLS as distributed by MLS GRID
- $519,0003 bd2 ba1.7k sqft8077 Crater Lake Dr, Indian Land, SC 29707For SaleMLS ID #4405582, Ralph Harvey, Listwithfreedom.com Inc. Canopy MLS as distributed by MLS GRID
- $538,0003 bd2 ba1.8k sqft6010 Jack Thomas Dr, Indian Land, SC 29707For SaleMLS ID #4386626, Pook Bellini, Northgroup Real Estate. Canopy MLS as distributed by MLS GRID
- $515,0002 bd2 ba2.1k sqft3030 Voyageurs Way, Indian Land, SC 29707For SaleMLS ID #4403286, Blake Payton, RE/MAX Executive. Canopy MLS as distributed by MLS GRID
