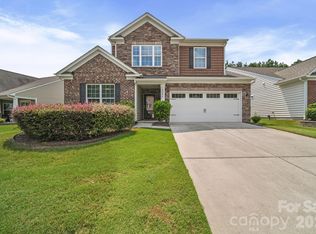
Experience resort-style living in the highly sought-after 55+ community of Sun City! Perfectly positioned near the front of the neighborhood and just moments from the clubhouse and golf facilities, this meticulously maintained Willow Bend model offers the ideal combination of comfort, convenience, and lifestyle.
As one of the community’s most desirable floorplans, this home features 2 bedrooms, 2 bathrooms, a dedicated office, and a light-filled sunroom, designed for everyday living and entertaining. The spacious kitchen offers abundant cabinetry, a large island with seating, and a breakfast area for additional dining space. The formal dining area flows effortlessly into the living room, where a cozy gas fireplace serves as the focal point before extending into the adjoining sunroom offering the perfect space to relax. The sunroom overlooks a peaceful, mostly private backyard, filled with mature trees, flowers, and green space, rather than neighboring homes directly behind. Step outside to experience two patios, with one featuring a retractable awning for much needed shade on a hot day. The thoughtfully designed primary suite is tucked away at the rear of the home for added privacy and features an en-suite bath with dual vanities, a soaking tub, separate shower, and a large walk-in closet.
Enjoy everything Sun City has to offer including golf, tennis, pickleball, pools, walking trails, fitness amenities, clubs, social activities, and more! Conveniently located near shopping, dining, grocery, and healthcare needs!
Active
Price cut: $17K (7/29)
$518,000
23116 Kingfisher Dr, Indian Land, SC 29707
2beds
2,178sqft
:
Get pre-qualified$3,440/mo
Single Family Residence
Built in 2007
0.16 Acres Lot
$506,800 Zestimate®
$238/sqft
$321/mo HOA
What's special
Two patiosLight-filled sunroomSpacious kitchenLarge island with seatingDedicated officeSeparate showerAbundant cabinetry
- 80 days |
- 275 |
- 8 |
Zillow last checked:
Listing updated:
Listed by:
Daina Brundrett dbrundrett@helenadamsrealty.com,
Helen Adams Realty
Source: Canopy MLS as distributed by MLS GRID,MLS#: 4378477
Facts & features
Interior
Bedrooms & bathrooms
- Bedrooms: 2
- Bathrooms: 2
- Full bathrooms: 2
- Main level bedrooms: 2
Primary bedroom
- Features: En Suite Bathroom, Walk-In Closet(s)
- Level: Main
Bedroom s
- Level: Main
Bathroom full
- Level: Main
Bathroom full
- Level: Main
Breakfast
- Level: Main
Dining area
- Level: Main
Kitchen
- Features: Kitchen Island
- Level: Main
Laundry
- Level: Main
Living room
- Features: Open Floorplan
- Level: Main
Office
- Level: Main
Sunroom
- Level: Main
Heating
- Central, Natural Gas
Cooling
- Central Air
Appliances
- Included: Dishwasher, Dryer, Microwave, Oven, Refrigerator, Washer
- Laundry: Laundry Room
Features
- Kitchen Island, Open Floorplan, Pantry, Walk-In Closet(s)
- Flooring: Carpet, Tile, Wood
- Has basement: No
- Fireplace features: Living Room
Interior area
- Total structure area: 2,178
- Total interior livable area: 2,178 sqft
- Finished area above ground: 2,178
- Finished area below ground: 0
Property
Parking
- Total spaces: 2
- Parking features: Driveway, Attached Garage, Garage on Main Level
- Attached garage spaces: 2
- Has uncovered spaces: Yes
Features
- Levels: One
- Stories: 1
- Patio & porch: Awning(s), Patio
- Pool features: Community
- Waterfront features: None
Lot
- Size: 0.16 Acres
Details
- Parcel number: 0016C0B081.00
- Zoning: PDD
- Special conditions: Standard
Construction
Type & style
- Home type: SingleFamily
- Property subtype: Single Family Residence
Materials
- Vinyl
- Foundation: Slab
Condition
- New construction: No
- Year built: 2007
Utilities & green energy
- Sewer: County Sewer
- Water: County Water
Community & HOA
Community
- Features: Fifty Five and Older, Clubhouse, Dog Park, Fitness Center, Game Court, Golf, Playground, Pond, Sidewalks, Tennis Court(s), Other
- Senior community: Yes
- Subdivision: Sun City Carolina Lakes
HOA
- Has HOA: Yes
- HOA fee: $321 monthly
- HOA name: Associa Carolinas
- HOA phone: 803-547-8858
Location
- Region: Indian Land
Financial & listing details
- Price per square foot: $238/sqft
- Tax assessed value: $501,600
- Annual tax amount: $2,513
- Date on market: 5/14/2026
- Cumulative days on market: 81 days
- Listing terms: Cash,Conventional,FHA,VA Loan
- Road surface type: Concrete, Paved
Estimated market value
$506,800
$481,000 - $532,000
$2,595/mo
Price history
| Date | Event | Price |
|---|---|---|
| 7/29/2026 | Price change | $518,000-3.2%$238/sqft |
Source:  Canopy MLS as distributed by MLS GRID #4378477 Report a problem Canopy MLS as distributed by MLS GRID #4378477 Report a problem | ||
| 5/14/2026 | Listed for sale | $535,000+76.4%$246/sqft |
Source: Canopy MLS as distributed by MLS GRID #4378477 Report a problem | ||
| 10/31/2011 | Sold | $303,300+15.9%$139/sqft |
Source: Public Record Report a problem | ||
| 1/26/2007 | Sold | $261,790$120/sqft |
Source: Public Record Report a problem | ||
Public tax history
| Year | Property taxes | Tax assessment |
|---|---|---|
| 2025 | $2,513 -44.9% | $15,190 +15% |
| 2024 | $4,563 0% | $13,208 |
| 2023 | $4,564 +2.1% | $13,208 |
| 2022 | $4,471 | $13,208 |
| 2021 | $4,471 +4.4% | $13,208 +4.4% |
| 2020 | $4,283 +0.1% | $12,652 |
| 2019 | $4,278 +101.4% | $12,652 |
| 2018 | $2,124 +13.7% | $12,652 |
| 2017 | $1,869 | -- |
| 2016 | $1,869 | -- |
| 2015 | $1,869 | -- |
| 2014 | -- | -- |
| 2011 | -- | $269,500 +4.5% |
| 2010 | -- | $257,900 |
| 2009 | -- | $257,900 |
Find assessor info on the county website
Monthly payment
Est. payment
Payment breakdown
Explore the cost of this home by adjusting the details. Changes won't be saved.Climate risks
Neighborhood: Indian Land
Nearby schools
GreatSchools rating
- 5/10Van Wyck ElementaryGrades: PK-4Distance: 5.6 mi
- 6/10Indian Land Middle SchoolGrades: 7-8Distance: 1.7 mi
- 7/10Indian Land High SchoolGrades: 9-12Distance: 3.5 mi
- $494,200-- bd2 ba1.8k sqft23120 Kingfisher Dr, Indian Land, SC 29707Off Market
- $525,500-- bd2 ba2.1k sqft23112 Kingfisher Dr, Indian Land, SC 29707Off Market
- $480,4002 bd2 ba1.9k sqft23124 Kingfisher Dr, Indian Land, SC 29707Off Market
- $474,9002 bd2 ba1.8k sqft24111 Waxwing Ct, Indian Land, SC 29707Off Market

- $531,3003 bd2 ba2.1k sqft23108 Kingfisher Dr, Indian Land, SC 29707Off Market
- $545,0003 bd2 ba2.2k sqft23127 Kingfisher Dr, Indian Land, SC 29707Sold
- $507,200-- bd2 ba1.9k sqft23128 Kingfisher Dr, Indian Land, SC 29707Off Market
- $278,000-- bd2 ba2.1k sqft23119 Kingfisher Dr, Fort Mill, SC 29707Off Market
A local agent can set up tours, give advice and negotiate with sellers.
Similar homes
- $499,9993 bd3 ba2.4k sqft4286 Perth Rd, Indian Land, SC 29707For Sale
 MLS ID #4408624, Philip Logarides, Carolinas Key Realty LLC. Canopy MLS as distributed by MLS GRID
 - $525,0003 bd3 ba2.2k sqft3076 Streamhaven Dr, Indian Land, SC 29707For Sale
 MLS ID #4403200, Kacki Sweeney, NorthGroup Real Estate LLC. Canopy MLS as distributed by MLS GRID
 - $490,0002 bd2 ba1.7k sqft2027 Maned Goose Ct, Indian Land, SC 29707For Sale
 MLS ID #4400613, Janelle Warren, Real Broker, LLC. Canopy MLS as distributed by MLS GRID
 - $550,0003 bd2 ba1.9k sqft1044 Orchid Ln, Indian Land, SC 29707For Sale
 MLS ID #4396996, Margaret Johnson, Keller Williams Connected. Canopy MLS as distributed by MLS GRID
 - $455,0002 bd2 ba1.7k sqft2059 Moultrie Ct, Indian Land, SC 29707For SaleMLS ID #4409856, Paula Sargent, RE/MAX Executive. Canopy MLS as distributed by MLS GRID
- $492,5002 bd2 ba1.7k sqft2047 Kennedy Dr, Indian Land, SC 29707For SaleMLS ID #4401987, Keeley Ryan, RE/MAX Executive. Canopy MLS as distributed by MLS GRID
- $545,0003 bd2 ba2k sqft43041 Mimosa Ct, Indian Land, SC 29707For SaleMLS ID #4381718, Sandy Sharer, Southern Nest Realty Inc. Canopy MLS as distributed by MLS GRID
- $504,9003 bd2 ba2.1k sqft15184 Legend Oaks Ct, Indian Land, SC 29707For SaleMLS ID #4388069, Milja Saldarriaga, NorthGroup Real Estate LLC. Canopy MLS as distributed by MLS GRID
- $519,0003 bd2 ba1.7k sqft8077 Crater Lake Dr, Indian Land, SC 29707For SaleMLS ID #4405582, Ralph Harvey, Listwithfreedom.com Inc. Canopy MLS as distributed by MLS GRID
- $530,0002 bd2 ba1.9k sqft52083 Longspur Ln, Indian Land, SC 29707For SaleMLS ID #4354053, Keeley Ryan, RE/MAX Executive. Canopy MLS as distributed by MLS GRID
- $525,0002 bd2 ba1.9k sqft7020 Kitty Hawk Ln, Indian Land, SC 29707For SaleMLS ID #4381019, Reid Baxter, RE/MAX Executive. Canopy MLS as distributed by MLS GRID
- $550,0003 bd3 ba2.6k sqft2096 Kennedy Dr, Indian Land, SC 29707For SaleMLS ID #4398790, Suzanne Crosser, RE/MAX Executive. Canopy MLS as distributed by MLS GRID
- $590,0003 bd2 ba2k sqft23119 Kingfisher Dr, Indian Land, SC 29707For SaleMLS ID #4375156, Avi Woolman, Helen Adams Realty. Canopy MLS as distributed by MLS GRID
- $542,5003 bd3 ba2.7k sqft4014 Murray St, Indian Land, SC 29707For SaleMLS ID #4404163, Samantha Borte, RE/MAX Executive. Canopy MLS as distributed by MLS GRID
- $488,9002 bd2 ba1.6k sqft1001 Mesa Verde Dr, Indian Land, SC 29707For SaleMLS ID #4399739, Bruce Allen, EXP Realty LLC Ballantyne. Canopy MLS as distributed by MLS GRID
- $625,0003 bd3 ba3k sqft8401 Shelley Mullis Rd, Indian Land, SC 29707For SaleMLS ID #4409649, Brandon Jackson, Better Homes and Garden Real Estate Paracle. Canopy MLS as distributed by MLS GRID
- $539,0003 bd2 ba2k sqft2180 Hartwell Ln, Indian Land, SC 29707For SaleMLS ID #4379443, Keeley Ryan, RE/MAX Executive. Canopy MLS as distributed by MLS GRID
- $585,0002 bd2 ba1.7k sqft3016 Chipper Ct, Indian Land, SC 29707For SaleMLS ID #4379937, Pook Bellini, Northgroup Real Estate. Canopy MLS as distributed by MLS GRID
- $495,0002 bd2 ba1.7k sqft10009 Congressional Ct, Indian Land, SC 29707For SaleMLS ID #4323270, Dawn Fink, Real Broker, LLC. Canopy MLS as distributed by MLS GRID
- $558,9002 bd2 ba1.9k sqft3021 Voyageurs Way, Indian Land, SC 29707For SaleMLS ID #4375079, Keeley Ryan, RE/MAX Executive. Canopy MLS as distributed by MLS GRID
