Motivated Seller! Beautiful Craftsman-inspired ranch home featuring the highly sought-after Copper Ridge floor plan in award-winning 55+ Sun City Carolina Lakes. Perfectly situated on a premium cul-de-sac lot, this thoughtfully designed residence offers an open-concept layout with spacious living areas, abundant natural light, and seamless indoor-outdoor living.
Inside, the home showcases elegant architectural details, including wainscoting in the foyer and dining area, along with crown molding throughout much of the home, adding timeless character and sophistication.
The gourmet kitchen features granite countertops, stainless steel appliances, abundant cabinetry, and an open design that flows effortlessly into the dining and living areas, making it ideal for both everyday living and entertaining. A dedicated office/flex room with French doors provides the perfect space for working from home, hobbies, or additional guest accommodations.
The bright sunroom overlooks the beautifully landscaped backyard and flows effortlessly to the rear patio, complete with a pergola and a convenient gas hookup for grilling and entertaining. A partially fenced yard and tranquil water feature create a private outdoor retreat. Lawn maintenance is included, with the homeowner responsible for maintaining the lawn and landscaping inside the fenced area.
The primary suite and ensuite bathroom offer a peaceful escape with ample room to relax, while the guest bedroom features custom built-in storage, providing exceptional organization and functionality.
Recent updates provide exceptional value and peace of mind, including a NEW roof, interior paint, blinds, and screens (2026), and HVAC maintenance has been prepaid for the year through Freeman's Heating & Air. The water heater and garage door systems were replaced in 2025, and new luxury vinyl plank flooring was added throughout the main living areas and office in 2024.
This move-in-ready home combines timeless Craftsman charm, quality upgrades, and exceptional indoor and outdoor living, all while enjoying the award-winning, resort-style amenities of Sun City Carolina Lakes.
Active
Price cut: $20.1K (9/8)
$469,900
2027 Maned Goose Ct, Indian Land, SC 29707
2beds
1,751sqft
Single Family Residence
Built in 2009
0.3 Acres Lot
$462,900 Zestimate®
$268/sqft
$321/mo HOA
What's special
Partially fenced yardTranquil water featureCraftsman-inspired ranch homeElegant architectural detailsPremium cul-de-sac lotStainless steel appliancesGourmet kitchen
- 75 days
- 158
- 10
Zillow last checked:
Listing updated:
Listed by:
Janelle Warren 843-343-3538,
Real Broker, LLC
Source: Canopy MLS as distributed by MLS GRID,MLS#: 4400613
Facts & features
Interior
Bedrooms & bathrooms
- Bedrooms: 2
- Bathrooms: 2
- Full bathrooms: 2
- Main level bedrooms: 2
Primary bedroom
- Features: Ceiling Fan(s), En Suite Bathroom
- Level: Main
Bedroom s
- Features: Built-in Features
- Level: Main
Bathroom full
- Features: Attic Stairs Pulldown, Garden Tub
- Level: Main
Bathroom full
- Features: Storage
- Level: Main
Dining area
- Features: Open Floorplan
- Level: Main
Kitchen
- Features: Breakfast Bar, Open Floorplan
- Level: Main
Living room
- Features: Ceiling Fan(s), Open Floorplan, Split BR Plan, See Remarks
- Level: Main
Office
- Features: See Remarks
- Level: Main
Sunroom
- Features: Open Floorplan, See Remarks
- Level: Main
Heating
- Central, Natural Gas
Cooling
- Central Air
Appliances
- Included: Dishwasher, Disposal, Electric Range, Electric Water Heater, Microwave, Refrigerator with Ice Maker, Washer/Dryer
- Laundry: Electric Dryer Hookup, Laundry Room, Main Level, Washer Hookup, Other
Features
- Built-in Features, Soaking Tub, Open Floorplan, Pantry, Walk-In Closet(s)
- Flooring: Carpet, Linoleum, Tile, Vinyl, Other
- Windows: Insulated Windows
- Has basement: No
- Attic: Pull Down Stairs
Interior area
- Total structure area: 1,751
- Total interior livable area: 1,751 sqft
- Finished area above ground: 1,751
- Finished area below ground: 0
Property
Parking
- Total spaces: 2
- Parking features: Driveway, Attached Garage, Garage Door Opener, Garage on Main Level
- Attached garage spaces: 2
- Has uncovered spaces: Yes
Features
- Levels: One
- Stories: 1
- Patio & porch: Covered, Rear Porch, Other
- Exterior features: Lawn Maintenance
- Pool features: Community
- Fencing: Partial
Lot
- Size: 0.3 Acres
- Features: Cul-De-Sac, Waterfall - Artificial, Other - See Remarks
Details
- Parcel number: 0016N0B032.00
- Zoning: PDD
- Special conditions: Standard
Construction
Type & style
- Home type: SingleFamily
- Architectural style: Ranch
- Property subtype: Single Family Residence
Materials
- Vinyl
- Foundation: Slab
- Roof: Composition
Condition
- New construction: No
- Year built: 2009
Details
- Builder model: Copper Ridge
- Builder name: Pulte
Utilities & green energy
- Sewer: County Sewer
- Water: County Water
- Utilities for property: Cable Available, Electricity Connected, Underground Power Lines
Community & HOA
Community
- Features: Fifty Five and Older, Business Center, Clubhouse, Dog Park, Fitness Center, Game Court, Golf, Picnic Area, Playground, Pond, Putting Green, Recreation Area, Sidewalks, Tennis Court(s), Walking Trails
- Security: Smoke Detector(s)
- Senior community: Yes
- Subdivision: Sun City Carolina Lakes
HOA
- Has HOA: Yes
- HOA fee: $321 monthly
- HOA name: Association of the Carolinas
- HOA phone: 704-944-8181
- Second HOA phone: 803-547-8858
Location
- Region: Indian Land
Financial & listing details
- Price per square foot: $268/sqft
- Tax assessed value: $490,500
- Annual tax amount: $2,767
- Date on market: 7/23/2026
- Cumulative days on market: 75 days
- Listing terms: Cash,Conventional,FHA,VA Loan
- Electric utility on property: Yes
- Road surface type: Concrete, Paved
Estimated market value
$462,900
$440,000 - $486,000
$2,190/mo
Price history
| Date | Event | Price |
|---|---|---|
| 9/8/2026 | Price change | $469,900-4.1%$268/sqft |
Source:  Canopy MLS as distributed by MLS GRID #4400613 Report a problem Canopy MLS as distributed by MLS GRID #4400613 Report a problem | ||
| 7/23/2026 | Listed for sale | $490,000+54.8%$280/sqft |
Source: Canopy MLS as distributed by MLS GRID #4400613 Report a problem | ||
| 4/24/2015 | Sold | $316,500-3.1%$181/sqft |
Source: Canopy MLS as distributed by MLS GRID #3058109 Report a problem | ||
| 1/6/2015 | Listing removed | $326,500$186/sqft |
Source: Keller Williams Realty - Ballantyne #2208806 Report a problem | ||
| 12/18/2014 | Price change | $326,500-0.9%$186/sqft |
Source: Keller Williams Realty - Ballantyne #2208806 Report a problem | ||
| 9/5/2014 | Price change | $329,500+42%$188/sqft |
Source: Keller Williams Ballantyne Report a problem | ||
| 8/31/2014 | Price change | $232,000-30.3%$132/sqft |
Source: Keller Williams Ballantyne Report a problem | ||
| 8/2/2014 | Price change | $332,900-2.1%$190/sqft |
Source: Keller Williams Ballantyne Report a problem | ||
| 7/19/2014 | Listed for sale | $339,900+51.1%$194/sqft |
Source: Keller Williams Ballantyne Report a problem | ||
| 8/2/2011 | Sold | $225,000-2.6%$128/sqft |
Source: Public Record Report a problem | ||
| 12/29/2009 | Sold | $230,900$132/sqft |
Source: Public Record Report a problem | ||
Public tax history
| Year | Property taxes | Tax assessment |
|---|---|---|
| 2025 | $2,767 -38.3% | $14,930 +15% |
| 2024 | $4,485 | $12,980 |
| 2023 | $4,485 +2.1% | $12,980 |
| 2022 | $4,394 | $12,980 |
| 2021 | $4,394 +4.1% | $12,980 +4.1% |
| 2020 | $4,222 +0.1% | $12,472 |
| 2019 | $4,217 +75.1% | $12,472 |
| 2018 | $2,409 +81.5% | $12,472 |
| 2017 | $1,327 | -- |
| 2016 | $1,327 | -- |
| 2015 | $1,327 | -- |
| 2014 | -- | -- |
| 2011 | -- | $232,000 +7.6% |
| 2010 | -- | $215,600 |
Find assessor info on the county website
Monthly payment
Est. payment
Payment breakdown
Explore the cost of this home by adjusting the details. Changes won't be saved.Climate risks
Neighborhood: Indian Land
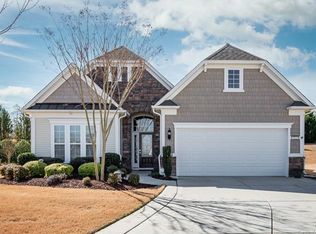
- $571,4002 bd2 ba2.1k sqft2023 Maned Goose Ct, Indian Land, SC 29707Off Market
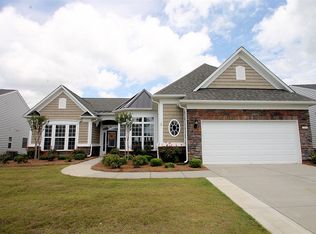
- $492,200-- bd2 ba1.6k sqft2024 Maned Goose Ct, Indian Land, SC 29707Off Market
- $696,100-- bd2 ba2.5k sqft2006 Yellowstone Dr, Indian Land, SC 29707Off Market
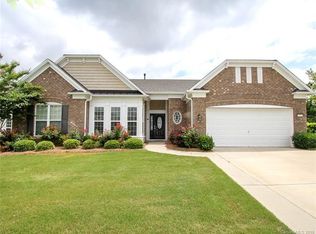
- $590,4003 bd3 ba2.5k sqft2000 Yellowstone Dr, Indian Land, SC 29707Off Market
Similar homes
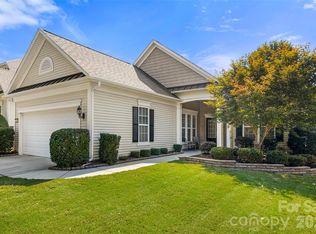
- $475,0002 bd2 ba1.8k sqft56119 Finches Ct, Indian Land, SC 29707For Sale
 MLS ID #4424904, Paula Sargent, RE/MAX Executive. Canopy MLS as distributed by MLS GRID
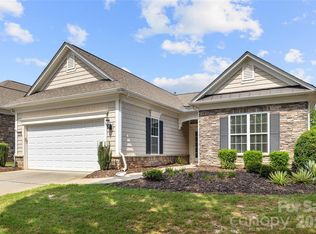
 - $479,0003 bd2 ba1.7k sqft43026 Mimosa Ct, Indian Land, SC 29707For Sale
 MLS ID #4417730, Reid Baxter, RE/MAX Executive. Canopy MLS as distributed by MLS GRID
 - $485,0002 bd2 ba1.7k sqft2047 Kennedy Dr, Indian Land, SC 29707For Sale
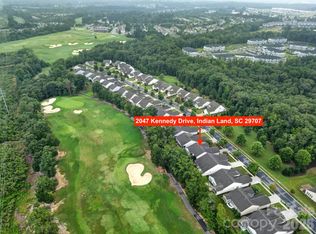 MLS ID #4401987, Keeley Ryan, RE/MAX Executive. Canopy MLS as distributed by MLS GRID
 - $519,0003 bd3 ba2.4k sqft1040 Mesa Verde Dr, Indian Land, SC 29707For Sale
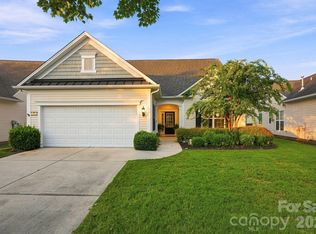 MLS ID #4407477, Tammra Granger, Premier Sotheby's International Realty. Canopy MLS as distributed by MLS GRID
 - $535,0003 bd3 ba2.3k sqft2190 Hartwell Ln, Indian Land, SC 29707For SaleMLS ID #4368725, Reid Baxter, RE/MAX Executive. Canopy MLS as distributed by MLS GRID
- $359,0002 bd2 ba1.2k sqft16344 Raven Crest Dr, Indian Land, SC 29707For SaleMLS ID #4418903, Paula Sargent, RE/MAX Executive. Canopy MLS as distributed by MLS GRID
- $485,0002 bd2 ba1.5k sqft8122 Asher Chase Trl, Lancaster, SC 29720For SaleMLS ID #4430664, Lucas Harrison, Coldwell Banker Realty. Canopy MLS as distributed by MLS GRID
- $425,0004 bd2 ba2.1k sqft3173 Pine Bluff Way, Indian Land, SC 29707For SaleMLS ID #4422922, Stacey Sauls, Keller Williams Ballantyne Area. Canopy MLS as distributed by MLS GRID
- $474,5003 bd3 ba1.9k sqftSomerset, Indian Land, SC 29707For SaleMLS ID #4431095, Theresa Pavone, Keller Williams South Park. Canopy MLS as distributed by MLS GRID
- $499,6263 bd2 ba1.9k sqft1386 Yellow Springs Dr, Indian Land, SC 29707For SaleMLS ID #4410005, Jon Widdifield, EXP Realty LLC Ballantyne. Canopy MLS as distributed by MLS GRID
- $525,0004 bd3 ba2.6k sqft10345 Scotland Ave, Indian Land, SC 29707For SaleMLS ID #4416567, Dawn Blewett, NorthGroup Real Estate LLC. Canopy MLS as distributed by MLS GRID
- $564,0003 bd2 ba2.1k sqft52224 Longspur Ln, Indian Land, SC 29707For SaleMLS ID #4390004, Reid Baxter, RE/MAX Executive. Canopy MLS as distributed by MLS GRID
- $359,0002 bd2 ba1.2k sqft16291 Raven Crest Dr, Indian Land, SC 29707For SaleMLS ID #4408447, Paula Sargent, RE/MAX Executive. Canopy MLS as distributed by MLS GRID
- $335,0002 bd2 ba1.1k sqft17444 Hawks View Dr, Indian Land, SC 29707For SaleMLS ID #4412008, Suzanne Crosser, RE/MAX Executive. Canopy MLS as distributed by MLS GRID
- $399,0003 bd2 ba1.5k sqft5018 Grandview Dr, Fort Mill, SC 29707For SaleMLS ID #4299225, Brandon Gafgen, Assist2sell Buyers & Sellers 1st Choice LLC. Canopy MLS as distributed by MLS GRID
- $549,0003 bd3 ba2.4k sqft20142 Dovekie Ln, Indian Land, SC 29707For SaleMLS ID #4331864, Suzanne Crosser, RE/MAX Executive. Canopy MLS as distributed by MLS GRID
- $590,0003 bd2 ba2.2k sqft10411 Bethpage Dr, Indian Land, SC 29707For SaleMLS ID #4326425, Keeley Ryan, RE/MAX Executive. Canopy MLS as distributed by MLS GRID
- $574,9003 bd3 ba2.3k sqft1030 Squire Dr, Indian Land, SC 29707For SaleMLS ID #4408694, Vicki Ford, Howard Hanna Allen Tate SouthPark. Canopy MLS as distributed by MLS GRID
- $509,9004 bd3 ba2.3k sqft2075 Clover Hill Rd, Indian Land, SC 29707For SaleMLS ID #4387586, Serge Mnatsakanov, Keller Williams Ballantyne Area. Canopy MLS as distributed by MLS GRID
- $334,9002 bd2 ba1.4k sqft9015 Smokey Hill Ln, Indian Land, SC 29707For SaleMLS ID #4395602, Paula Sargent, RE/MAX Executive. Canopy MLS as distributed by MLS GRID
