Beautiful Copper Ridge with Loft in Sun City Carolina Lakes featuring 3 bedrooms and 3 baths, plus an enclosed loft for added flex space. This light-filled home offers slide-out drawers in the lower kitchen cabinets, solar tubes in the living room and kitchen (kitchen tube includes a nightlight), and a walk-in tub in the primary bathroom. Enjoy year-round living in the sunroom and the screened 3-season room with vinyl windows. The laundry room includes cabinetry and a countertop, and blinds are installed throughout the home.
Outdoor living shines with an enlarged stamped-concrete patio with sitting wall, stamped concrete on the front walkway, and an extended driveway. Additional upgrades include an epoxy garage floor, a 4-ft garage extension, a new garage door opener, a large under-stair closet, ADT security monitors, and an irrigation system with a separate irrigation meter. The HVAC system is serviced twice per year by Palmetto Comfort.
Sun City Carolina Lakes offers resort-style amenities, including two clubhouses, indoor and outdoor pools, a fitness center, walking and biking trails, hobby rooms, public golf, pickleball, tennis, bocce, fishing lakes, a softball field, and a canoe/kayak center. Residents also enjoy a library, craft studios, billiards, a ballroom, and 100+ social clubs, all conveniently located near shopping, dining, and medical facilities.
Active
$549,000
20142 Dovekie Ln, Indian Land, SC 29707
3beds
2,425sqft
:
Get pre-qualified$3,626/mo
Single Family Residence
Built in 2016
0.19 Acres Lot
$540,000 Zestimate®
$226/sqft
$321/mo HOA
What's special
Light-filled homeEpoxy garage floorNew garage door openerLarge under-stair closetExtended driveway
- 217 days |
- 117 |
- 2 |
Zillow last checked:
Listing updated:
Listed by:
Suzanne Crosser suzanne@thebaxterteam.com,
RE/MAX Executive
Source: Canopy MLS as distributed by MLS GRID,MLS#: 4331864
Facts & features
Interior
Bedrooms & bathrooms
- Bedrooms: 3
- Bathrooms: 3
- Full bathrooms: 3
- Main level bedrooms: 2
Primary bedroom
- Level: Main
Bedroom s
- Level: Main
Bedroom s
- Level: Upper
Bathroom full
- Level: Main
Bathroom full
- Level: Main
Bathroom full
- Level: Upper
Dining room
- Level: Main
Great room
- Level: Main
Kitchen
- Level: Main
Laundry
- Level: Main
Loft
- Level: Upper
Office
- Level: Main
Sunroom
- Level: Main
Heating
- Central, Forced Air, Natural Gas
Cooling
- Ceiling Fan(s), Central Air, Electric
Appliances
- Included: Dishwasher, Disposal, Exhaust Hood, Gas Range, Gas Water Heater, Microwave, Plumbed For Ice Maker
- Laundry: Laundry Room
Features
- Has basement: No
Interior area
- Total structure area: 2,425
- Total interior livable area: 2,425 sqft
- Finished area above ground: 2,425
- Finished area below ground: 0
Property
Parking
- Total spaces: 2
- Parking features: Driveway, Attached Garage, Garage on Main Level
- Attached garage spaces: 2
- Has uncovered spaces: Yes
Features
- Levels: One and One Half
- Stories: 1.5
- Patio & porch: Enclosed, Patio
- Pool features: Community
Lot
- Size: 0.19 Acres
Details
- Parcel number: 0013P0B013.00
- Zoning: PDD
- Special conditions: Standard
Construction
Type & style
- Home type: SingleFamily
- Property subtype: Single Family Residence
Materials
- Vinyl
- Foundation: Slab
Condition
- New construction: No
- Year built: 2016
Details
- Builder model: Copper Ridge w/ Loft
- Builder name: Pulte
Utilities & green energy
- Sewer: County Sewer
- Water: County Water
Community & HOA
Community
- Features: Fifty Five and Older, Clubhouse, Dog Park, Fitness Center, Golf, Lake Access, Playground, Pond, Putting Green, Sidewalks, Sport Court, Street Lights, Tennis Court(s), Walking Trails
- Senior community: Yes
- Subdivision: Sun City Carolina Lakes
HOA
- Has HOA: Yes
- HOA fee: $321 monthly
- HOA name: Associa-Carolinas
- HOA phone: 803-547-8858
Location
- Region: Indian Land
Financial & listing details
- Price per square foot: $226/sqft
- Tax assessed value: $564,600
- Annual tax amount: $2,723
- Date on market: 1/2/2026
- Cumulative days on market: 309 days
- Listing terms: Cash,Conventional,FHA,VA Loan
- Road surface type: Concrete, Paved
Estimated market value
$540,000
$513,000 - $567,000
$2,753/mo
Price history
| Date | Event | Price |
|---|---|---|
| 3/25/2026 | Price change | $549,000-2%$226/sqft |
Source:  Canopy MLS as distributed by MLS GRID #4331864 Report a problem Canopy MLS as distributed by MLS GRID #4331864 Report a problem | ||
| 1/2/2026 | Listed for sale | $560,000-4.3%$231/sqft |
Source: Canopy MLS as distributed by MLS GRID #4331864 Report a problem | ||
| 1/1/2026 | Listing removed | $585,000$241/sqft |
Source: Canopy MLS as distributed by MLS GRID #4301841 Report a problem | ||
| 11/10/2025 | Price change | $585,000-0.8%$241/sqft |
Source: Canopy MLS as distributed by MLS GRID #4301841 Report a problem | ||
| 10/16/2025 | Price change | $590,000-1.7%$243/sqft |
Source: Canopy MLS as distributed by MLS GRID #4301841 Report a problem | ||
| 10/1/2025 | Listed for sale | $600,000+76.3%$247/sqft |
Source: Canopy MLS as distributed by MLS GRID #4301841 Report a problem | ||
| 2/24/2016 | Sold | $340,319$140/sqft |
Source: Public Record Report a problem | ||
Public tax history
| Year | Property taxes | Tax assessment |
|---|---|---|
| 2025 | $2,723 -45.5% | $16,630 +15% |
| 2024 | $4,997 +0% | $14,464 |
| 2023 | $4,996 +2% | $14,464 |
| 2022 | $4,896 | $14,464 |
| 2021 | $4,896 +8.5% | $14,464 +8.5% |
| 2020 | $4,512 +0.1% | $13,328 |
| 2019 | $4,507 +102% | $13,328 |
| 2018 | $2,231 | $13,328 |
| 2017 | -- | -- |
| 2016 | -- | -- |
| 2015 | -- | -- |
Find assessor info on the county website
Monthly payment
Est. payment
Payment breakdown
Explore the cost of this home by adjusting the details. Changes won't be saved.Climate risks
Neighborhood: Indian Land
Nearby schools
GreatSchools rating
- 10/10Indian Land Elementary SchoolGrades: K-4Distance: 1.3 mi
- 6/10Indian Land Middle SchoolGrades: 7-8Distance: 1.2 mi
- 7/10Indian Land High SchoolGrades: 9-12Distance: 4.6 mi
- $544,200-- bd2 ba2.4k sqft20148 Dovekie Ln, Indian Land, SC 29707Off Market
- $526,200-- bd2 ba1.9k sqft20136 Dovekie Ln, Indian Land, SC 29707Off Market
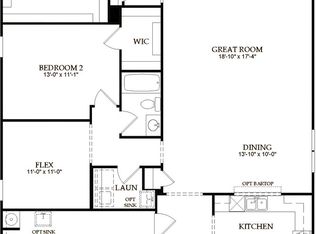
- $531,000-- bd2 ba2.3k sqft20154 Dovekie Ln, Indian Land, SC 29707Off Market
- $562,600-- bd2 ba2.2k sqft20130 Dovekie Ln, Indian Land, SC 29707Off Market
- $473,500-- bd2 ba1.7k sqft5013 Blossom Point Dr, Indian Land, SC 29707Off Market
- $611,700-- bd2 ba2.6k sqft20143 Dovekie Ln, Indian Land, SC 29707Off Market
- $600,200-- bd2 ba2.8k sqft20147 Dovekie Ln, Indian Land, SC 29707Off Market
- $567,000-- bd2 ba2.1k sqft20158 Dovekie Ln, Indian Land, SC 29707Off Market
A local agent can set up tours, give advice and negotiate with sellers.
Similar homes
- $550,0003 bd3 ba2.6k sqft2096 Kennedy Dr, Indian Land, SC 29707For Sale

 MLS ID #4398790, Suzanne Crosser, RE/MAX Executive. Canopy MLS as distributed by MLS GRID
 - $590,0003 bd2 ba2.2k sqft10411 Bethpage Dr, Indian Land, SC 29707For Sale
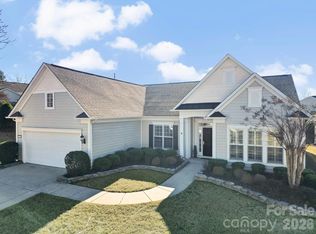 MLS ID #4326425, Keeley Ryan, RE/MAX Executive. Canopy MLS as distributed by MLS GRID
 - $539,0003 bd2 ba2k sqft2180 Hartwell Ln, Indian Land, SC 29707For Sale
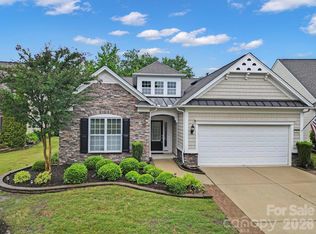 MLS ID #4379443, Keeley Ryan, RE/MAX Executive. Canopy MLS as distributed by MLS GRID
 - $589,0003 bd2 ba2.1k sqft52224 Longspur Ln, Indian Land, SC 29707For Sale
 MLS ID #4390004, Reid Baxter, RE/MAX Executive. Canopy MLS as distributed by MLS GRID
 - $669,5003 bd3 ba2.5k sqft36130 Watsonia St, Indian Land, SC 29707For SaleMLS ID #4374120, Samantha Borte, RE/MAX Executive. Canopy MLS as distributed by MLS GRID
- $520,0004 bd3 ba3k sqft1335 Yellow Springs Dr, Indian Land, SC 29707For SaleMLS ID #4393116, Jon Widdifield, EXP Realty LLC Ballantyne. Canopy MLS as distributed by MLS GRID
- $525,0004 bd3 ba2.3k sqft2075 Clover Hill Rd, Indian Land, SC 29707For SaleMLS ID #4387586, Serge Mnatsakanov, Keller Williams Ballantyne Area. Canopy MLS as distributed by MLS GRID
- $449,9004 bd3 ba2.7k sqft6961 Liverpool Ct, Indian Land, SC 29707For SaleMLS ID #4388034, Noah Morris, COMPASS. Canopy MLS as distributed by MLS GRID
- $689,0003 bd3 ba2.7k sqft2818 Mandarin St, Indian Land, SC 29707For SaleMLS ID #4374619, Reid Baxter, RE/MAX Executive. Canopy MLS as distributed by MLS GRID
- $549,9005 bd3 ba2.7k sqft3000 Fallondale Rd, Waxhaw, NC 28173For SaleMLS ID #4409793, Nisha Jose, KJ Realty LLC. Canopy MLS as distributed by MLS GRID
- $620,0004 bd4 ba3.5k sqft6405 Chadwell Ct, Fort Mill, SC 29715For SaleMLS ID #4385862, Lisa Archer, Keller Williams Ballantyne Area. Canopy MLS as distributed by MLS GRID
- $465,0004 bd4 ba2.3k sqft239 Sycamore Dr, Lancaster, SC 29720For SaleMLS ID #4406079, Lydia Rowson, Keller Williams Ballantyne Area. Canopy MLS as distributed by MLS GRID
- $489,0004 bd3 ba2.6k sqft4205 Spadefoot Ct, Lancaster, SC 29720For SaleMLS ID #4403455, Jim Hunter, NorthGroup Real Estate LLC. Canopy MLS as distributed by MLS GRID
- $559,0004 bd3 ba2.5k sqft11012 Sedgemoor Ln, Charlotte, NC 28277For SaleMLS ID #4340731, John Combs, Local Real Estate. Canopy MLS as distributed by MLS GRID
- $559,0003 bd3 ba2.1k sqft11627 Knightsdale Dr, Charlotte, NC 28277For SaleMLS ID #4391397, Rachael Bryant, The Agency - Charlotte. Canopy MLS as distributed by MLS GRID
- $549,0004 bd3 ba2.3k sqft17712 Terryglass Ln, Charlotte, NC 28278For SaleMLS ID #4379963, Courtney Hoard, Carolina Homes Connection, LLC. Canopy MLS as distributed by MLS GRID
- $519,9003 bd3 ba2.3k sqft2392 Palmdale Walk Dr, Fort Mill, SC 29708For SaleMLS ID #4391605, Jacqueline Shaffer, OfferPad Brokerage LLC. Canopy MLS as distributed by MLS GRID
- $496,0004 bd3 ba2.4k sqft16408 McKee Ridge Dr, Charlotte, NC 28278For SaleMLS ID #4406733, Ann-Dorthe Havmoeller, Howard Hanna Allen Tate Charlotte South. Canopy MLS as distributed by MLS GRID
- $545,0005 bd4 ba2.8k sqft523 Danson Dr, Fort Mill, SC 29715For SaleMLS ID #4392036, Kaeli McLiverty, Premier South. Canopy MLS as distributed by MLS GRID
- $599,0004 bd3 ba3.1k sqft1030 Kaiser Way, Fort Mill, SC 29715For SaleMLS ID #4397966, Jackie Lewis, COMPASS. Canopy MLS as distributed by MLS GRID
