Welcome to 6405 Chadwell Ct, a stunning move-in ready residence nestled in the highly sought-after Bridgemill
community. Spanning over 3,800 square feet, this meticulously maintained 2-story home offers the perfect blend of space
and sophisticated comfort. Step inside to find a freshly painted interior that provides a clean, modern canvas, highlighted
by a beautiful gourmet kitchen. The heart of the home features elegant antique white cabinets, sleek granite countertops,
and high-end stainless steel appliances—perfect for the home chef. Retreat to the primary suite to discover a spa-like
bathroom designed for ultimate relaxation, offering a serene escape at the end of the day. Move-In Ready: Freshly updated
paint and turn-key condition throughout. Chef’s Kitchen:Antique white cabinetry, granite counters, and stainless
appliances. Luxury Baths:*Features a spa-inspired bathroom and a total of 3 full baths plus a half-bath. Prime
Location:Located in the heart of the Bridgemill community with easy access to all that Indian Land and Fort Mill have to
offer. Spacious Living: A generous 0.20-acre lot with a classic 2-story design and ample natural light. Enjoy the resort-style
amenities of Bridgemill and the convenience of nearby shopping and dining. Whether you're entertaining in your expansive
living quarters or enjoying the well-manicured lot, this home is a rare find that combines size, modern luxury, and an
unbeatable location. Don't miss your chance to own this beautiful gem—schedule your showing today! Ask about our
lender's financing incentives.
Active
$610,000
6405 Chadwell Ct, Fort Mill, SC 29715
4beds
3,500sqft
Single Family Residence
Built in 2007
0.21 Acres Lot
$601,300 Zestimate®
$174/sqft
$110/mo HOA
What's special
Beautiful gourmet kitchenWell-manicured lotFreshly painted interiorHigh-end stainless steel appliancesSleek granite countertopsPrimary suiteAmple natural light
- 21 days
- 699
- 55
Likely to sell faster than
Zillow last checked:
Listing updated:
Listed by:
Lisa Archer lisaarcher@kw.com,
Keller Williams Ballantyne Area
Source: Canopy MLS as distributed by MLS GRID,MLS#: 4422838
Facts & features
Interior
Bedrooms & bathrooms
- Bedrooms: 4
- Bathrooms: 4
- Full bathrooms: 3
- 1/2 bathrooms: 1
Primary bedroom
- Level: Upper
Bedroom s
- Level: Upper
Bedroom s
- Level: Upper
Bedroom s
- Level: Upper
Bathroom half
- Level: Main
Bathroom full
- Level: Upper
Bathroom full
- Level: Upper
Bathroom full
- Level: Upper
Dining room
- Level: Main
Great room
- Level: Main
Kitchen
- Level: Main
Laundry
- Level: Upper
Office
- Level: Main
Heating
- Forced Air, Natural Gas, Zoned
Cooling
- Ceiling Fan(s), Central Air, Zoned
Appliances
- Included: Dishwasher, Disposal, Gas Water Heater, Plumbed For Ice Maker
- Laundry: Electric Dryer Hookup, Utility Room, Upper Level
Features
- Pantry, Walk-In Closet(s)
- Has basement: No
- Fireplace features: Gas Log, Great Room
Interior area
- Total structure area: 3,500
- Total interior livable area: 3,500 sqft
- Finished area above ground: 3,500
- Finished area below ground: 0
Property
Parking
- Total spaces: 2
- Parking features: Driveway, Attached Garage, Garage Faces Front, Garage on Main Level
- Attached garage spaces: 2
- Has uncovered spaces: Yes
Features
- Levels: Two
- Stories: 2
- Exterior features: In-Ground Irrigation
- Pool features: Community
Lot
- Size: 0.21 Acres
- Features: Corner Lot
Details
- Parcel number: 0010A0A064.00
- Zoning: PDD
- Special conditions: Standard
Construction
Type & style
- Home type: SingleFamily
- Property subtype: Single Family Residence
Materials
- Fiber Cement
- Foundation: Crawl Space
Condition
- New construction: No
- Year built: 2007
Utilities & green energy
- Sewer: County Sewer
- Water: County Water
- Utilities for property: Electricity Connected
Community & HOA
Community
- Features: Clubhouse, Dog Park, Fitness Center, Game Court, Picnic Area, Playground, Pond, Recreation Area, Sidewalks, Sport Court, Street Lights, Tennis Court(s), Walking Trails
- Subdivision: Bridgemill
HOA
- Has HOA: Yes
- HOA fee: $330 quarterly
- HOA name: CAMS
Location
- Region: Fort Mill
Financial & listing details
- Price per square foot: $174/sqft
- Tax assessed value: $665,600
- Date on market: 9/16/2026
- Cumulative days on market: 131 days
- Electric utility on property: Yes
- Road surface type: Concrete, Paved
Estimated market value
$601,300
$571,000 - $631,000
$3,349/mo
Price history
| Date | Event | Price |
|---|---|---|
| 9/16/2026 | Listed for sale | $610,000$174/sqft |
Source:  Canopy MLS as distributed by MLS GRID #4422838 Report a problem Canopy MLS as distributed by MLS GRID #4422838 Report a problem | ||
| 9/16/2026 | Listing removed | $610,000$174/sqft |
Source: Canopy MLS as distributed by MLS GRID #4385862 Report a problem | ||
| 8/19/2026 | Price change | $610,000-1.6%$174/sqft |
Source: Canopy MLS as distributed by MLS GRID #4385862 Report a problem | ||
| 8/7/2026 | Price change | $620,000-2.4%$177/sqft |
Source: Canopy MLS as distributed by MLS GRID #4385862 Report a problem | ||
| 7/29/2026 | Price change | $635,000-2.3%$181/sqft |
Source: Canopy MLS as distributed by MLS GRID #4385862 Report a problem | ||
| 7/10/2026 | Price change | $650,000-1.5%$186/sqft |
Source: Canopy MLS as distributed by MLS GRID #4385862 Report a problem | ||
| 6/26/2026 | Price change | $660,000-2.9%$189/sqft |
Source: Canopy MLS as distributed by MLS GRID #4385862 Report a problem | ||
| 6/12/2026 | Price change | $680,000-5.6%$194/sqft |
Source: Canopy MLS as distributed by MLS GRID #4385862 Report a problem | ||
| 5/28/2026 | Listed for sale | $720,000$206/sqft |
Source: Canopy MLS as distributed by MLS GRID #4385862 Report a problem | ||
Public tax history
Tax history is unavailable.
Monthly payment
Est. payment
Payment breakdown
Explore the cost of this home by adjusting the details. Changes won't be saved.Climate risks
Neighborhood: Indian Land
Nearby schools
Schools provided by the listing agent
- Elementary: Indian Land
- Middle: Indian Land
- High: Indian Land
Source: Canopy MLS as distributed by MLS GRID. This data may not be complete. We recommend contacting the local school district to confirm school assignments for this home.


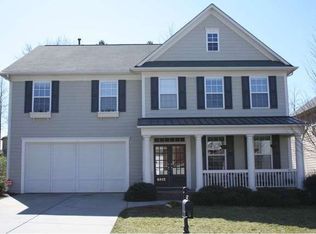
Similar homes
- $685,0004 bd3 ba3.3k sqft115 Doby Creek Ct, Fort Mill, SC 29715For Sale

 MLS ID #4423429, Jessica Hull, Keller Williams Connected. Canopy MLS as distributed by MLS GRID
 - $549,9003 bd3 ba2.6k sqft1770 Felts Pkwy, Fort Mill, SC 29715For Sale
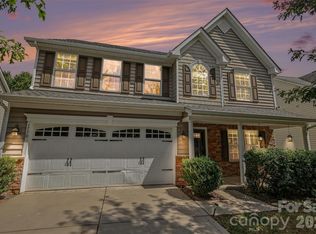 MLS ID #4424077, Sandy McAlpine, RE/MAX Results. Canopy MLS as distributed by MLS GRID
 - $624,0004 bd3 ba3.2k sqft3455 Friendship St, Indian Land, SC 29707For Sale
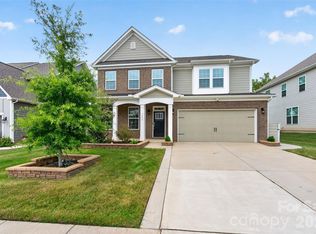 MLS ID #4406926, Kranthi Aella, Red Bricks Realty LLC. Canopy MLS as distributed by MLS GRID
 - $474,9005 bd3 ba2.7k sqft3849 Parkers Fry, Fort Mill, SC 29715For Sale
 MLS ID #4425878, Steve Metarelis, OfferPad Brokerage LLC. Canopy MLS as distributed by MLS GRID
 - $539,9004 bd4 ba2.7k sqft3105 Linkside Ct, Fort Mill, SC 29715For SaleMLS ID #4409933, Steve Metarelis, OfferPad Brokerage LLC. Canopy MLS as distributed by MLS GRID
- $600,0004 bd3 ba2.9k sqft1312 Muirfield Ct, Rock Hill, SC 29730For SaleMLS ID #4426764, Micki Myers, Rinehart Realty Corporation. Canopy MLS as distributed by MLS GRID
- $580,0005 bd3 ba2.7k sqft9118 Spratt Ln, Waxhaw, NC 28173For SaleMLS ID #4416867, Natalie Terry, Keller Williams Connected. Canopy MLS as distributed by MLS GRID
- $609,5004 bd3 ba2.8k sqft713 Trailhead Ln, Fort Mill, SC 29708For SaleMLS ID #4409432, Linda Hoverman ONeal, RE/MAX Executive. Canopy MLS as distributed by MLS GRID
- $540,0003 bd3 ba2.1k sqft1879 Felts Pkwy, Fort Mill, SC 29715For SaleMLS ID #4406019, Jeremy Ordan, Howard Hanna Allen Tate Charlotte South. Canopy MLS as distributed by MLS GRID
- $515,0004 bd3 ba2.9k sqft13156 Wilburn Park Ln, Indian Land, SC 29707For SaleMLS ID #4378248, Christina Oh, Keller Williams Ballantyne Area. Canopy MLS as distributed by MLS GRID
- $675,0003 bd4 ba2.8k sqft37421 Mandrake Ct, Indian Land, SC 29707For SaleMLS ID #4418049, Kim Bigach, Keller Williams Connected. Canopy MLS as distributed by MLS GRID
- $621,0004 bd3 ba3.2k sqft322 Lorraine Rd, Fort Mill, SC 29708For SaleMLS ID #4426003, Kenyatta Hankerson, Hankerson RE Consultants. Canopy MLS as distributed by MLS GRID
- $648,0004 bd3 ba2.8k sqft2504 Korbel Ct, Waxhaw, NC 28173For SaleMLS ID #4385252, Gina Lorenzo, COMPASS. Canopy MLS as distributed by MLS GRID
- $550,0003 bd4 ba2.6k sqft50008 Tulip Ct, Indian Land, SC 29707For SaleMLS ID #4421134, Jeremy Ordan, Howard Hanna Allen Tate Charlotte South. Canopy MLS as distributed by MLS GRID
- $599,9004 bd3 ba2.3k sqft12319 Silveroak Ln, Charlotte, NC 28277For SaleMLS ID #4408722, Steven Lorimer, Howard Hanna Allen Tate Charlotte South. Canopy MLS as distributed by MLS GRID
- $550,0005 bd4 ba3.3k sqft4360 Haddington Dr, Indian Land, SC 29707For SaleMLS ID #4418517, Nicole McAlister, Keller Williams Ballantyne Area. Canopy MLS as distributed by MLS GRID
- $599,0004 bd4 ba3.2k sqft1361 Rainier Dr, Fort Mill, SC 29708For SaleMLS ID #4425776, Jeanne O'Connell, Better Homes and Garden Real Estate Paracle. Canopy MLS as distributed by MLS GRID
- $569,9004 bd3 ba2.6k sqft8327 Loma Linda Ln, Waxhaw, NC 28173For SaleMLS ID #4430270, Sherry Avant, Stephen Cooley Real Estate. Canopy MLS as distributed by MLS GRID
- $574,0004 bd3 ba2.4k sqft11841 Royal Castle Ct, Charlotte, NC 28277For SaleMLS ID #4410580, Krishna Patel, JKN Realty. Canopy MLS as distributed by MLS GRID
- $525,0004 bd3 ba2.6k sqft10345 Scotland Ave, Indian Land, SC 29707For SaleMLS ID #4416567, Dawn Blewett, NorthGroup Real Estate LLC. Canopy MLS as distributed by MLS GRID
