Welcome to this beautifully maintained home nestled in a well-established neighborhood in the heart of Fort Mill! Offering approximately 3,300 square feet, this spacious 4-bedroom, 2.5 bath home is designed for comfortable living and effortless entertaining. Fresh paint throughout giving the home a bright, refreshed feel.
The main level features an open concept floor plan that seamlessly connects the living, dining and kitchen. The open kitchen offers plenty of cabinet space and room to gather, making it perfect for hosting. Just off the main living area, is a large, oversized sunroom with tons of windows bringing in lots of natural light. A dedicated office on the main level providing a quiet and functional space for working from home or studying.
The upstairs thoughtfully designed space has all 4 bedroom, 2 full bathrooms and a large, versatile bonus room that can easily serve as a media room, playroom, second living space or hobby area.
Step outside to your own private backyard oasis featuring a swimming pool - perfect for summer gatherings, entertaining friends, or relaxing at home. With generous living spaces both inside and out, this home truly offers room to spread out and make lasting memories.
Located in the highly sought-after Fort Mill school district and just minutes from downtown Fort Mill, shopping, dining, parks and major conveniences, this home combines space, privacy and an unbeatable location. Don't miss the opportunity to make this exceptional Fort Mill home your own.
Active
Price cut: $20K (10/13)
$665,000
115 Doby Creek Ct, Fort Mill, SC 29715
4beds
3,307sqft
Single Family Residence
Built in 2000
0.39 Acres Lot
$657,500 Zestimate®
$201/sqft
$37/mo HOA
What's special
Large versatile bonus roomFresh paint throughoutOpen concept floor plan
- 35 days
- 1,362
- 143
Zillow last checked:
Listing updated:
Listed by:
Jessica Hull jesshull@kw.com,
Keller Williams Connected
Source: Canopy MLS as distributed by MLS GRID,MLS#: 4423429
Facts & features
Interior
Bedrooms & bathrooms
- Bedrooms: 4
- Bathrooms: 3
- Full bathrooms: 2
- 1/2 bathrooms: 1
Primary bedroom
- Level: Upper
Bedroom s
- Level: Upper
Bedroom s
- Level: Upper
Bedroom s
- Level: Upper
Bathroom half
- Level: Main
Bathroom full
- Level: Upper
Bathroom full
- Level: Upper
Dining area
- Level: Main
Family room
- Level: Main
Flex space
- Level: Upper
Kitchen
- Level: Main
Laundry
- Level: Main
Living room
- Level: Main
Office
- Level: Main
Sunroom
- Level: Main
Heating
- Central, Natural Gas
Cooling
- Ceiling Fan(s), Central Air
Appliances
- Included: Dishwasher, Disposal, Electric Cooktop, Microwave, Oven, Refrigerator
- Laundry: Electric Dryer Hookup, Laundry Room, Main Level, Washer Hookup
Features
- Attic Other, Soaking Tub, Kitchen Island, Open Floorplan, Pantry, Walk-In Closet(s)
- Flooring: Carpet, Laminate, Linoleum, Vinyl
- Doors: French Doors, Storm Door(s)
- Windows: Insulated Windows
- Has basement: No
- Attic: Other,Pull Down Stairs
- Fireplace features: Living Room, Wood Burning
Interior area
- Total structure area: 3,307
- Total interior livable area: 3,307 sqft
- Finished area above ground: 3,307
- Finished area below ground: 0
Video & virtual tour
Property
Parking
- Total spaces: 2
- Parking features: Driveway, Attached Garage, Garage Door Opener, Garage Faces Front, Garage on Main Level
- Attached garage spaces: 2
- Has uncovered spaces: Yes
Features
- Levels: Two
- Stories: 2
- Patio & porch: Deck
- Has private pool: Yes
- Pool features: In Ground, Outdoor Pool
- Fencing: Fenced
- Waterfront features: None
Lot
- Size: 0.39 Acres
- Features: Wooded
Living quarters
- Secondary features: None
Details
- Additional structures: Shed(s)
- Parcel number: 0201801095
- Zoning: RES
- Special conditions: Standard
- Horse amenities: None
Construction
Type & style
- Home type: SingleFamily
- Architectural style: Traditional
- Property subtype: Single Family Residence
Materials
- Brick Partial, Vinyl
- Foundation: Crawl Space
Condition
- New construction: No
- Year built: 2000
Utilities & green energy
- Sewer: Public Sewer
- Water: City
- Utilities for property: None
Community & HOA
Community
- Features: Picnic Area, Playground, Pond, Walking Trails
- Subdivision: Whitegrove
HOA
- Has HOA: Yes
- HOA fee: $438 annually
- HOA name: Red Rock Management
Location
- Region: Fort Mill
- Elevation: 3000 Feet
Financial & listing details
- Price per square foot: $201/sqft
- Tax assessed value: $392,121
- Annual tax amount: $3,792
- Date on market: 9/12/2026
- Cumulative days on market: 35 days
- Listing terms: Cash,Conventional,FHA,VA Loan
- Road surface type: Concrete
Estimated market value
$657,500
$625,000 - $690,000
$3,552/mo
Price history
| Date | Event | Price |
|---|---|---|
| 10/13/2026 | Price change | $665,000-2.9%$201/sqft |
Source:  Canopy MLS as distributed by MLS GRID #4423429 Report a problem Canopy MLS as distributed by MLS GRID #4423429 Report a problem | ||
| 9/12/2026 | Listed for sale | $685,000+142.5%$207/sqft |
Source: Canopy MLS as distributed by MLS GRID #4423429 Report a problem | ||
| 8/23/2026 | Listing removed | $3,650$1/sqft |
Source: Zillow Rentals Report a problem | ||
| 8/18/2026 | Listed for rent | $3,650$1/sqft |
Source: Zillow Rentals Report a problem | ||
| 2/6/2014 | Sold | $282,500-0.9%$85/sqft |
Source: Canopy MLS as distributed by MLS GRID #2158274 Report a problem | ||
| 11/23/2013 | Price change | $285,000-1.7%$86/sqft |
Source: Allen Tate Company #1086976 Report a problem | ||
| 6/7/2013 | Listed for sale | $289,900+5.4%$88/sqft |
Source: Allen Tate Company #1086976 Report a problem | ||
| 8/9/2006 | Sold | $275,000+20.6%$83/sqft |
Source: Public Record Report a problem | ||
| 12/23/2005 | Sold | $228,100-2.9%$69/sqft |
Source: Public Record Report a problem | ||
| 1/12/2004 | Sold | $235,000$71/sqft |
Source: Public Record Report a problem | ||
Public tax history
| Year | Property taxes | Tax assessment |
|---|---|---|
| 2025 | $3,792 +13.6% | $15,685 +15% |
| 2024 | $3,340 +2.3% | $13,639 |
| 2023 | $3,266 +3% | $13,639 |
| 2022 | $3,171 +0.7% | $13,639 |
| 2021 | $3,149 | $13,639 |
| 2020 | -- | $13,639 +15% |
| 2019 | -- | $11,860 |
| 2018 | -- | $11,860 |
| 2017 | $2,288 | $11,860 +11.3% |
| 2016 | $2,288 | $10,660 |
| 2014 | $2,288 | $10,660 +0.2% |
| 2013 | $2,288 | $10,640 |
| 2012 | -- | $10,640 +5.1% |
| 2010 | -- | $10,120 |
| 2009 | -- | $10,120 |
| 2008 | -- | $10,120 |
| 2007 | -- | $10,120 -23.7% |
| 2005 | -- | $13,260 +50% |
| 2004 | -- | $8,840 |
| 2003 | -- | $8,840 |
| 2002 | -- | $8,840 |
| 2001 | -- | $8,840 +636.7% |
| 2000 | -- | $1,200 |
Find assessor info on the county website
Monthly payment
Est. payment
Payment breakdown
Explore the cost of this home by adjusting the details. Changes won't be saved.Climate risks
Neighborhood: 29715
Nearby schools
Schools provided by the listing agent
- Elementary: River Trail
- Middle: Banks Trail
- High: Catawba Ridge
Source: Canopy MLS as distributed by MLS GRID. This data may not be complete. We recommend contacting the local school district to confirm school assignments for this home.
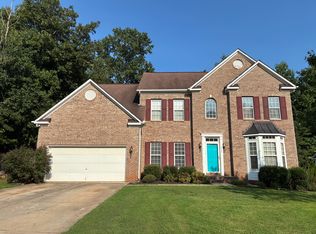
Similar homes
- $590,0004 bd4 ba3.5k sqft6405 Chadwell Ct, Fort Mill, SC 29715For Sale
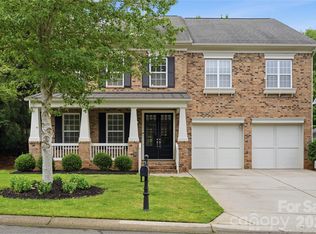
 MLS ID #4422838, Lisa Archer, Keller Williams Ballantyne Area. Canopy MLS as distributed by MLS GRID
 - $474,9005 bd3 ba2.7k sqft3849 Parkers Fry, Fort Mill, SC 29715For Sale
 MLS ID #4425878, Steve Metarelis, OfferPad Brokerage LLC. Canopy MLS as distributed by MLS GRID
 - $549,9003 bd3 ba2.6k sqft1770 Felts Pkwy, Fort Mill, SC 29715For Sale
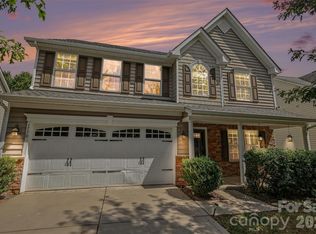 MLS ID #4424077, Sandy McAlpine, RE/MAX Results. Canopy MLS as distributed by MLS GRID
 - $539,9004 bd4 ba2.7k sqft3105 Linkside Ct, Fort Mill, SC 29715For Sale
 MLS ID #4409933, Steve Metarelis, OfferPad Brokerage LLC. Canopy MLS as distributed by MLS GRID
 - $600,0005 bd3 ba2.9k sqft1312 Muirfield Ct, Rock Hill, SC 29730For SaleMLS ID #4426764, Micki Myers, Rinehart Realty Corporation. Canopy MLS as distributed by MLS GRID
- $624,0004 bd3 ba3.2k sqft3455 Friendship St, Indian Land, SC 29707For SaleMLS ID #4406926, Kranthi Aella, Red Bricks Realty LLC. Canopy MLS as distributed by MLS GRID
- $540,0003 bd3 ba2.1k sqft1879 Felts Pkwy, Fort Mill, SC 29715For SaleMLS ID #4406019, Jeremy Ordan, Howard Hanna Allen Tate Charlotte South. Canopy MLS as distributed by MLS GRID
- $621,0004 bd3 ba3.2k sqft322 Lorraine Rd, Fort Mill, SC 29708For SaleMLS ID #4426003, Kenyatta Hankerson, Hankerson RE Consultants. Canopy MLS as distributed by MLS GRID
- $499,9004 bd3 ba3.6k sqft6058 Laurent Ave, Fort Mill, SC 29715For SaleMLS ID #4401920, Jenny Hoang, NorthGroup Real Estate LLC. Canopy MLS as distributed by MLS GRID
- $648,0004 bd3 ba2.8k sqft2504 Korbel Ct, Waxhaw, NC 28173For SaleMLS ID #4385252, Gina Lorenzo, COMPASS. Canopy MLS as distributed by MLS GRID
- $675,0004 bd4 ba3.6k sqft3537 Arnica Ct, Tega Cay, SC 29708For SaleMLS ID #4391023, Jay White, Keller Williams Ballantyne Area. Canopy MLS as distributed by MLS GRID
- $589,0005 bd4 ba3.5k sqft487 Moses Dr, Indian Land, SC 29707For SaleMLS ID #4409879, Tammy Reghay, EXP Realty LLC Ballantyne. Canopy MLS as distributed by MLS GRID
- $670,0005 bd4 ba3.4k sqft8408 Denholme Dr, Waxhaw, NC 28173For SaleMLS ID #4394733, Wojtek Lachowski, EXP Realty LLC. Canopy MLS as distributed by MLS GRID
- $625,0005 bd4 ba3.1k sqft5080 Gladiola Way, Tega Cay, SC 29708For SaleMLS ID #4422660, Sherry Strohl, Lionheart Real Estate LLC. Canopy MLS as distributed by MLS GRID
- $599,0004 bd4 ba3.2k sqft1361 Rainier Dr, Fort Mill, SC 29708For SaleMLS ID #4425776, Jeanne O'Connell, Better Homes and Garden Real Estate Paracle. Canopy MLS as distributed by MLS GRID
- $689,0003 bd3 ba2.7k sqft2818 Mandarin St, Indian Land, SC 29707For SaleMLS ID #4374619, Reid Baxter, RE/MAX Executive. Canopy MLS as distributed by MLS GRID
- $569,9006 bd3 ba3k sqft509 Evening Mist Dr, Fort Mill, SC 29708For SaleMLS ID #4420552, Dean Hagey, Realty One Group Revolution. Canopy MLS as distributed by MLS GRID
- $739,0004 bd4 ba2.5k sqft660 Revival Row, Fort Mill, SC 29708For SaleMLS ID #4417662, Dean Hagey, Realty One Group Revolution. Canopy MLS as distributed by MLS GRID
- $660,0005 bd4 ba3.2k sqft1241 Horsesugar Rd, Clover, SC 29710For SaleMLS ID #4360140, Suzette Gray, Coldwell Banker Realty. Canopy MLS as distributed by MLS GRID
- $580,0005 bd3 ba2.7k sqft9118 Spratt Ln, Waxhaw, NC 28173For SaleMLS ID #4416867, Natalie Terry, Keller Williams Connected. Canopy MLS as distributed by MLS GRID
