Beautifully spacious and filled with inviting living spaces, 322 Lorraine Road offers 4 bedrooms, 2.5 baths and 3,239 square feet designed for both everyday comfort and entertaining. Rich hardwood flooring flows throughout the main level, where a private study with French doors provides an ideal home office or flex space. The kitchen is open and functional with a large center island, breakfast bar, stainless steel appliances, tile backsplash and generous cabinet and countertop space, all flowing naturally into the breakfast area and family room with fireplace.
One of the home's standout spaces is the sunroom, highlighted by an impressive oversized window that fills the room with natural light and creates a beautiful connection to the outdoors. Step outside to an exceptionally spacious, level and fully fenced backyard—a wonderful setting with plenty of room to relax, entertain, play or simply enjoy the open space.
Upstairs, the generous primary suite offers a comfortable retreat with ample closet space, complemented by three additional bedrooms and a full bath. With more than 3,200 square feet, generous room sizes, abundant storage and an open, versatile floor plan, this home delivers the space today's buyers are looking for while still feeling warm and welcoming. Conveniently located in Fort Mill with access to I-77, I-485, Charlotte and surrounding destinations.
Active
$630,500
322 Lorraine Rd, Fort Mill, SC 29708
4beds
3,239sqft
Single Family Residence
Built in 2008
0.22 Acres Lot
$629,500 Zestimate®
$195/sqft
$-- HOA
What's special
- 19 hours
- 61
- 10
Zillow last checked:
Listing updated:
Listed by:
Kenyatta Hankerson kenyatta10@live.com,
Hankerson RE Consultants
Source: Canopy MLS as distributed by MLS GRID,MLS#: 4426003
Facts & features
Interior
Bedrooms & bathrooms
- Bedrooms: 4
- Bathrooms: 3
- Full bathrooms: 2
- 1/2 bathrooms: 1
Primary bedroom
- Level: Upper
Bedroom s
- Level: Upper
Bedroom s
- Level: Upper
Bedroom s
- Level: Upper
Bathroom half
- Level: Main
Bathroom full
- Level: Upper
Bathroom full
- Level: Upper
Dining room
- Level: Main
Family room
- Level: Main
Kitchen
- Level: Main
Living room
- Level: Main
Office
- Level: Main
Sunroom
- Level: Main
Heating
- Central
Cooling
- Central Air
Appliances
- Included: Dishwasher, Microwave, Refrigerator
- Laundry: Laundry Closet
Features
- Has basement: No
Interior area
- Total structure area: 3,239
- Total interior livable area: 3,239 sqft
- Finished area above ground: 3,239
- Finished area below ground: 0
Property
Parking
- Total spaces: 2
- Parking features: Driveway, Garage on Main Level
- Garage spaces: 2
- Has uncovered spaces: Yes
Features
- Levels: Two
- Stories: 2
Lot
- Size: 0.22 Acres
Details
- Parcel number: 6490901096
- Zoning: PD
- Special conditions: Standard
Construction
Type & style
- Home type: SingleFamily
- Property subtype: Single Family Residence
Materials
- Vinyl
- Foundation: Slab
Condition
- New construction: No
- Year built: 2008
Utilities & green energy
- Sewer: Public Sewer
- Water: City
Community & HOA
Community
- Subdivision: Fair Oaks
HOA
- Has HOA: Yes
Location
- Region: Fort Mill
Financial & listing details
- Price per square foot: $195/sqft
- Tax assessed value: $483,500
- Annual tax amount: $12,099
- Date on market: 9/17/2026
- Road surface type: Concrete, Paved
Estimated market value
$629,500
$598,000 - $667,000
$3,711/mo
Price history
| Date | Event | Price |
|---|---|---|
| 9/17/2026 | Listed for sale | $630,500+91.6%$195/sqft |
Source:  Canopy MLS as distributed by MLS GRID #4426003 Report a problem Canopy MLS as distributed by MLS GRID #4426003 Report a problem | ||
| 7/1/2025 | Listing removed | $2,949$1/sqft |
Source: Zillow Rentals Report a problem | ||
| 6/24/2025 | Price change | $2,949-21.3%$1/sqft |
Source: Zillow Rentals Report a problem | ||
| 6/14/2025 | Listed for rent | $3,749+25.2%$1/sqft |
Source: Zillow Rentals Report a problem | ||
| 10/23/2024 | Listing removed | $2,995$1/sqft |
Source: Zillow Rentals Report a problem | ||
| 10/18/2024 | Listed for rent | $2,995+25.8%$1/sqft |
Source: Zillow Rentals Report a problem | ||
| 2/1/2019 | Listing removed | $2,380$1/sqft |
Source: CLT_Coldwell Banker Residential Brokerage Report a problem | ||
| 1/4/2019 | Listed for rent | $2,380+8.4%$1/sqft |
Source: CLT_Coldwell Banker Residential Brokerage Report a problem | ||
| 1/28/2018 | Listing removed | $2,195$1/sqft |
Source: Pathlight Property Management Report a problem | ||
| 1/17/2018 | Price change | $2,195-6.4%$1/sqft |
Source: Pathlight Property Management Report a problem | ||
| 12/5/2017 | Listed for rent | $2,345$1/sqft |
Source: Pathlight Property Management Report a problem | ||
| 1/10/2017 | Sold | $329,000-3.2%$102/sqft |
Source: Canopy MLS as distributed by MLS GRID #3232993 Report a problem | ||
| 12/17/2016 | Pending sale | $339,900$105/sqft |
Source: Carolina Realty Solutions #3232993 Report a problem | ||
| 11/22/2016 | Listed for sale | $339,900+30.5%$105/sqft |
Source: Carolina Realty Solutions #3232993 Report a problem | ||
| 10/5/2016 | Sold | $260,556-13.2%$80/sqft |
Source: Public Record Report a problem | ||
| 7/31/2008 | Sold | $300,250+407.3%$93/sqft |
Source: Public Record Report a problem | ||
| 4/22/2008 | Sold | $59,184$18/sqft |
Source: Public Record Report a problem | ||
Public tax history
| Year | Property taxes | Tax assessment |
|---|---|---|
| 2025 | $12,099 +19.3% | $23,623 +15% |
| 2024 | $10,145 +5.9% | $20,541 |
| 2023 | $9,584 +8.2% | $20,541 |
| 2022 | $8,855 +55.4% | $20,541 |
| 2021 | $5,698 | $20,541 |
| 2020 | -- | $20,541 +8% |
| 2019 | -- | $19,020 |
| 2018 | -- | $19,020 -0.5% |
| 2017 | $4,803 | $19,110 +16.2% |
| 2016 | $4,803 | $16,440 |
| 2014 | $4,803 | $16,440 +10% |
| 2013 | $4,803 | $14,940 |
| 2012 | -- | $14,940 -14.7% |
| 2010 | -- | $17,520 |
| 2009 | -- | $17,520 |
| 2008 | -- | $17,520 +461.5% |
| 2007 | -- | $3,120 |
Find assessor info on the county website
Monthly payment
Est. payment
Payment breakdown
Explore the cost of this home by adjusting the details. Changes won't be saved.Climate risks
Neighborhood: 29708
Similar homes

- $700,0004 bd4 ba3.1k sqft152 Melbourne Dr, Fort Mill, SC 29708For Sale

 MLS ID #4418152, Rebecca Cullen, Keller Williams Connected. Canopy MLS as distributed by MLS GRID
 - $625,0004 bd3 ba3.2k sqft557 Fair Oaks Dr, Fort Mill, SC 29708For Sale
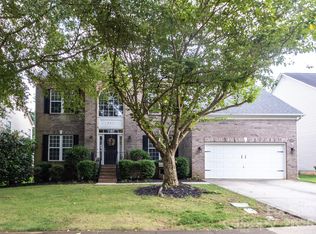 MLS ID #4403239, Donna Collier, Carolina Homes Connection, LLC. Canopy MLS as distributed by MLS GRID
 - $630,0004 bd4 ba2.9k sqft1162 Gold Rush Ct, Fort Mill, SC 29708For Sale
 MLS ID #4412511, Thomas Elrod, Keller Williams Ballantyne Area. Canopy MLS as distributed by MLS GRID
 - $639,9004 bd3 ba2.8k sqft713 Trailhead Ln, Fort Mill, SC 29708For Sale
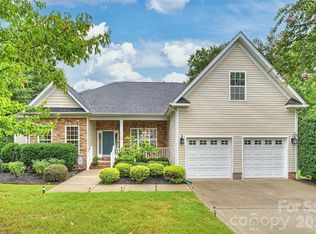 MLS ID #4409432, Linda Hoverman ONeal, RE/MAX Executive. Canopy MLS as distributed by MLS GRID
 - $610,0005 bd3 ba2.7k sqft201 Wessex Way, Fort Mill, SC 29708For SaleMLS ID #4403884, Shannon Lawrence, EXP Realty LLC Rock Hill. Canopy MLS as distributed by MLS GRID
- $750,0003 bd5 ba3.6k sqft1500 Pine Bluff Ct, Fort Mill, SC 29708For SaleMLS ID #4398279, Vivian Ho, EXP Realty LLC Ballantyne. Canopy MLS as distributed by MLS GRID
- $550,0004 bd3 ba3.1k sqft1644 Spandril Ln, Fort Mill, SC 29708For SaleMLS ID #4350761, Leah Richi, Howard Hanna Allen Tate Rock Hill. Canopy MLS as distributed by MLS GRID
- $499,9904 bd3 ba2.5k sqft403 Lafinca Ct #33, Fort Mill, SC 29708For SaleMLS ID #4393703, Lori Bowers, Hendrix Properties. Canopy MLS as distributed by MLS GRID
- $759,9004 bd3 ba3k sqft3375 Blue Jay Pass, Fort Mill, SC 29708For SaleMLS ID #4401520, LaChelle Crosby, Found It Homes LLC. Canopy MLS as distributed by MLS GRID
- $699,9004 bd3 ba2.8k sqft1326 Clifflure Ln, Fort Mill, SC 29708For SaleMLS ID #4402361, Chris Hood, Stephen Cooley Real Estate. Canopy MLS as distributed by MLS GRID
- $569,9006 bd3 ba3k sqft509 Evening Mist Dr, Fort Mill, SC 29708For SaleMLS ID #4420552, Dean Hagey, Realty One Group Revolution. Canopy MLS as distributed by MLS GRID
- $775,0004 bd4 ba3.8k sqft155 Black Mountain Dr, Fort Mill, SC 29708For SaleMLS ID #4420425, Kelli Voss, Keller Williams Connected. Canopy MLS as distributed by MLS GRID
- $640,0004 bd3 ba3.6k sqft15110 Brannock Hills Dr, Charlotte, NC 28278For SaleMLS ID #4420573, Pamela Hernandez, Keller Williams Ballantyne Area. Canopy MLS as distributed by MLS GRID
- $499,9004 bd3 ba2.2k sqft505 Whitehead Ct, Fort Mill, SC 29708For SaleMLS ID #4412316, Lisa Edwards, 1 Percent Lists Advantage. Canopy MLS as distributed by MLS GRID
- $500,0003 bd2 ba2.1k sqft533 Fair Oaks Dr, Fort Mill, SC 29708For SaleMLS ID #4385370, Jeremy Ordan, Howard Hanna Allen Tate Charlotte South. Canopy MLS as distributed by MLS GRID
- $824,9006 bd4 ba4.4k sqft445 Cranborne Chase, Fort Mill, SC 29708For SaleMLS ID #4418738, Denis Arnautovic, Coldwell Banker Realty. Canopy MLS as distributed by MLS GRID
- $465,0004 bd3 ba2.1k sqft728 Knightswood Rd, Fort Mill, SC 29708For SaleMLS ID #4412994, Mike Ziemke, Better Homes and Garden Real Estate Paracle. Canopy MLS as distributed by MLS GRID
- $535,0003 bd4 ba2.8k sqft659 Cheval Dr, Fort Mill, SC 29708For SaleMLS ID #4400610, Monica Sprinkle, Keller Williams Ballantyne Area. Canopy MLS as distributed by MLS GRID
- $540,0006 bd3 ba3.5k sqft221 Sycamore Creek Rd, Fort Mill, SC 29708For SaleMLS ID #4379306, Lisa McGill, Opendoor Brokerage LLC. Canopy MLS as distributed by MLS GRID
- $600,0004 bd3 ba3.1k sqft15000 Kinnegal Ln, Charlotte, NC 28278For SaleMLS ID #4415980, Amy Merrigan, Helen Adams Realty. Canopy MLS as distributed by MLS GRID
