Beautiful 4-Bed/3.5-Bath single-family home in the Palisades community, perfectly situated on a quiet cul-de-sac! Built in 2021, this home offers a modern, open-concept floor plan with abundant natural light and seamless flow throughout the main level. The first floor includes a dedicated office/flex room and a convenient half bath—ideal for work-from-home or versatile living. Upstairs features a spacious owner’s suite, three additional bedrooms, a generous loft, and three full baths, along with a centrally located laundry room. Enjoy outdoor living year-round on the screened porch overlooking the backyard. Residents have access to resort-style amenities including a fitness center, swimming pool, sport courts, and clubhouse. Minutes from Lake Wylie, McDowell Nature Preserve, River Hills Country Club, and Carowinds, and close to shopping, dining, and entertainment. A wonderful blend of comfort, convenience, and community living.
Active
Price cut: $9.9K (8/5)
$565,000
17504 Terryglass Ln, Charlotte, NC 28278
4beds
2,863sqft
Single Family Residence
Built in 2021
0.46 Acres Lot
$561,600 Zestimate®
$197/sqft
$101/mo HOA
What's special
Abundant natural lightGenerous loftQuiet cul-de-sacCentrally located laundry roomConvenient half bathModern open-concept floor planThree additional bedrooms
- 51 days |
- 561 |
- 18 |
Zillow last checked:
Listing updated:
Listed by:
Junyi Xu jxu1986@gmail.com,
Topsky Realty Inc
Source: Canopy MLS as distributed by MLS GRID,MLS#: 4397846
Facts & features
Interior
Bedrooms & bathrooms
- Bedrooms: 4
- Bathrooms: 4
- Full bathrooms: 3
- 1/2 bathrooms: 1
Primary bedroom
- Level: Upper
Bedroom s
- Level: Upper
Bedroom s
- Level: Upper
Bedroom s
- Level: Upper
Bathroom half
- Level: Main
Bathroom full
- Level: Upper
Bathroom full
- Level: Upper
Bathroom full
- Level: Upper
Family room
- Level: Main
Kitchen
- Level: Main
Laundry
- Level: Upper
Loft
- Level: Upper
Office
- Level: Main
Heating
- Forced Air, Heat Pump
Cooling
- Central Air
Appliances
- Included: Dishwasher, Disposal, Electric Water Heater, Gas Range, Microwave, Refrigerator
- Laundry: Laundry Room, Upper Level
Features
- Kitchen Island, Open Floorplan, Walk-In Closet(s), Walk-In Pantry
- Flooring: Carpet, Hardwood, Tile
- Has basement: No
- Attic: Pull Down Stairs
- Fireplace features: Family Room
Interior area
- Total structure area: 2,863
- Total interior livable area: 2,863 sqft
- Finished area above ground: 2,863
- Finished area below ground: 0
Property
Parking
- Total spaces: 2
- Parking features: Driveway, Attached Garage, Garage on Main Level
- Attached garage spaces: 2
- Has uncovered spaces: Yes
Features
- Levels: Two
- Stories: 2
- Patio & porch: Rear Porch, Screened
- Pool features: Community
Lot
- Size: 0.46 Acres
Details
- Parcel number: 21717452
- Zoning: MX-3
- Special conditions: Standard
Construction
Type & style
- Home type: SingleFamily
- Property subtype: Single Family Residence
Materials
- Fiber Cement
- Foundation: Crawl Space
Condition
- New construction: No
- Year built: 2021
Details
- Builder model: Hunter C
- Builder name: Lennar
Utilities & green energy
- Sewer: Public Sewer
- Water: City
Community & HOA
Community
- Features: Clubhouse, Fitness Center, Golf, Playground, Recreation Area, Sport Court, Tennis Court(s), Walking Trails
- Subdivision: The Palisades
HOA
- Has HOA: Yes
- HOA fee: $304 quarterly
- HOA name: CAMS Management
- HOA phone: 704-731-5560
Location
- Region: Charlotte
Financial & listing details
- Price per square foot: $197/sqft
- Tax assessed value: $512,200
- Annual tax amount: $3,626
- Date on market: 6/26/2026
- Cumulative days on market: 52 days
- Listing terms: Cash,Conventional,FHA,VA Loan
- Road surface type: Concrete
Estimated market value
$561,600
$534,000 - $590,000
$3,346/mo
Price history
| Date | Event | Price |
|---|---|---|
| 8/5/2026 | Price change | $565,000-1.7%$197/sqft |
Source:  Canopy MLS as distributed by MLS GRID #4397846 Report a problem Canopy MLS as distributed by MLS GRID #4397846 Report a problem | ||
| 7/20/2026 | Price change | $574,900-3.4%$201/sqft |
Source: Canopy MLS as distributed by MLS GRID #4397846 Report a problem | ||
| 6/26/2026 | Listed for sale | $594,900+16.4%$208/sqft |
Source: Canopy MLS as distributed by MLS GRID #4397846 Report a problem | ||
| 12/8/2024 | Listing removed | $2,695$1/sqft |
Source: Zillow Rentals Report a problem | ||
| 11/20/2024 | Price change | $2,695-1.8%$1/sqft |
Source: Zillow Rentals Report a problem | ||
| 11/7/2024 | Listed for rent | $2,745$1/sqft |
Source: Zillow Rentals Report a problem | ||
| 6/1/2022 | Sold | $511,000$178/sqft |
Source: Public Record Report a problem | ||
Public tax history
| Year | Property taxes | Tax assessment |
|---|---|---|
| 2025 | $3,626 +1.5% | $512,200 |
| 2024 | $3,572 +1.6% | $512,200 |
| 2023 | $3,516 +1260.3% | $512,200 +631.7% |
| 2022 | $258 | $70,000 |
| 2021 | -- | $70,000 |
Find assessor info on the county website
Monthly payment
Est. payment
Payment breakdown
Explore the cost of this home by adjusting the details. Changes won't be saved.Climate risks
Neighborhood: Lower Palisades
Nearby schools
GreatSchools rating
- 9/10Palisades Park ElementaryGrades: K-5Distance: 2.2 mi
- 2/10Southwest Middle SchoolGrades: 6-8Distance: 4.2 mi
- 6/10Palisades High SchoolGrades: 9-11Distance: 2.3 mi
Schools provided by the listing agent
- Elementary: Palisades Park
- Middle: Southwest
- High: Palisades
Source: Canopy MLS as distributed by MLS GRID. This data may not be complete. We recommend contacting the local school district to confirm school assignments for this home.
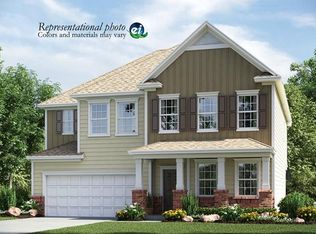
- $823,3004 bd4 ba2.7k sqft17731 Terryglass Lane Pl #108, Charlotte, NC 28278Off Market

- $678,9004 bd4 ba2.7k sqft17504 Terryglass Lane Pl #8, Charlotte, NC 28278Off Market
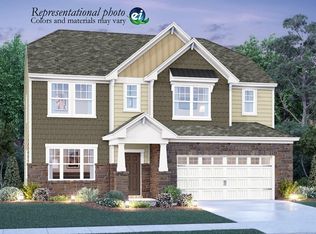
- $644,7004 bd3 ba2.7k sqft17505 Terryglass Lane Pl #10, Charlotte, NC 28278Off Market
- $566,0003 bd3 ba2.6k sqft17512 Terryglass Ln, Charlotte, NC 28278Off Market
- $664,9004 bd3 ba2.7k sqft17502 Terryglass Lane Pl #9, Charlotte, NC 28278Off Market
- $617,2004 bd2 ba2.7k sqft17500 Terryglass Ln, Charlotte, NC 28278Off Market
- $901,9005 bd3 ba4.3k sqft15018 Montage Ln, Charlotte, NC 28278Off Market
- $994,5006 bd5 ba5.2k sqft17517 Saranita Ln, Charlotte, NC 28278Off Market
A local agent can set up tours, give advice and negotiate with sellers.
Similar homes
- $549,0004 bd3 ba2.3k sqft17712 Terryglass Ln, Charlotte, NC 28278For Sale
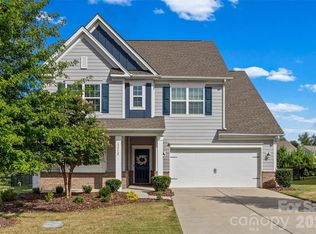
 MLS ID #4379963, Courtney Hoard, Carolina Homes Connection, LLC. Canopy MLS as distributed by MLS GRID
 - $596,9004 bd4 ba2.9k sqft17713 Yarwill Ct, Charlotte, NC 28278For Sale
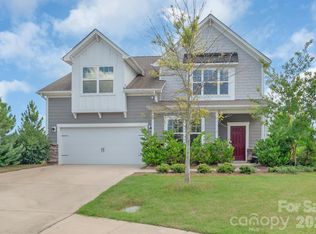 MLS ID #4400457, Ashley Calla, Coldwell Banker Realty. Canopy MLS as distributed by MLS GRID
 - $509,9004 bd3 ba2.5k sqft16846 Cozy Cove Rd, Charlotte, NC 28278For Sale
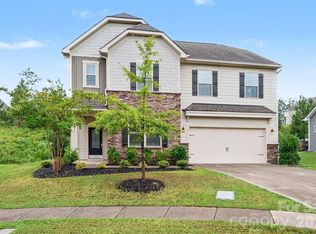 MLS ID #4407467, Robert Salmons, Entera Realty LLC. Canopy MLS as distributed by MLS GRID
 - $599,5005 bd3 ba2.9k sqft15020 Sycamore Crossing Ct, Charlotte, NC 28278For Sale
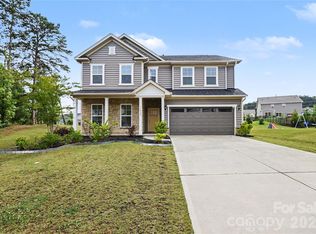 MLS ID #4412199, Raghu Kukunoor, Red Bricks Realty LLC. Canopy MLS as distributed by MLS GRID
 - $496,0004 bd3 ba2.4k sqft16408 McKee Ridge Dr, Charlotte, NC 28278For SaleMLS ID #4406733, Ann-Dorthe Havmoeller, Howard Hanna Allen Tate Charlotte South. Canopy MLS as distributed by MLS GRID
- $510,0003 bd3 ba2.6k sqft14016 Southbridge Forest Dr, Charlotte, NC 28273For SaleMLS ID #4404050, Christie Keagy, Dickens Mitchener & Associates Inc. Canopy MLS as distributed by MLS GRID
- $520,0005 bd4 ba3.1k sqft217 Hydrangea Dr, Clover, SC 29710For SaleMLS ID #4398603, Mike Lewis, Howard Hanna Allen Tate Rock Hill. Canopy MLS as distributed by MLS GRID
- $515,0005 bd4 ba3.3k sqft4523 Collingham Dr, Charlotte, NC 28273For SaleMLS ID #4403738, Ronda Carson, NextHome Authority. Canopy MLS as distributed by MLS GRID
- $494,9005 bd4 ba3k sqft13714 Canterbury Castle Dr, Charlotte, NC 28273For SaleMLS ID #4381185, Patrick Nooney, RE/MAX Executive. Canopy MLS as distributed by MLS GRID
- $725,0005 bd4 ba2.9k sqftThe Palisades, Charlotte, NC 28278New ConstructionMLS ID #4388838, Jim Hall, CLT Home Sells. Canopy MLS as distributed by MLS GRID
- $545,0005 bd4 ba2.8k sqft523 Danson Dr, Fort Mill, SC 29715For SaleMLS ID #4392036, Kaeli McLiverty, Premier South. Canopy MLS as distributed by MLS GRID
- $509,9003 bd3 ba2.3k sqft2392 Palmdale Walk Dr, Fort Mill, SC 29708For SaleMLS ID #4391605, Steve Metarelis, OfferPad Brokerage LLC. Canopy MLS as distributed by MLS GRID
- $449,9005 bd3 ba2.5k sqft6427 Hermsley Rd, Charlotte, NC 28278For SaleMLS ID #4386476, Eva Hockenberry, Mainstay Brokerage LLC. Canopy MLS as distributed by MLS GRID
- $446,8503 bd2 ba2k sqft13409 Planters Row Dr, Charlotte, NC 28278For SaleMLS ID #4392275, Greg Currie, Pruitt Miller Realty Group. Canopy MLS as distributed by MLS GRID
- $559,0004 bd3 ba2.5k sqft11012 Sedgemoor Ln, Charlotte, NC 28277For SaleMLS ID #4340731, John Combs, Local Real Estate. Canopy MLS as distributed by MLS GRID
- $695,0004 bd4 ba3.7k sqft1410 Emma Ln, Lake Wylie, SC 29710For SaleMLS ID #4399849, Jim Hall, CLT Home Sells. Canopy MLS as distributed by MLS GRID
- $449,0004 bd3 ba2.7k sqft8211 Pamplin Ct, Charlotte, NC 28273For SaleMLS ID #4382541, Tony Karak, Better Homes and Garden Real Estate Paracle. Canopy MLS as distributed by MLS GRID
- $585,0002 bd2 ba1.8k sqft1620 Red Leaf Dr, Fort Mill, SC 29715For SaleMLS ID #4402773, Amy Merrigan, Helen Adams Realty. Canopy MLS as distributed by MLS GRID
- $530,0006 bd4 ba3.4k sqft4028 Brazos St, Charlotte, NC 28214For SaleMLS ID #4403352, Angela Pugh, Pugh Real Estate & Co LLC. Canopy MLS as distributed by MLS GRID
- $560,0003 bd3 ba2k sqft17425 Westmill Ln, Charlotte, NC 28277For SaleMLS ID #4391789, Anupam Patel, Anupam Realty LLC. Canopy MLS as distributed by MLS GRID
