HUGE PRICE REDUCTION and up to $10,000.00 flex money to use towards closing costs or rate buy down!!
BRAND-NEW move in ready home that truly checks every box. Offering 5 bedrooms, 3.5 bathrooms, and nearly 3,000 square feet of beautifully designed living space, this exceptional residence combines elegance, functionality, and comfort in one of Charlotte's most sought-after locations.
From the moment you step inside, you'll be greeted by an open and inviting floor plan filled with natural light, soaring ceilings, and thoughtfully designed spaces perfect for both everyday living and entertaining. The spacious main living area flows seamlessly into the kitchen and dining space, creating the ideal setting for gatherings large and small.
The chef-inspired kitchen serves as the centerpiece of the home, featuring abundant cabinetry, generous counter space, and a layout designed to keep everyone connected. Whether hosting celebrations, preparing meals, or entertaining guests, this space is ready for every occasion.
With five spacious bedrooms and three-and-a-half bathrooms, there's room for everyone to enjoy their own private retreat. The luxurious primary suite is situated on the main level and offers a peaceful escape complete with an attached seating area that provides access to the back yard, a spa-like bath and ample closet space. Additional bedrooms upstairs provide flexibility for guests, home offices, fitness areas, or multi-generational living.
Designed for today's lifestyle, the home's versatile floor plan offers the perfect balance of open-concept living and private spaces. Every room has been thoughtfully crafted to maximize comfort, convenience, and functionality.
Outside you will enjoy outdoor living at its finest. Whether you're sipping morning coffee, hosting weekend cookouts, or relaxing after a long day, the backyard provides a welcoming extension of the home's living space.
Ideally located near shopping, dining, top-rated schools, parks, and major commuter routes, this property delivers the lifestyle Charlotte buyers are looking for.
Rarely does a home offer this much space, flexibility, and value in such a desirable location. Schedule your private tour today and discover why 18019 Wilbanks Drive is the one you've been waiting for.
Active
Price cut: $24K (7/28)
$725,000
18019 Wilbanks Dr, Charlotte, NC 28278
5beds
2,954sqft
Single Family Residence
Built in 2025
0.14 Acres Lot
$718,700 Zestimate®
$245/sqft
$77/mo HOA
What's special
Soaring ceilingsNatural lightFive spacious bedroomsChef-inspired kitchenGenerous counter spaceAmple closet spaceAbundant cabinetry
- 69 days
- 218
- 9
Zillow last checked:
Listing updated:
Listed by:
Jim Hall jhall@clthomegroup.com,
CLT Home Sells
Source: Canopy MLS as distributed by MLS GRID,MLS#: 4388838
Facts & features
Interior
Bedrooms & bathrooms
- Bedrooms: 5
- Bathrooms: 4
- Full bathrooms: 3
- 1/2 bathrooms: 1
- Main level bedrooms: 1
Primary bedroom
- Features: En Suite Bathroom, Walk-In Closet(s)
- Level: Main
Bedroom s
- Level: Upper
Bedroom s
- Level: Upper
Bedroom s
- Level: Upper
Bedroom s
- Level: Upper
Bathroom full
- Level: Main
Bathroom half
- Level: Main
Bathroom full
- Level: Upper
Bathroom full
- Level: Upper
Dining area
- Level: Main
Great room
- Features: Open Floorplan
- Level: Main
Kitchen
- Features: Kitchen Island, Open Floorplan, Walk-In Pantry
- Level: Main
Laundry
- Level: Main
Loft
- Level: Upper
Other
- Features: Drop Zone
- Level: Main
Office
- Level: Main
Heating
- Central, Forced Air, Natural Gas
Cooling
- Central Air
Appliances
- Included: Microwave, Disposal, ENERGY STAR Qualified Dishwasher, Exhaust Hood, Gas Range
- Laundry: Laundry Room
Features
- Drop Zone, Kitchen Island, Open Floorplan, Pantry, Storage, Walk-In Closet(s)
- Flooring: Carpet, Vinyl
- Doors: Insulated Door(s), Sliding Doors
- Windows: Insulated Windows
- Has basement: No
- Attic: Pull Down Stairs
- Fireplace features: Gas, Great Room
Interior area
- Total structure area: 2,954
- Total interior livable area: 2,954 sqft
- Finished area above ground: 2,954
- Finished area below ground: 0
Property
Parking
- Total spaces: 2
- Parking features: Driveway, Attached Garage, Garage Door Opener, Garage Faces Front, Garage on Main Level
- Attached garage spaces: 2
- Has uncovered spaces: Yes
Features
- Levels: Two
- Stories: 2
- Patio & porch: Covered, Front Porch
- Has view: Yes
- View description: Winter
- Waterfront features: Paddlesport Launch Site - Community
- Body of water: Lake Wylie
Lot
- Size: 0.14 Acres
- Features: Cleared, Views
Details
- Parcel number: 21736259
- Zoning: N1-C
- Special conditions: Standard
Construction
Type & style
- Home type: SingleFamily
- Architectural style: Traditional
- Property subtype: Single Family Residence
Materials
- Stone Veneer, Vinyl
- Foundation: Slab
Condition
- New construction: Yes
- Year built: 2025
Details
- Builder model: Savannah Vintage
- Builder name: Keystone Custom Homes
Utilities & green energy
- Sewer: Public Sewer
- Water: City
Community & HOA
Community
- Features: Lake Access, Sidewalks
- Subdivision: Saybrooke
HOA
- Has HOA: Yes
- HOA fee: $77 monthly
- HOA name: Red Rock Management
- HOA phone: 888-757-3376
Location
- Region: Charlotte
Financial & listing details
- Price per square foot: $245/sqft
- Tax assessed value: $125,000
- Annual tax amount: $872
- Date on market: 6/24/2026
- Cumulative days on market: 69 days
- Listing terms: Cash,Conventional,FHA,VA Loan
- Road surface type: Concrete, Paved
Estimated market value
$718,700
$683,000 - $755,000
$3,317/mo
Price history
| Date | Event | Price |
|---|---|---|
| 7/28/2026 | Price change | $725,000-3.2%$245/sqft |
Source:  Canopy MLS as distributed by MLS GRID #4388838 Report a problem Canopy MLS as distributed by MLS GRID #4388838 Report a problem | ||
| 7/8/2026 | Price change | $749,000-2.1%$254/sqft |
Source: Canopy MLS as distributed by MLS GRID #4388838 Report a problem | ||
| 6/24/2026 | Listed for sale | $765,000-1.3%$259/sqft |
Source: Canopy MLS as distributed by MLS GRID #4388838 Report a problem | ||
| 4/15/2026 | Listing removed | $775,000$262/sqft |
Source: Canopy MLS as distributed by MLS GRID #4267851 Report a problem | ||
| 8/7/2025 | Price change | $775,000-3.1%$262/sqft |
Source: Canopy MLS as distributed by MLS GRID #4267851 Report a problem | ||
| 6/6/2025 | Listed for sale | $800,000-1.1%$271/sqft |
Source: Canopy MLS as distributed by MLS GRID #4267851 Report a problem | ||
| 5/23/2025 | Sold | $809,000+36.4%$274/sqft |
Source: Public Record Report a problem | ||
| 4/8/2024 | Listing removed | -- |
Source:  Keystone Custom Homes Report a problem Keystone Custom Homes Report a problem | ||
| 3/7/2024 | Listed for sale | -- |
Source: Keystone Custom Homes Report a problem | ||
| 2/21/2024 | Listing removed | -- |
Source: Keystone Custom Homes Report a problem | ||
| 2/20/2024 | Price change | $593,157+2.2%$201/sqft |
Source: Keystone Custom Homes Report a problem | ||
| 1/16/2024 | Price change | $580,658+0.9%$197/sqft |
Source: Keystone Custom Homes Report a problem | ||
| 1/3/2024 | Price change | $575,657+0.9%$195/sqft |
Source: Keystone Custom Homes Report a problem | ||
| 12/19/2023 | Price change | $570,657+0.9%$193/sqft |
Source: Keystone Custom Homes Report a problem | ||
| 12/2/2023 | Price change | $565,656+9%$191/sqft |
Source: Keystone Custom Homes Report a problem | ||
| 11/29/2023 | Price change | $518,774-8.2%$176/sqft |
Source: Keystone Custom Homes Report a problem | ||
| 11/21/2023 | Price change | $565,406+5.3%$191/sqft |
Source: Keystone Custom Homes Report a problem | ||
| 11/12/2023 | Price change | $537,176-5%$182/sqft |
Source: Keystone Custom Homes Report a problem | ||
| 11/6/2023 | Price change | $565,156+0.9%$191/sqft |
Source: Keystone Custom Homes Report a problem | ||
| 10/19/2023 | Price change | $560,156+0.9%$190/sqft |
Source: Keystone Custom Homes Report a problem | ||
| 10/16/2023 | Price change | $555,155+9.2%$188/sqft |
Source: Keystone Custom Homes Report a problem | ||
| 10/2/2023 | Price change | $508,523-3.5%$172/sqft |
Source: Keystone Custom Homes Report a problem | ||
| 10/1/2023 | Price change | $526,926-5%$178/sqft |
Source: Keystone Custom Homes Report a problem | ||
| 9/21/2023 | Price change | $554,906+0%$188/sqft |
Source: Keystone Custom Homes Report a problem | ||
| 9/13/2023 | Price change | $554,656-13.3%$188/sqft |
Source: Keystone Custom Homes Report a problem | ||
| 9/6/2023 | Listed for sale | $639,601$217/sqft |
Source: Keystone Custom Homes Report a problem | ||
Public tax history
| Year | Property taxes | Tax assessment |
|---|---|---|
| 2025 | $872 | $125,000 |
| 2024 | -- | $125,000 |
| 2023 | -- | $125,000 |
Find assessor info on the county website
Monthly payment
Est. payment
Payment breakdown
Explore the cost of this home by adjusting the details. Changes won't be saved.Climate risks
Neighborhood: Lower Palisades
Nearby schools
Schools provided by the listing agent
- Elementary: Palisades Park
- Middle: Southwest
- High: Palisades
Source: Canopy MLS as distributed by MLS GRID. This data may not be complete. We recommend contacting the local school district to confirm school assignments for this home.


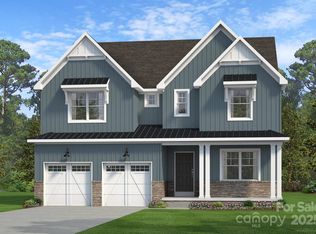
Similar homes
- $550,0004 bd4 ba2.8k sqft17504 Terryglass Ln, Charlotte, NC 28278For Sale
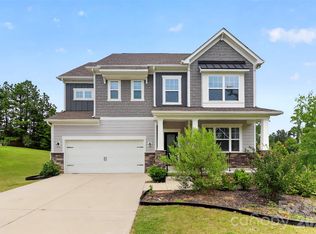
 MLS ID #4397846, Junyi Xu, Topsky Realty Inc. Canopy MLS as distributed by MLS GRID
 - $599,5005 bd3 ba2.9k sqft15020 Sycamore Crossing Ct, Charlotte, NC 28278For Sale
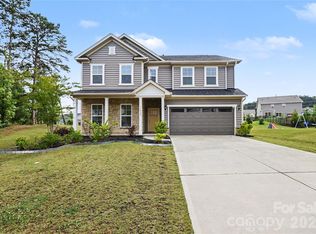 MLS ID #4412199, Raghu Kukunoor, Red Bricks Realty LLC. Canopy MLS as distributed by MLS GRID
 - $549,0004 bd3 ba2.3k sqft17712 Terryglass Ln, Charlotte, NC 28278For Sale
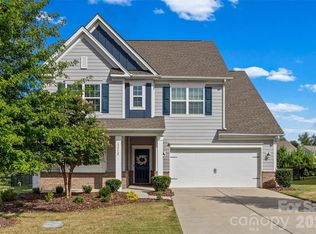 MLS ID #4379963, Courtney Hoard, Carolina Homes Connection, LLC. Canopy MLS as distributed by MLS GRID
 - $735,0004 bd3 ba2.6k sqft2107 Masons Bend Dr, Fort Mill, SC 29708For Sale
 MLS ID #4391771, Kenneth Vining, EXP Realty LLC Rock Hill. Canopy MLS as distributed by MLS GRID
 - $695,0004 bd4 ba3.7k sqft1410 Emma Ln, Lake Wylie, SC 29710For SaleMLS ID #4399849, Jim Hall, CLT Home Sells. Canopy MLS as distributed by MLS GRID
- $730,0004 bd3 ba2.7k sqft6608 Jepson Ct, Charlotte, NC 28214For SaleMLS ID #4404629, Shaun Collyer, The Agency - Charlotte. Canopy MLS as distributed by MLS GRID
- $675,0005 bd3 ba2.8k sqft7633 Rathburn Ln, Charlotte, NC 28277For SaleMLS ID #4411493, Kristen Bernard, Keller Williams South Park. Canopy MLS as distributed by MLS GRID
- $750,0005 bd5 ba3.5k sqft1136 Dorsey Dr, Fort Mill, SC 29715For SaleMLS ID #4409748, Nicole McAlister, Keller Williams Ballantyne Area. Canopy MLS as distributed by MLS GRID
- $660,0005 bd4 ba3.3k sqft4571 Selhurst Dr, Indian Land, SC 29707For SaleMLS ID #4401865, Kiara Mayo, Costello Real Estate and Investments LLC. Canopy MLS as distributed by MLS GRID
- $450,0004 bd4 ba2.1k sqft13016 Lannister Dr, Charlotte, NC 28278For SaleMLS ID #4382497, Kim Trouten, Howard Hanna Allen Tate SouthPark. Canopy MLS as distributed by MLS GRID
- $795,9003 bd4 ba3.5k sqft3135 Bartlett St, Fort Mill, SC 29715For SaleMLS ID #4384510, Patrick Nooney, RE/MAX Executive. Canopy MLS as distributed by MLS GRID
- $515,0005 bd4 ba3.3k sqft4523 Collingham Dr, Charlotte, NC 28273For SaleMLS ID #4403738, Ronda Carson, NextHome Authority. Canopy MLS as distributed by MLS GRID
- $799,9005 bd3 ba3.5k sqft6721 Baker Creek Ave, Indian Land, SC 29707For SaleMLS ID #4389233, Lizette Conover, RE/MAX Executive. Canopy MLS as distributed by MLS GRID
- $625,0004 bd3 ba2.2k sqft5072 Star Magnolia Ct, Clover, SC 29710New ConstructionMLS ID #4390024, Lauren Kincaid, Estate Ventures. Canopy MLS as distributed by MLS GRID
- $505,0003 bd3 ba2.6k sqft14016 Southbridge Forest Dr, Charlotte, NC 28273For SaleMLS ID #4404050, Christie Keagy, Dickens Mitchener & Associates Inc. Canopy MLS as distributed by MLS GRID
- $699,0004 bd4 ba3.1k sqft3915 Horsham St, Indian Land, SC 29707For SaleMLS ID #4409967, Kelly Rushmann, Redfin Corporation. Canopy MLS as distributed by MLS GRID
- $665,0004 bd3 ba3.1k sqft6129 Alsace Ln, Indian Land, SC 29707For SaleMLS ID #4398192, Thomas Elrod, Keller Williams Ballantyne Area. Canopy MLS as distributed by MLS GRID
- $531,2964 bd3 ba3k sqftLakeside Glen, York, SC 29745New ConstructionMLS ID #4404715, Cha Barefield, DRB Group of North Carolina, LLC. Canopy MLS as distributed by MLS GRID
- $629,0004 bd3 ba3.2k sqft3455 Friendship St, Indian Land, SC 29707For SaleMLS ID #4406926, Kranthi Aella, Red Bricks Realty LLC. Canopy MLS as distributed by MLS GRID
- $399,9003 bd3 ba2.2k sqft2225 Sussex Rd, York, SC 29745For SaleMLS ID #4392262, Deanna Terry, Rinehart Realty Corporation. Canopy MLS as distributed by MLS GRID
