*Sellers are offering a $5,000 concession with an acceptable offer!* Welcome Home to this stunning move-in-ready 4-bedroom, 3.5-bathroom home in the desirable Brightwater community! Enjoy a private backyard with a high line of sight, beautiful sunset views, and a backdrop of mature trees creating a serene setting perfect for unwinding or entertaining. Filled with natural light, the inviting living room features a gas fireplace, while the kitchen offers quartz countertops, stainless steel appliances, and everyday functionality. The versatile guest bedroom/ensuite with an attached bathroom provides the ideal space for multi-generational living, a private guest suite, or a home office setup. Located off Grand Palisades Pkwy, enjoy easy access to outdoor recreation including Lake Wylie and McDowell Nature Preserve, I-485, shopping at Rivergate and Charlotte Premium Outlets, plus countless dining and entertainment options. Residents also have the option to purchase membership access to Palisades Country Club for golf, tennis, swimming, dining, and social amenities. If you are looking for a perfect blend of comfort, convenience, and lifestyle, you have found it! Schedule your showing today!
Active
Price cut: $15K (6/16)
$450,000
13016 Lannister Dr, Charlotte, NC 28278
4beds
2,104sqft
Single Family Residence
Built in 2024
0.19 Acres Lot
$446,200 Zestimate®
$214/sqft
$87/mo HOA
What's special
Gas fireplaceFilled with natural lightKitchen offers quartz countertopsBeautiful sunset viewsStainless steel appliances
- 97 days
- 441
- 24
Zillow last checked:
Listing updated:
Listed by:
Kim Trouten kim.trouten@allentate.com,
Howard Hanna Allen Tate SouthPark,
Zack Howard,
Howard Hanna Allen Tate SouthPark
Source: Canopy MLS as distributed by MLS GRID,MLS#: 4382497
Facts & features
Interior
Bedrooms & bathrooms
- Bedrooms: 4
- Bathrooms: 4
- Full bathrooms: 3
- 1/2 bathrooms: 1
Primary bedroom
- Level: Upper
Bedroom s
- Level: Upper
Bathroom half
- Level: Main
Bathroom full
- Level: Upper
Bathroom full
- Level: Upper
Dining area
- Level: Main
Kitchen
- Level: Main
Laundry
- Level: Main
Living room
- Level: Main
Heating
- Forced Air, Natural Gas
Cooling
- Central Air
Appliances
- Included: Dishwasher, Disposal, Electric Water Heater, Gas Range, Microwave, Refrigerator
- Laundry: Laundry Room, Main Level
Features
- Pantry, Walk-In Closet(s)
- Flooring: Carpet, Tile, Vinyl
- Has basement: No
- Attic: Pull Down Stairs
- Fireplace features: Living Room
Interior area
- Total structure area: 2,104
- Total interior livable area: 2,104 sqft
- Finished area above ground: 2,104
- Finished area below ground: 0
Property
Parking
- Total spaces: 2
- Parking features: Attached Garage, Garage Faces Front, Garage on Main Level
- Attached garage spaces: 2
Features
- Levels: Two
- Stories: 2
- Patio & porch: Patio
Lot
- Size: 0.19 Acres
Details
- Parcel number: 21709323
- Zoning: N1-A
- Special conditions: Standard
Construction
Type & style
- Home type: SingleFamily
- Property subtype: Single Family Residence
Materials
- Stone Veneer, Vinyl
- Foundation: Slab
Condition
- New construction: No
- Year built: 2024
Utilities & green energy
- Sewer: Public Sewer
- Water: City
Community & HOA
Community
- Features: Sidewalks
- Subdivision: Brightwater
HOA
- Has HOA: Yes
- HOA fee: $262 quarterly
- HOA name: Associa Carolinas
- HOA phone: 704-944-8181
Location
- Region: Charlotte
Financial & listing details
- Price per square foot: $214/sqft
- Tax assessed value: $419,400
- Annual tax amount: $2,979
- Date on market: 5/23/2026
- Cumulative days on market: 83 days
- Listing terms: Cash,Conventional,VA Loan
- Exclusions: all tv mounts, personal shelves
- Road surface type: Concrete, Paved
Estimated market value
$446,200
$424,000 - $469,000
$2,721/mo
Price history
| Date | Event | Price |
|---|---|---|
| 6/16/2026 | Price change | $450,000-3.2%$214/sqft |
Source:  Canopy MLS as distributed by MLS GRID #4382497 Report a problem Canopy MLS as distributed by MLS GRID #4382497 Report a problem | ||
| 5/23/2026 | Listed for sale | $465,000+2.6%$221/sqft |
Source: Canopy MLS as distributed by MLS GRID #4382497 Report a problem | ||
| 5/10/2024 | Sold | $453,000$215/sqft |
Source: Public Record Report a problem | ||
Public tax history
| Year | Property taxes | Tax assessment |
|---|---|---|
| 2025 | $2,979 | $419,400 +366% |
| 2024 | -- | $90,000 |
Find assessor info on the county website
Monthly payment
Est. payment
Payment breakdown
Explore the cost of this home by adjusting the details. Changes won't be saved.Climate risks
Neighborhood: 28278
Nearby schools
Schools provided by the listing agent
- Elementary: Palisades Park
- Middle: Southwest
- High: Palisades
Source: Canopy MLS as distributed by MLS GRID. This data may not be complete. We recommend contacting the local school district to confirm school assignments for this home.


Similar homes
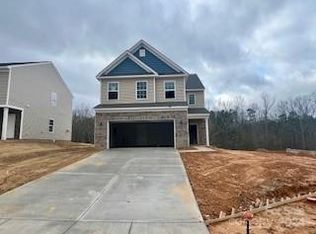
- $524,9004 bd3 ba2.5k sqft16823 Cozy Cove Rd, Charlotte, NC 28278For Sale

 MLS ID #4416113, Kristen Ammons, Berkshire Hathaway HomeServices Carolinas Realty. Canopy MLS as distributed by MLS GRID
 - $560,0004 bd3 ba2.7k sqft14419 Batteliere Dr, Charlotte, NC 28278For Sale
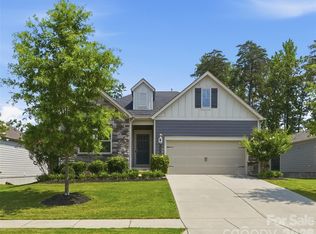 MLS ID #4400347, Isabel Gonzalez, Ivester Jackson Christie's. Canopy MLS as distributed by MLS GRID
 - $549,0004 bd3 ba2.3k sqft17712 Terryglass Ln, Charlotte, NC 28278For Sale
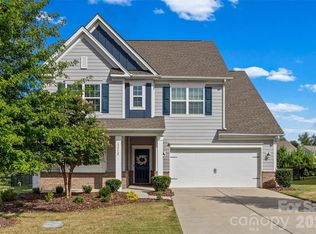 MLS ID #4379963, Courtney Hoard, Carolina Homes Connection, LLC. Canopy MLS as distributed by MLS GRID
 - $599,5005 bd3 ba2.9k sqft15020 Sycamore Crossing Ct, Charlotte, NC 28278For Sale
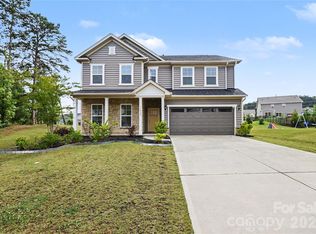 MLS ID #4412199, Raghu Kukunoor, Red Bricks Realty LLC. Canopy MLS as distributed by MLS GRID
 - $407,5003 bd3 ba1.9k sqft13327 Savaine St, Charlotte, NC 28278For SaleMLS ID #4411920, Windy Polites, Keller Williams Ballantyne Area. Canopy MLS as distributed by MLS GRID
- $524,9005 bd4 ba2.5k sqft16043 River Tree Ln, Charlotte, NC 28278For SaleMLS ID #4377197, Scott Byerly, RE/MAX Executive. Canopy MLS as distributed by MLS GRID
- $400,0003 bd3 ba2.2k sqft15705 Lakepoint Forest Dr, Charlotte, NC 28278For SaleMLS ID #4308712, Kevin Bell, Keller Williams South Park. Canopy MLS as distributed by MLS GRID
- $480,0004 bd3 ba2.4k sqft1554 Whitman Ct #115, York, SC 29745For SaleMLS ID #4360418, Marlon Blanding, Blanding Realty Group. Canopy MLS as distributed by MLS GRID
- $499,9004 bd3 ba2.2k sqft505 Whitehead Ct, Fort Mill, SC 29708For SaleMLS ID #4412316, Lisa Edwards, 1 Percent Lists Advantage. Canopy MLS as distributed by MLS GRID
- $495,0005 bd4 ba2.6k sqft14712 Vaughan Dr, Charlotte, NC 28273For SaleMLS ID #4390670, Kaliah Ligon, Fathom Realty NC LLC. Canopy MLS as distributed by MLS GRID
- $510,0003 bd3 ba2.6k sqft14016 Southbridge Forest Dr, Charlotte, NC 28273For SaleMLS ID #4404050, Christie Keagy, Dickens Mitchener & Associates Inc. Canopy MLS as distributed by MLS GRID
- $475,0004 bd3 ba2.1k sqft1343 Fishing Creek Rd, Clover, SC 29710For SaleMLS ID #4414523, Audrey Fulp, Stephen Cooley Real Estate. Canopy MLS as distributed by MLS GRID
- $450,0003 bd3 ba2.5k sqft353 Primrose Walk, Fort Mill, SC 29715For SaleMLS ID #4397458, Kristen Bernard, Keller Williams South Park. Canopy MLS as distributed by MLS GRID
- $410,0003 bd3 ba1.7k sqft14938 Tamarack Dr, Charlotte, NC 28278For SaleMLS ID #4404139, Yari Jones, Lifestyle International Realty. Canopy MLS as distributed by MLS GRID
- $449,0003 bd3 ba2.1k sqft314 Hyssop Ct #109, Fort Mill, SC 29715For SaleMLS ID #4368800, Amit Thawait, Ram Realty LLC. Canopy MLS as distributed by MLS GRID
- $425,0003 bd3 ba1.6k sqft9406 Kings Parade Blvd, Charlotte, NC 28273For SaleMLS ID #4410774, Bruce Juengst, Keller Williams Unified. Canopy MLS as distributed by MLS GRID
- $479,9004 bd3 ba2.8k sqft2834 Kinloch Ct, Clover, SC 29710For SaleMLS ID #4410504, Keith Bostic, Keller Williams Ballantyne Area. Canopy MLS as distributed by MLS GRID
- $425,0003 bd3 ba1.8k sqft527 Palmarosa St, Fort Mill, SC 29715For SaleMLS ID #4411138, Mike Morrell, Keller Williams Connected. Canopy MLS as distributed by MLS GRID
- $350,0003 bd3 ba1.5k sqftPorters Row, Charlotte, NC 28278For SaleMLS ID #4409246, Nicole McAlister, Keller Williams Ballantyne Area. Canopy MLS as distributed by MLS GRID
- $477,0003 bd3 ba2k sqft660 Citriadora St, Fort Mill, SC 29715For SaleMLS ID #4392923, Brandon Gafgen, Assist2sell Buyers & Sellers 1st Choice LLC. Canopy MLS as distributed by MLS GRID
