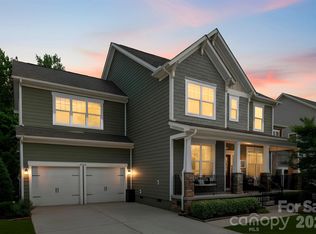
***Price Reduced***Welcome to this beautifully maintained 4-bedroom home with a spacious bonus room, located in a desirable gated community within the highly rated Clover School District. This property offers the perfect blend of functionality, efficiency, and long-term value.
Designed for comfort and convenience, the open floorplan features a Primary Suite on the main level, providing privacy and easy everyday living. The heart of the home is the expansive kitchen with an extensive island—ideal for cooking, entertaining, and gathering. The seamless flow into the main living area creates a bright and inviting space for family and guests.
Upstairs, you’ll find 3 additional bedrooms and a large bonus room that offers flexibility for a media room, home office, playroom, or guest retreat.
Energy efficiency is a major highlight, with transferable solar panels that keep the average monthly electric bill remarkably low averaging $10–$20 per month—offering meaningful long-term savings for the next owner.
For added peace of mind, the home includes a Generac system that supports select power sources, including the kitchen and HVAC, during outages—helping maintain comfort when it matters most.
The garage includes storage shelving for added organization, and the backyard is ready for your personal touch to create the outdoor space you envision.
Located in a secure gated setting with convenient access to area amenities, pool, walking trails, playground and fitness center. This home offers space, efficiency, and comfort in one of the most desirable school zones in the area.
Active
Price cut: $10K (7/29)
$480,000
1554 Whitman Ct #115, York, SC 29745
4beds
2,491sqft
Single Family Residence
Built in 2021
0.16 Acres Lot
$478,200 Zestimate®
$193/sqft
$104/mo HOA
What's special
Spacious bonus room
- 156 days
- 143
- 13
Zillow last checked:
Listing updated:
Listed by:
Marlon Blanding marlon@blandingrealtygroup.com,
Blanding Realty Group
Source: Canopy MLS as distributed by MLS GRID,MLS#: 4360418
Facts & features
Interior
Bedrooms & bathrooms
- Bedrooms: 4
- Bathrooms: 3
- Full bathrooms: 2
- 1/2 bathrooms: 1
- Main level bedrooms: 1
Primary bedroom
- Features: Walk-In Closet(s)
- Level: Main
Bedroom s
- Level: Upper
Bedroom s
- Level: Upper
Bedroom s
- Level: Upper
Bathroom full
- Level: Main
Bathroom half
- Level: Main
Dining area
- Level: Main
Family room
- Level: Main
Kitchen
- Features: Breakfast Bar, Kitchen Island, Open Floorplan
- Level: Main
Laundry
- Level: Main
Heating
- Active Solar, Central, Forced Air
Cooling
- Central Air
Appliances
- Included: Convection Oven, Dishwasher, Disposal, Electric Oven, Electric Range, Refrigerator with Ice Maker, Solar Hot Water, Tankless Water Heater
- Laundry: Electric Dryer Hookup, Laundry Room, Main Level, Washer Hookup
Features
- Kitchen Island, Open Floorplan, Pantry, Walk-In Closet(s), Walk-In Pantry
- Flooring: Carpet, Vinyl
- Windows: Insulated Windows
- Has basement: No
- Attic: Pull Down Stairs
Interior area
- Total structure area: 2,491
- Total interior livable area: 2,491 sqft
- Finished area above ground: 2,491
- Finished area below ground: 0
Property
Parking
- Total spaces: 4
- Parking features: Attached Garage, Garage on Main Level
- Attached garage spaces: 2
- Uncovered spaces: 2
Features
- Levels: Two
- Stories: 2
- Patio & porch: Covered, Front Porch
- Pool features: Community
Lot
- Size: 0.16 Acres
Details
- Parcel number: 5560301075
- Zoning: RMX-10
- Special conditions: Standard
Construction
Type & style
- Home type: SingleFamily
- Architectural style: A-Frame
- Property subtype: Single Family Residence
Materials
- Brick Partial, Shingle/Shake
- Foundation: Slab
Condition
- New construction: No
- Year built: 2021
Utilities & green energy
- Sewer: County Sewer
- Water: County Water
- Utilities for property: Cable Connected, Electricity Connected, Wired Internet Available
Green energy
- Energy generation: Solar
Community & HOA
Community
- Features: Clubhouse, Fitness Center, Gated, Lake Access, Walking Trails
- Security: Carbon Monoxide Detector(s), Smoke Detector(s)
- Subdivision: The Manors at Handsmill
HOA
- Has HOA: Yes
- HOA fee: $312 quarterly
- HOA name: First Service Residential
- HOA phone: 803-630-2020
Location
- Region: York
Financial & listing details
- Price per square foot: $193/sqft
- Tax assessed value: $396,500
- Date on market: 5/17/2026
- Cumulative days on market: 148 days
- Listing terms: Cash,Conventional,FHA,USDA Loan,VA Loan
- Exclusions: none
- Electric utility on property: Yes
- Road surface type: Concrete, Paved
Estimated market value
$478,200
$454,000 - $502,000
$2,631/mo
Price history
| Date | Event | Price |
|---|---|---|
| 7/29/2026 | Price change | $480,000-2%$193/sqft |
Source:  Canopy MLS as distributed by MLS GRID #4360418 Report a problem Canopy MLS as distributed by MLS GRID #4360418 Report a problem | ||
| 6/22/2026 | Price change | $490,000-1.9%$197/sqft |
Source: Canopy MLS as distributed by MLS GRID #4360418 Report a problem | ||
| 5/17/2026 | Listed for sale | $499,500$201/sqft |
Source: Canopy MLS as distributed by MLS GRID #4360418 Report a problem | ||
Public tax history
Tax history is unavailable.
Monthly payment
Est. payment
Payment breakdown
Explore the cost of this home by adjusting the details. Changes won't be saved.Climate risks
Neighborhood: 29745
Nearby schools
Schools provided by the listing agent
- Elementary: Crowders Creek
- Middle: Oakridge
- High: Clover
Source: Canopy MLS as distributed by MLS GRID. This data may not be complete. We recommend contacting the local school district to confirm school assignments for this home.

Similar homes
- $439,9004 bd3 ba2.4k sqft628 Heron View Dr, York, SC 29745For Sale

 MLS ID #4420667, Buffy Foor, Keller Williams Connected. Canopy MLS as distributed by MLS GRID
 - $550,0005 bd4 ba3k sqft2028 Brightflower Ln, York, SC 29745For Sale
 MLS ID #4380047, Kellee Wilson, Premier South. Canopy MLS as distributed by MLS GRID
 - $520,0005 bd4 ba2.5k sqft419 Clemson Tree Ln, Clover, SC 29710For Sale
 MLS ID #4434354, Melanie Wilson, Keller Williams Connected. Canopy MLS as distributed by MLS GRID
 - $475,0004 bd3 ba2.1k sqft1343 Fishing Creek Rd, Clover, SC 29710For Sale
 MLS ID #4414523, Audrey Fulp, Stephen Cooley Real Estate. Canopy MLS as distributed by MLS GRID
 - $550,0002 bd2 ba1.7k sqft3029 Trace Meadow Ct, York, SC 29745For SaleMLS ID #4419466, Amy Mavrogian, Keller Williams Connected. Canopy MLS as distributed by MLS GRID
- $470,0004 bd3 ba2.8k sqft437 Zoe Bee Dr, Clover, SC 29710For SaleMLS ID #4423033, Matt Jackson, Keller Williams South Park. Canopy MLS as distributed by MLS GRID
- $515,0004 bd3 ba3.2k sqft3017 Oxtail Ct, Rock Hill, SC 29732For SaleMLS ID #4382169, John Hagan, Carolina Realty Advisors. Canopy MLS as distributed by MLS GRID
- $345,0004 bd3 ba2.2k sqft254 Austen Lakes Dr, York, SC 29745For SaleMLS ID #4413205, Landon House, Keller Williams Unified. Canopy MLS as distributed by MLS GRID
- $499,0005 bd4 ba2.5k sqft16043 River Tree Ln, Charlotte, NC 28278For SaleMLS ID #4377197, Scott Byerly, RE/MAX Executive. Canopy MLS as distributed by MLS GRID
- $619,0005 bd5 ba3.5k sqft235 Supernova Dr, York, SC 29745For SaleMLS ID #4417452, Rob Zanicchi, EXP Realty LLC Ballantyne. Canopy MLS as distributed by MLS GRID
- $397,9704 bd3 ba2.7k sqft7572 Nolen Farm Dr, Gastonia, NC 28056For SaleMLS ID #4422032, Adrienne Burke, Corcoran HM Properties. Canopy MLS as distributed by MLS GRID
- $517,5004 bd3 ba2.7k sqft3014 Oxtail Ct, Rock Hill, SC 29732For SaleMLS ID #4396308, Andy Griesinger, EXP Realty LLC Ballantyne. Canopy MLS as distributed by MLS GRID
- $485,0004 bd3 ba2.7k sqft6961 Liverpool Ct, Indian Land, SC 29707For SaleMLS ID #4428009, Brittni Wrasman, Premier South. Canopy MLS as distributed by MLS GRID
- $349,0005 bd3 ba2.3k sqft2141 Redstone Dr, York, SC 29745For SaleMLS ID #4417435, Stephanie Burton, Coldwell Banker Realty. Canopy MLS as distributed by MLS GRID
- $489,5003 bd3 ba2k sqft6411 Barcelona Way, Charlotte, NC 28214For SaleMLS ID #4419380, Brooke Broadwell, Redfin Corporation. Canopy MLS as distributed by MLS GRID
- $395,0004 bd3 ba2.2k sqft9039 Myrna Dr, Gastonia, NC 28056For SaleMLS ID #4406808, Dayna Beekman, Lifestyle International Realty. Canopy MLS as distributed by MLS GRID
- $475,0004 bd3 ba2.8k sqft5016 Mooreland Oaks Way, Mount Holly, NC 28120For SaleMLS ID #4409781, Josh Finigan, EXP Realty LLC Ballantyne. Canopy MLS as distributed by MLS GRID
- $329,9004 bd3 ba1.9k sqft2137 Redstone Dr, York, SC 29745For SaleMLS ID #4425005, Nathan Moss, Dickson & Associates Realtors. Canopy MLS as distributed by MLS GRID
- $300,0004 bd3 ba2.4k sqft614 Candela Ct, York, SC 29745For SaleMLS ID #4394935, Deanna Terry, Rinehart Realty Corporation. Canopy MLS as distributed by MLS GRID
- $515,0005 bd4 ba2.5k sqft14028 Lake Home Ln, Charlotte, NC 28278For SaleMLS ID #4344666, Phil Puma, Puma & Associates Realty, Inc.. Canopy MLS as distributed by MLS GRID
