WELCOME HOME TO THE LAKE WYLIE LIFESTYLE! Discover the exceptional Gentry at Handsmill on Lake Wylie, a community of just 129 homes offering beautiful surroundings, resort-style amenities, and a welcoming sense of community.
This beautiful low-maintenance home features 2 spacious bedrooms, 2 beautiful bathrooms, a custom office with built ins, and an inviting open-concept floor plan. Thoughtful upgrades include gorgeous LVP flooring, a cozy gas fireplace, custom built-in office with lighted cabinetry, custom-designed feature wall, and custom electric blinds.
You'll love the wide, oversized homesite backing to peaceful woods, creating a private and relaxing setting. The backyard is perfect for enjoying the outdoors, featuring a covered porch and extended patio—ideal for morning coffee, relaxing, or entertaining friends and family. The porch also features a durable epoxy finish. The property has over $5,000 in scenic landscaping, along with an expanded driveway and garage.
You'll appreciate the huge upgraded storage area above the garage, perfect for seasonal items, hobbies, luggage, and more.
Best of all, the HOA maintains the lawn and landscaping, allowing you to spend less time on yard work and more time enjoying life. And for those who love the water, The Gentry has its own marina on Lake Wylie, with boat slips available to lease! The Gentry also features a dry storage facility to rent out space.
Residents enjoy all of the Handsmills amenities, including a clubhouse, large outdoor pool, fitness center, playground, outdoor fireplace with BBQ area, and an incredible calendar of social activities—from Bunco, Canasta, Game Night, Mahjong, Walking Group, Creative Club, Travel Group, Golf, Pickleball and more.
Beautiful home, low-maintenance living, abundant storage, wooded privacy, an inviting outdoor living space and an active community—all in one amazing place. Come discover why The Gentry at Handsmill on Lake Wylie feels like home!
Active
Price cut: $14K (10/13)
$550,000
3029 Trace Meadow Ct, York, SC 29745
2beds
1,737sqft
Single Family Residence
Built in 2023
0.27 Acres Lot
$544,300 Zestimate®
$317/sqft
$242/mo HOA
What's special
Cozy gas fireplaceCustom electric blindsWooded privacyExpanded driveway and garageInviting open-concept floor planPrivate and relaxing settingInviting outdoor living space
- 48 days
- 160
- 5
Zillow last checked:
Listing updated:
Listed by:
Amy Mavrogian billamygroup@gmail.com,
Keller Williams Connected,
Bill Mavrogian,
Keller Williams Connected
Source: Canopy MLS as distributed by MLS GRID,MLS#: 4419466
Facts & features
Interior
Bedrooms & bathrooms
- Bedrooms: 2
- Bathrooms: 2
- Full bathrooms: 2
- Main level bedrooms: 2
Heating
- Central, Electric
Cooling
- Ceiling Fan(s), Central Air, Gas
Appliances
- Included: Dishwasher, Disposal, Electric Cooktop, Electric Range, Electric Water Heater, Exhaust Hood, Microwave, Refrigerator, Self Cleaning Oven
- Laundry: Laundry Room
Features
- Flooring: Carpet, Tile, Vinyl
- Has basement: No
- Fireplace features: Gas Log, Great Room
Interior area
- Total structure area: 1,737
- Total interior livable area: 1,737 sqft
- Finished area above ground: 1,737
- Finished area below ground: 0
Video & virtual tour
Property
Parking
- Total spaces: 2
- Parking features: Driveway, Attached Garage, Garage on Main Level
- Attached garage spaces: 2
- Has uncovered spaces: Yes
- Details: Extra cement pad in driveway
Features
- Levels: One
- Stories: 1
- Patio & porch: Covered, Front Porch, Rear Porch
- Exterior features: Lawn Maintenance
- Pool features: Community
- Waterfront features: Boat Ramp – Community, Boat Slip – Community, Boat Slip (Lease/License)
Lot
- Size: 0.27 Acres
- Features: Cleared, Level, Private, Wooded
Details
- Parcel number: 5560000205
- Zoning: R
- Special conditions: Standard
Construction
Type & style
- Home type: SingleFamily
- Architectural style: Ranch
- Property subtype: Single Family Residence
Materials
- Fiber Cement
- Foundation: Slab
Condition
- New construction: No
- Year built: 2023
Details
- Builder model: Cedar
- Builder name: Kolter
Utilities & green energy
- Sewer: County Sewer
- Water: County Water
- Utilities for property: Cable Available, Electricity Connected
Community & HOA
Community
- Features: Fifty Five and Older, Clubhouse, Fitness Center, Gated, Playground, Recreation Area
- Security: Carbon Monoxide Detector(s), Security System, Smoke Detector(s)
- Senior community: Yes
- Subdivision: The Gentry at Handsmill
HOA
- Has HOA: Yes
- HOA fee: $130 monthly
- HOA name: First Service Residential
- HOA phone: 855-546-9462
- Second HOA fee: $336 quarterly
- Second HOA name: First Service Residential
- Second HOA phone: 855-546-9462
Location
- Region: York
Financial & listing details
- Price per square foot: $317/sqft
- Tax assessed value: $451,200
- Annual tax amount: $2,471
- Date on market: 9/3/2026
- Cumulative days on market: 83 days
- Listing terms: Cash,Conventional,FHA,VA Loan
- Exclusions: Swing bed on back porch does not convey
- Electric utility on property: Yes
- Road surface type: Concrete, Paved
Estimated market value
$544,300
$517,000 - $572,000
$2,296/mo
Price history
| Date | Event | Price |
|---|---|---|
| 10/13/2026 | Price change | $550,000-2.5%$317/sqft |
Source:  Canopy MLS as distributed by MLS GRID #4419466 Report a problem Canopy MLS as distributed by MLS GRID #4419466 Report a problem | ||
| 9/15/2026 | Price change | $563,999-0.2%$325/sqft |
Source: Canopy MLS as distributed by MLS GRID #4419466 Report a problem | ||
| 9/3/2026 | Listed for sale | $564,999$325/sqft |
Source: Canopy MLS as distributed by MLS GRID #4419466 Report a problem | ||
| 8/27/2026 | Listing removed | $564,999$325/sqft |
Source: Canopy MLS as distributed by MLS GRID #4407381 Report a problem | ||
| 8/17/2026 | Price change | $564,999-2.6%$325/sqft |
Source: Canopy MLS as distributed by MLS GRID #4407381 Report a problem | ||
| 7/23/2026 | Listed for sale | $579,900+6.1%$334/sqft |
Source: Canopy MLS as distributed by MLS GRID #4407381 Report a problem | ||
| 10/27/2025 | Sold | $546,500-0.6%$315/sqft |
Source: Canopy MLS as distributed by MLS GRID #4250027 Report a problem | ||
| 5/8/2025 | Listed for sale | $550,000+15.8%$317/sqft |
Source: Canopy MLS as distributed by MLS GRID #4250027 Report a problem | ||
| 5/11/2023 | Sold | $475,065$273/sqft |
Source: Public Record Report a problem | ||
Public tax history
| Year | Property taxes | Tax assessment |
|---|---|---|
| 2025 | $2,471 -2.9% | $18,048 +0.3% |
| 2024 | $2,543 +480.4% | $18,000 +495.2% |
| 2023 | $438 -70.1% | $3,024 -28% |
| 2022 | $1,467 | $4,200 |
Find assessor info on the county website
Monthly payment
Est. payment
Payment breakdown
Explore the cost of this home by adjusting the details. Changes won't be saved.Climate risks
Neighborhood: 29745
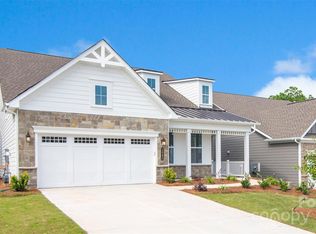
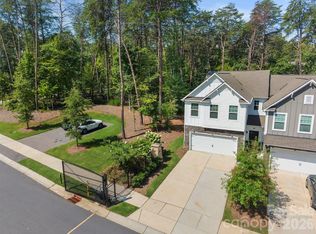
Similar homes
- $520,0005 bd4 ba2.5k sqft419 Clemson Tree Ln, Clover, SC 29710For Sale

 MLS ID #4434354, Melanie Wilson, Keller Williams Connected. Canopy MLS as distributed by MLS GRID
 - $520,0003 bd2 ba2.4k sqft2429 Emma Grace Ln, Rock Hill, SC 29732For Sale
 MLS ID #4432974, Cheri Winterberg, Howard Hanna Allen Tate Lake Wylie. Canopy MLS as distributed by MLS GRID
 - $439,9004 bd3 ba2.4k sqft628 Heron View Dr, York, SC 29745For Sale
 MLS ID #4420667, Buffy Foor, Keller Williams Connected. Canopy MLS as distributed by MLS GRID
 - $365,0003 bd3 ba2.2k sqftColony at Handsmill, York, SC 29745For Sale
 MLS ID #4406865, Jamie Thomas, Corcoran HM Properties. Canopy MLS as distributed by MLS GRID
 - $550,0003 bd2 ba2k sqft420 Trillium Way, Belmont, NC 28012For SaleMLS ID #4418371, Travis Wilson, Premier South. Canopy MLS as distributed by MLS GRID
- $564,9994 bd3 ba2.1k sqft4175 Brandy Creek Ct, Clover, SC 29710For SaleMLS ID #4377412, Patti Bourgoin, Premier South. Canopy MLS as distributed by MLS GRID
- $465,0004 bd3 ba2.1k sqft1759 Silver Birch Rd, York, SC 29745For SaleMLS ID #4420030, Melissa Lingholm, Keller Williams Connected. Canopy MLS as distributed by MLS GRID
- $535,0003 bd3 ba2k sqft12600 Parks Farm Ln, Charlotte, NC 28277For SaleMLS ID #4431325, Melissa Christiansen, EXP Realty LLC Ballantyne. Canopy MLS as distributed by MLS GRID
- $589,0003 bd3 ba2.2k sqft14605 Crosswater Ln, Charlotte, NC 28278For SaleMLS ID #4358509, Dhira Hapani, NorthGroup Real Estate LLC. Canopy MLS as distributed by MLS GRID
- $499,9003 bd2 ba1.7k sqft11230 Black Brant Ln, Charlotte, NC 28278For SaleMLS ID #4418593, Sharon Salisbury, Stephen Cooley Real Estate. Canopy MLS as distributed by MLS GRID
- $489,0003 bd3 ba2.5k sqft9053 Blue Dasher Dr, Lake Wylie, SC 29710For SaleMLS ID #4386860, Kim Knapik, Southern Nest Realty Inc. Canopy MLS as distributed by MLS GRID
- $499,0002 bd2 ba1.4k sqft1018 Kirby Dr, Fort Mill, SC 29715For SaleMLS ID #4411917, Caroline DeLuise, Southern Nest Realty Inc. Canopy MLS as distributed by MLS GRID
- $540,0004 bd3 ba2.1k sqft724 Balboa Ct, Fort Mill, SC 29715For SaleMLS ID #4396406, Isha Benton, Carolina Homes Connection, LLC. Canopy MLS as distributed by MLS GRID
- $581,5003 bd3 ba2.5k sqft543 Jones Mill Ln, Rock Hill, SC 29730For SaleMLS ID #4423432, JP Perretta, EXP Realty LLC Rock Hill. Canopy MLS as distributed by MLS GRID
- $440,0004 bd3 ba2k sqft1210 Bridge Knot Ct, Rock Hill, SC 29732For SaleMLS ID #4420408, Mary Holland, COMPASS. Canopy MLS as distributed by MLS GRID
- $579,9004 bd3 ba2.4k sqft4245 Courtly Ln, Belmont, NC 28012For SaleMLS ID #4421321, John R Bolin, Howard Hanna Allen Tate Gastonia. Canopy MLS as distributed by MLS GRID
- $525,0002 bd2 ba1.8k sqft7114 Sunset Crater Pl, Lancaster, SC 29720For SaleMLS ID #4419131, Amanda Dover, Corcoran HM Properties. Canopy MLS as distributed by MLS GRID
- $650,0002 bd2 ba2.2k sqft689 Birchway Dr, Fort Mill, SC 29715For SaleMLS ID #4413364, Doe Steely, Coldwell Banker Realty. Canopy MLS as distributed by MLS GRID
- $515,0005 bd4 ba2.5k sqft14028 Lake Home Ln, Charlotte, NC 28278For SaleMLS ID #4344666, Phil Puma, Puma & Associates Realty, Inc.. Canopy MLS as distributed by MLS GRID
- $650,0004 bd4 ba2.2k sqft6247 Six String Ct, Fort Mill, SC 29708For SaleMLS ID #4425602, Andreea Maleady, Coldwell Banker Realty. Canopy MLS as distributed by MLS GRID
