Skip main navigation
Closed
  • $539,990

    3045 Trace Meadow Ct, York, SC 29745

    2beds
    1,800sqft
    Single Family Residence
    Built in 2024
    0.2 Acres Lot
    $527,700 Zestimate®
    $300/sqft
    $2,585 Estimated rent

    Home value

    $527,700

    $496,000 - $565,000

    $2,585/mo

    Zestimate® history
    Loading
    Loading...

    Owner options

    List your home for rent

    $2,585/mo

    Rent Zestimate®

    Find your next renter with Zillow Rental Manager. Plus, with online applications, you can quickly screen prospective tenants – for free.

    Learn more

    $2,585/mo

    Rent Zestimate®

    Refinance and save

    $3,392/mo

    Est. payment

    Refinancing to a lower rate could help reduce your monthly payments and save thousands over the life of the loan.

    See today's rates

    $3,392/mo

    Est. payment

    Explore your selling options

    Work with a Zillow partner agent

    Leverage their expertise and Zillow's premium Showcase listings to get your home seen by more buyers.

    Get started

    List with your own agent

    Get your home in front of millions of buyers by listing it on Zillow.

    Learn how to do it

    Sell it yourself

    Take full control of how buyers see your home on Zillow by listing For Sale by Owner (FSBO).

    List your home

    What's special

    Gourmet kitchen
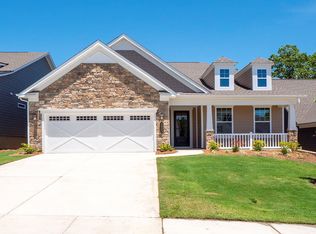
    **New Construction*Move-In Ready* This 2 Bedroom home boasts preserve views and includes a Den,2 Bath, a Great Room, and an extended 2-car Garage. The gourmet kitchen at the back of the house boasts a large quartz island, tile backsplash, white cabinetry, under-cabinet lighting, a stainless steel vented hood and under-mount sink. With ample cabinet and countertop space, meal preparation and serving are made easy. The spacious Owner's Suite, located in a private wing at the back of the house and separated from the Great Room by a hallway for added privacy, features a tray ceiling, dual vanities, and a large walk-in closet for storage. The extended Lanai provides the perfect area for outdoor relaxation and entertaining.Handsmill on Lake Wylie offers residents a clubhouse that features a pool, fitness center, social center, catering kitchen, splash pad, and playground. In addition to the clubhouse, residents enjoy direct access to a boat launch, fishing, water sports, and lakeside dining.

    Zillow last checked:

    Listing updated:

    Listing Provided by:

    Mike McLendon mmclendon@kolter.com,

    McLendon Real Estate Partners LLC

    Bought with:

    Mike McLendon

    McLendon Real Estate Partners LLC

    Source: Canopy MLS as distributed by MLS GRID,MLS#: 4134413MLS Logo

    Facts & features

    Interior

    Bedrooms & bathrooms
    • Bedrooms: 2
    • Bathrooms: 2
    • Full bathrooms: 2
    • Main level bedrooms: 2
    Primary bedroom
    • Features: Walk-In Closet(s)
    • Level: Main
    • Area: 218.5 Square Feet
    • Dimensions: 15' 5" X 14' 2"
    Bedroom s
    • Level: Main
    • Area: 113.74 Square Feet
    • Dimensions: 10' 7" X 10' 9"
    Great room
    • Level: Main
    • Area: 151.02 Square Feet
    • Dimensions: 10' 11" X 13' 10"
    Kitchen
    • Level: Main
    • Area: 188.13 Square Feet
    • Dimensions: 10' 9" X 17' 6"
    Heating
    • Central
    Cooling
    • Central Air
    Appliances
    • Included: Dishwasher, Disposal, Microwave, Oven, Plumbed For Ice Maker, Refrigerator
    • Laundry: Laundry Room
    Features
    • Has basement: No
    Interior area
    • Total structure area: 1,800
    • Total interior livable area: 1,800 sqft
    • Finished area above ground: 1,800
    • Finished area below ground: 0

    Property

    Parking
    • Total spaces: 2
    • Parking features: Driveway, Attached Garage, Garage on Main Level
    • Attached garage spaces: 2
    • Has uncovered spaces: Yes
    Features
    • Levels: One
    • Stories: 1
    • Exterior features: In-Ground Irrigation, Lawn Maintenance
    Lot
    • Size: 0.20 Acres
    Details
    • Parcel number: 5560000207
    • Zoning: R
    • Special conditions: Standard

    Construction

    Type & style
    • Home type: SingleFamily
    • Property subtype: Single Family Residence
    Materials
    • Block
    • Foundation: Slab
    Condition
    • New construction: Yes
    • Year built: 2024
    Details
    • Builder model: Dogwood
    • Builder name: Kolter Homes

    Utilities & green energy

    • Sewer: County Sewer
    • Water: County Water

    Community & neighborhood

    Location
    • Region: York
    • Subdivision: Handsmill On Lake Wylie

    HOA & financial

    HOA
    • Has HOA: Yes
    • HOA fee: $255 monthly

    Other

    Other facts
    • Road surface type: Concrete, Paved

    Price history

    DateEventPrice
    5/28/2025Sold$539,990$300/sqft
    Source: Canopy MLS as distributed by MLS GRID #4134413 Report a problem
    2/11/2025Price change$539,990-5.3%$300/sqft
    Source: Canopy MLS as distributed by MLS GRID #4134413 Report a problem
    4/22/2024Listed for sale$569,990$317/sqft
    Source: Kolter Homes Report a problem

    Public tax history

    YearProperty taxesTax assessment
    2025$2,127 +17.9%$17,540 +289.8%
    2024$1,804 +2.1%$4,500 -0.8%
    2023$1,766 +20.4%$4,536 +8%
    2022$1,467 $4,200

    Find assessor info on the county website

    Neighborhood: 29745

    Nearby schools

    GreatSchools rating
    Get a cash offer in 3 minutes
    Find out how much your home could sell for in as little as 3 minutes with a no-obligation cash offer.
    Estimated market value
    $527,700
    Get a cash offer in 3 minutes
    Find out how much your home could sell for in as little as 3 minutes with a no-obligation cash offer.
    Estimated market value
    $527,700