LOWER RATE-LOWER PAYMENT AVAILABLE!
One-owner home in the highly sought-after Clover School District offering 4 bedrooms, 2.5 baths, a main-level primary suite, and a spacious upstairs loft. The kitchen features two islands and a farmhouse sink, providing plenty of prep and gathering space.
A thoughtfully designed laundry room can be accessed from both the primary closet and the common area. Additional features include plantation shutters in the front rooms, with a lifetime warranty on the shutters and blinds. The range and dryer are equipped for either gas or electric, giving future owners flexibility.
The home has been serviced by HomeTeam Pest Defense since it was built and is well insulated for comfortable indoor temperatures year-round, staying cool during hot summer days and warm during colder weather.
Outside, enjoy a covered front porch, covered back patio, backyard firepit, and private wooded backdrop. A two-car garage completes the home. A well-maintained property with a functional floor plan and features designed for everyday living.
Active
$450,000
628 Heron View Dr, York, SC 29745
4beds
2,465sqft
Single Family Residence
Built in 2019
0.17 Acres Lot
$444,700 Zestimate®
$183/sqft
$41/mo HOA
What's special
Covered front porchTwo-car garageSpacious upstairs loftFarmhouse sinkPrivate wooded backdropKitchen features two islandsCovered back patio
- 10 days
- 274
- 36
Likely to sell faster than
Zillow last checked:
Listing updated:
Listed by:
Buffy Foor buffy@buffyfoorgroup.com,
Keller Williams Connected
Source: Canopy MLS as distributed by MLS GRID,MLS#: 4420667
Facts & features
Interior
Bedrooms & bathrooms
- Bedrooms: 4
- Bathrooms: 3
- Full bathrooms: 2
- 1/2 bathrooms: 1
- Main level bedrooms: 1
Primary bedroom
- Level: Main
Bedroom s
- Level: Upper
Bedroom s
- Level: Upper
Bedroom s
- Level: Upper
Bathroom full
- Level: Main
Bathroom half
- Level: Main
Bathroom full
- Level: Upper
Dining area
- Level: Main
Family room
- Level: Main
Kitchen
- Level: Main
Laundry
- Level: Main
Loft
- Level: Upper
Heating
- Forced Air, Natural Gas
Cooling
- Ceiling Fan(s), Central Air, Electric
Appliances
- Included: Dishwasher, Disposal, Electric Range, Exhaust Fan, Gas Water Heater, Microwave
- Laundry: Electric Dryer Hookup, Gas Dryer Hookup, Laundry Room, Main Level
Features
- Breakfast Bar, Soaking Tub, Kitchen Island, Open Floorplan, Pantry, Walk-In Closet(s)
- Flooring: Carpet, Tile, Vinyl
- Has basement: No
- Attic: Pull Down Stairs
- Fireplace features: Gas Log
Interior area
- Total structure area: 2,465
- Total interior livable area: 2,465 sqft
- Finished area above ground: 2,465
- Finished area below ground: 0
Video & virtual tour
Property
Parking
- Total spaces: 2
- Parking features: Driveway, Attached Garage, Garage Faces Front, Garage on Main Level
- Attached garage spaces: 2
- Has uncovered spaces: Yes
Features
- Levels: Two
- Stories: 2
- Patio & porch: Covered, Front Porch, Patio
- Exterior features: Fire Pit
Lot
- Size: 0.17 Acres
- Dimensions: 50 x 150
- Features: Private, Wooded
Details
- Parcel number: 5500201039
- Zoning: RMX-10
- Special conditions: Standard
Construction
Type & style
- Home type: SingleFamily
- Architectural style: Traditional
- Property subtype: Single Family Residence
Materials
- Hardboard Siding, Stone Veneer
- Foundation: Slab
Condition
- New construction: No
- Year built: 2019
Utilities & green energy
- Sewer: County Sewer
- Water: County Water
Community & HOA
Community
- Features: Sidewalks, Street Lights
- Subdivision: Palm Tree Cove
HOA
- Has HOA: Yes
- HOA fee: $490 annually
- HOA name: Revelation Community Management
- HOA phone: 704-583-8312
Location
- Region: York
Financial & listing details
- Price per square foot: $183/sqft
- Tax assessed value: $468,300
- Annual tax amount: $1,768
- Date on market: 9/17/2026
- Cumulative days on market: 10 days
- Listing terms: Cash,Conventional,VA Loan
- Road surface type: Concrete, Paved
Estimated market value
$444,700
$422,000 - $467,000
$2,697/mo
Price history
| Date | Event | Price |
|---|---|---|
| 9/17/2026 | Listed for sale | $450,000+57.2%$183/sqft |
Source:  Canopy MLS as distributed by MLS GRID #4420667 Report a problem Canopy MLS as distributed by MLS GRID #4420667 Report a problem | ||
| 12/13/2019 | Sold | $286,256$116/sqft |
Source: Public Record Report a problem | ||
Public tax history
| Year | Property taxes | Tax assessment |
|---|---|---|
| 2025 | $1,768 +10.9% | $12,912 +15% |
| 2024 | $1,593 -2.4% | $11,228 +0% |
| 2023 | $1,633 +20.2% | $11,225 |
| 2022 | $1,358 +40.7% | $11,225 |
| 2021 | $965 | $11,225 |
| 2020 | -- | $11,225 +315.7% |
| 2019 | -- | $2,700 |
Find assessor info on the county website
Monthly payment
Est. payment
Payment breakdown
Explore the cost of this home by adjusting the details. Changes won't be saved.Climate risks
Neighborhood: 29745
Nearby schools
Schools provided by the listing agent
- Elementary: Liberty Hill
- Middle: Roosevelt
- High: Lake Wylie
Source: Canopy MLS as distributed by MLS GRID. This data may not be complete. We recommend contacting the local school district to confirm school assignments for this home.

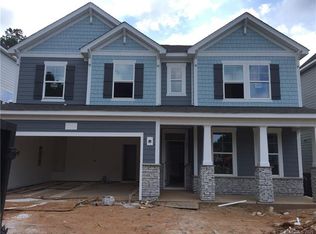
Similar homes
- $440,0004 bd3 ba2k sqft1210 Bridge Knot Ct, Rock Hill, SC 29732For Sale
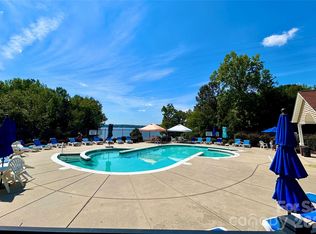
 MLS ID #4420408, Mary Holland, COMPASS. Canopy MLS as distributed by MLS GRID
 - $550,0005 bd4 ba3k sqft2028 Brightflower Ln, York, SC 29745For Sale
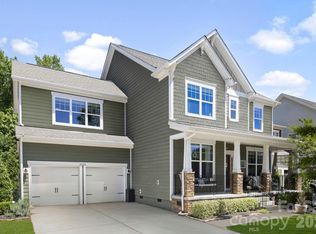 MLS ID #4380047, Kellee Wilson, Premier South. Canopy MLS as distributed by MLS GRID
 - $365,0003 bd3 ba2.2k sqftColony at Handsmill, York, SC 29745For Sale
 MLS ID #4406865, Jamie Thomas, Corcoran HM Properties. Canopy MLS as distributed by MLS GRID
 - $529,0004 bd3 ba3.2k sqft213 Miramar Dr, York, SC 29745For Sale
 MLS ID #4415692, Lynne Comer, Howard Hanna Allen Tate Rock Hill. Canopy MLS as distributed by MLS GRID
 - $475,0004 bd3 ba2.4k sqft1588 Essex Hall Dr, Rock Hill, SC 29730For SaleMLS ID #4425884, Katherine Seger, EXP Realty LLC Rock Hill. Canopy MLS as distributed by MLS GRID
- $499,9004 bd3 ba2.8k sqft4851 Summerside Dr, Lake Wylie, SC 29710For SaleMLS ID #4412393, Sierra Garren, EXP Realty LLC Ballantyne. Canopy MLS as distributed by MLS GRID
- $563,9992 bd2 ba1.7k sqft3029 Trace Meadow Ct, York, SC 29745For SaleMLS ID #4419466, Amy Mavrogian, Keller Williams Connected. Canopy MLS as distributed by MLS GRID
- $470,0004 bd3 ba2.8k sqft437 Zoe Bee Dr, Clover, SC 29710For SaleMLS ID #4423033, Matt Jackson, Keller Williams South Park. Canopy MLS as distributed by MLS GRID
- $345,0004 bd3 ba2.2k sqft254 Austen Lakes Dr, York, SC 29745For SaleMLS ID #4413205, Landon House, Keller Williams Unified. Canopy MLS as distributed by MLS GRID
- $485,0004 bd3 ba2.7k sqft6961 Liverpool Ct, Indian Land, SC 29707For SaleMLS ID #4428009, Brittni Wrasman, Premier South. Canopy MLS as distributed by MLS GRID
- $449,9004 bd3 ba2.6k sqft520 Stickley Pl, Lancaster, SC 29720For SaleMLS ID #4422538, Scott Hosey, Trade & Tryon Realty. Canopy MLS as distributed by MLS GRID
- $445,0003 bd3 ba2k sqft188 Ravensara Ave, Fort Mill, SC 29715For SaleMLS ID #4421206, Kathleen McDonald, Keller Williams Connected. Canopy MLS as distributed by MLS GRID
- $489,0004 bd3 ba2.2k sqft505 Whitehead Ct, Fort Mill, SC 29708For SaleMLS ID #4412316, Lisa Edwards, 1 Percent Lists Advantage. Canopy MLS as distributed by MLS GRID
- $469,9994 bd3 ba2.2k sqft1727 Trentwood Dr, Fort Mill, SC 29715For SaleMLS ID #4420632, Eugene Kazayev, Dane Warren Real Estate. Canopy MLS as distributed by MLS GRID
- $515,0004 bd3 ba3.2k sqft3017 Oxtail Ct, Rock Hill, SC 29732For SaleMLS ID #4382169, John Hagan, Carolina Realty Advisors. Canopy MLS as distributed by MLS GRID
- $429,0003 bd3 ba1.8k sqft706 Deerbrook Ln, Tega Cay, SC 29708For SaleMLS ID #4418355, Judi Phillips, Premier South. Canopy MLS as distributed by MLS GRID
- $650,0004 bd4 ba2.2k sqft6247 Six String Ct, Fort Mill, SC 29708For SaleMLS ID #4425602, Andreea Maleady, Coldwell Banker Realty. Canopy MLS as distributed by MLS GRID
- $549,0005 bd4 ba2.7k sqft17519 Snug Harbor Rd, Charlotte, NC 28278For SaleMLS ID #4344253, Margo Wells, Dickens Mitchener & Associates Inc. Canopy MLS as distributed by MLS GRID
- $525,0004 bd3 ba2.7k sqft3014 Oxtail Ct, Rock Hill, SC 29732For SaleMLS ID #4396308, Andy Griesinger, EXP Realty LLC Ballantyne. Canopy MLS as distributed by MLS GRID
- $499,0002 bd2 ba1.4k sqft1018 Kirby Dr, Fort Mill, SC 29715For SaleMLS ID #4411917, Caroline DeLuise, Southern Nest Realty Inc. Canopy MLS as distributed by MLS GRID
