Rare end-unit opportunity in the coveted Colony at Hands Mill, part of Handsmill on Lake Wylie subdivision! Distinct from standard units, this 2021 townhome offers natural light, enhanced privacy, and intentional upgrades throughout. Highlights include a chef’s kitchen with a gas cooktop, oversized island, and updated disposal, flowing into a large airy family room anchored by an electric modern fireplace. A custom built-in office nook makes working from home seamless and a convenient half bath all on the main level. Enjoy zero carpet upstairs with newly installed LVP flooring across all bedrooms, including the generous Primary bedroom with walk-in closet, closet system and newly-renovated en-suite bath. Also on the upper level are two secondary bedrooms, a full bath, laundry room and bonus living loft. Live in the ultimate lifestyle community with direct access to fishing, kayaking and scenic trails. Handsmill amenities also include an outdoor pool, playground, beautifully appointed clubhouse and neighborhood outdoor fireplace - all just minutes from everyday conveniences! Come take a look at this gorgeous townhome and all the amenities - schedule a showing today!
Active
$365,000
1115 Streamside Ln, York, SC 29745
3beds
2,241sqft
Townhouse
Built in 2021
0.1 Acres Lot
$362,000 Zestimate®
$163/sqft
$175/mo HOA
What's special
Outdoor poolNeighborhood outdoor fireplaceBonus living loftLarge airy family roomNewly-renovated en-suite bathOversized islandCustom built-in office nook
- 46 days
- 243
- 34
Zillow last checked:
Listing updated:
Listed by:
Jamie Thomas jamie@hmproperties.com,
Corcoran HM Properties,
Jennifer Croft,
Corcoran HM Properties
Source: Canopy MLS as distributed by MLS GRID,MLS#: 4406865
Facts & features
Interior
Bedrooms & bathrooms
- Bedrooms: 3
- Bathrooms: 3
- Full bathrooms: 2
- 1/2 bathrooms: 1
Primary bedroom
- Features: En Suite Bathroom
- Level: Upper
Bedroom s
- Level: Upper
Bedroom s
- Level: Upper
Bathroom full
- Level: Upper
Bathroom full
- Level: Upper
Bathroom half
- Level: Main
Dining area
- Level: Main
Family room
- Level: Main
Kitchen
- Level: Main
Heating
- Forced Air, Heat Pump
Cooling
- Central Air
Appliances
- Included: Dishwasher, Disposal, Gas Cooktop, Microwave, Refrigerator with Ice Maker
- Laundry: Laundry Room, Upper Level
Features
- Attic Other
- Flooring: Vinyl
- Doors: Storm Door(s)
- Has basement: No
- Attic: Other
- Fireplace features: Family Room
Interior area
- Total structure area: 2,241
- Total interior livable area: 2,241 sqft
- Finished area above ground: 2,241
- Finished area below ground: 0
Property
Parking
- Total spaces: 4
- Parking features: Driveway, Attached Garage, Garage on Main Level
- Attached garage spaces: 2
- Uncovered spaces: 2
Features
- Levels: Two
- Stories: 2
- Entry location: Main
- Patio & porch: Patio
- Pool features: Community
Lot
- Size: 0.1 Acres
- Features: End Unit
Living quarters
- Secondary features: Main Level Garage
Details
- Parcel number: 5560301137
- Zoning: RMX 10
- Special conditions: Standard
Construction
Type & style
- Home type: Townhouse
- Property subtype: Townhouse
Materials
- Hardboard Siding, Stone Veneer
- Foundation: Slab
Condition
- New construction: No
- Year built: 2021
Details
- Builder name: True
Utilities & green energy
- Sewer: County Sewer
- Water: County Water
Community & HOA
Community
- Features: Clubhouse, Gated, Playground, Sidewalks, Walking Trails
- Subdivision: Colony at Handsmill
HOA
- Has HOA: Yes
- HOA fee: $526 quarterly
- HOA name: First Service Residential
Location
- Region: York
Financial & listing details
- Price per square foot: $163/sqft
- Tax assessed value: $380,200
- Annual tax amount: $9,405
- Date on market: 9/4/2026
- Cumulative days on market: 46 days
- Listing terms: Cash,Conventional,FHA,VA Loan
- Road surface type: Concrete, Paved
Estimated market value
$362,000
$344,000 - $380,000
$2,535/mo
Price history
| Date | Event | Price |
|---|---|---|
| 10/14/2025 | Sold | $358,000-1.9%$160/sqft |
Source:  Canopy MLS as distributed by MLS GRID #4277333 Report a problem Canopy MLS as distributed by MLS GRID #4277333 Report a problem | ||
| 9/2/2025 | Price change | $365,000-5.2%$163/sqft |
Source: Canopy MLS as distributed by MLS GRID #4277333 Report a problem | ||
| 7/18/2025 | Listed for sale | $385,000-2.5%$172/sqft |
Source: Canopy MLS as distributed by MLS GRID #4277333 Report a problem | ||
| 12/20/2023 | Listing removed | -- |
Source: Zillow Rentals Report a problem | ||
| 12/4/2023 | Price change | $2,600-7.1%$1/sqft |
Source: Zillow Rentals Report a problem | ||
| 11/20/2023 | Price change | $2,800-6.7%$1/sqft |
Source: Zillow Rentals Report a problem | ||
| 10/24/2023 | Listed for rent | $3,000$1/sqft |
Source: Zillow Rentals Report a problem | ||
| 10/18/2023 | Sold | $395,000+19.7%$176/sqft |
Source: Public Record Report a problem | ||
| 11/24/2021 | Sold | $330,000$147/sqft |
Source: Public Record Report a problem | ||
Public tax history
| Year | Property taxes | Tax assessment |
|---|---|---|
| 2025 | $9,405 +4% | $22,812 +1.2% |
| 2024 | $9,040 +384% | $22,549 +74.9% |
| 2023 | $1,868 +21.4% | $12,889 |
| 2022 | $1,539 +905.3% | $12,889 +2842.7% |
| 2021 | $153 | $438 |
| 2020 | -- | -- |
Find assessor info on the county website
Monthly payment
Est. payment
Payment breakdown
Explore the cost of this home by adjusting the details. Changes won't be saved.Climate risks
Neighborhood: 29745
Nearby schools
Schools provided by the listing agent
- Elementary: Bethel
- Middle: Oakridge
- High: Clover
Source: Canopy MLS as distributed by MLS GRID. This data may not be complete. We recommend contacting the local school district to confirm school assignments for this home.
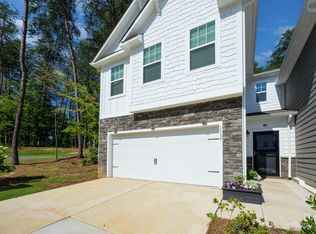
Similar homes
- $439,9004 bd3 ba2.4k sqft628 Heron View Dr, York, SC 29745For Sale

 MLS ID #4420667, Buffy Foor, Keller Williams Connected. Canopy MLS as distributed by MLS GRID
 - $395,0003 bd3 ba2.2k sqft12732 Wandering Brook Dr, Charlotte, NC 28273For Sale
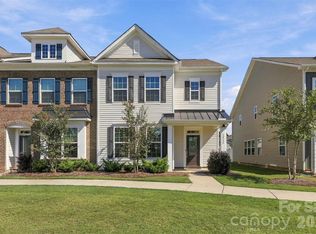 MLS ID #4430783, Bobby Nguyen, Southern Nest Realty Inc. Canopy MLS as distributed by MLS GRID
 - $359,9002 bd3 ba1.8k sqft513 Dulaney Dr, Tega Cay, SC 29708For Sale
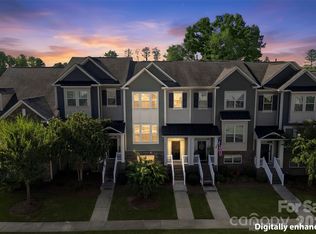 MLS ID #4402344, Leo Flynn, RE/MAX Executive. Canopy MLS as distributed by MLS GRID
 - $379,0003 bd3 ba1.8k sqft6029 Chelsea Oaks Rdg, Fort Mill, SC 29708For Sale
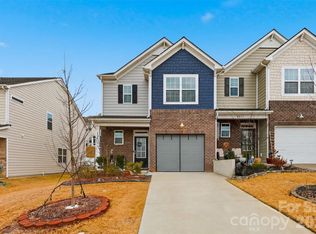 MLS ID #4426051, Gopal Kasarla, Prime Real Estate Advisors LLC. Canopy MLS as distributed by MLS GRID
 - $329,9004 bd3 ba1.9k sqft2137 Redstone Dr, York, SC 29745For SaleMLS ID #4425005, Nathan Moss, Dickson & Associates Realtors. Canopy MLS as distributed by MLS GRID
- $310,0003 bd3 ba1.7k sqft616 Altamonte Dr, Clover, SC 29710For SaleMLS ID #4408541, Kelley King, Keller Williams Ballantyne Area. Canopy MLS as distributed by MLS GRID
- $375,0003 bd3 ba2k sqft2605 Grantham Place Dr, Fort Mill, SC 29715For SaleMLS ID #4382900, Emily Gray, Keller Williams Ballantyne Area. Canopy MLS as distributed by MLS GRID
- $399,0003 bd4 ba2.1k sqft12716 Axel Rd, Pineville, NC 28134New ConstructionCanopy MLS as distributed by MLS GRID
- $350,0003 bd3 ba1.6k sqft524 Tayberry Ln, Fort Mill, SC 29715For SaleMLS ID #4420394, Wes Collins, COMPASS. Canopy MLS as distributed by MLS GRID
- $404,4503 bd4 ba2.1k sqft12734 Axel Rd, Pineville, NC 28134New ConstructionCanopy MLS as distributed by MLS GRID
- $379,0003 bd3 ba1.8k sqft3022 Cabot Way, Fort Mill, SC 29715For SaleMLS ID #4388961, Jeannine Voltz, Northgroup Real Estate. Canopy MLS as distributed by MLS GRID
- $520,0003 bd2 ba2.4k sqft2429 Emma Grace Ln, Rock Hill, SC 29732For SaleMLS ID #4432974, Cheri Winterberg, Howard Hanna Allen Tate Lake Wylie. Canopy MLS as distributed by MLS GRID
- $399,0004 bd4 ba2.1k sqft12712 Axel Rd, Pineville, NC 28134New ConstructionCanopy MLS as distributed by MLS GRID
- $410,2403 bd4 ba2.1k sqft12720 Axel Rd, Pineville, NC 28134New ConstructionCanopy MLS as distributed by MLS GRID
- $345,0003 bd3 ba1.8k sqft6658 Berewick Commons Pkwy, Charlotte, NC 28278For SaleMLS ID #4400971, Keeley Ryan, RE/MAX Executive. Canopy MLS as distributed by MLS GRID
- $350,0005 bd3 ba2.4k sqft272 Court House Ave, York, SC 29745For SaleMLS ID #4398924, Buffy Foor, Keller Williams Connected. Canopy MLS as distributed by MLS GRID
- $375,0005 bd3 ba2.4k sqft457 Misty Law Ln, Clover, SC 29710For SaleMLS ID #4433571, Kaitlyn Overbeek, Real Broker, LLC. Canopy MLS as distributed by MLS GRID
- $413,2504 bd4 ba2.1k sqft12730 Axel Rd, Pineville, NC 28134New ConstructionCanopy MLS as distributed by MLS GRID
- $380,0003 bd3 ba2.2k sqft7549 Stonehouse Dr, Gastonia, NC 28056For SaleMLS ID #4354582, Phil Puma, Puma & Associates Realty, Inc.. Canopy MLS as distributed by MLS GRID
- $346,9004 bd3 ba2.1k sqft9049 Remnick Dr, Gastonia, NC 28056For SaleMLS ID #4415210, James Hawkins, Odell Realty, LLC. Canopy MLS as distributed by MLS GRID
