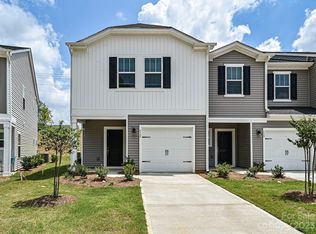
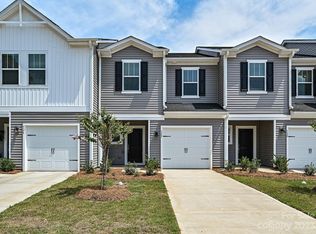
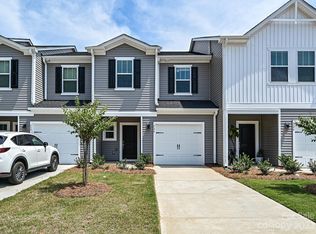
Discover modern living in this stunning townhome, built in 2023 and nestled in the Ashe Downs community, renowned for its top rated school district. Designed with style and convenience in mind, this home boasts durable low-maintenance LVP flooring, upgraded countertops, a chic backsplash, and sleek hardware details on cabinets and light switches. The thoughtfully designed second floor offers a versatile loft space connecting three generously sized bedrooms, alongside a dedicated walk-in laundry room for added convenience. Embrace the ease of smart home technology, allowing remote control of the garage, doorbell, door locks, and thermostat, all at your fingertips. Step outside to your private backyard oasis, complete with a deck, an above-ground planter box, and a charming bistro light setup, perfect for relaxing evenings or entertaining guests. Combining contemporary design, smart functionality, and ultimate comfort, this home is a true gem in an exceptional location.
Active
$350,000
524 Tayberry Ln, Fort Mill, SC 29715
3beds
1,654sqft
Townhouse
Built in 2023
0.04 Acres Lot
$-- Zestimate®
$212/sqft
$200/mo HOA
What's special
Smart home technologyVersatile loft spaceUpgraded countertopsAbove-ground planter boxChic backsplashCharming bistro light setupThree generously sized bedrooms
- 38 days
- 163
- 28
Zillow last checked:
Listing updated:
Listed by:
Wes Collins wes.collins@compass.com,
COMPASS
Source: Canopy MLS as distributed by MLS GRID,MLS#: 4420394
Facts & features
Interior
Bedrooms & bathrooms
- Bedrooms: 3
- Bathrooms: 3
- Full bathrooms: 2
- 1/2 bathrooms: 1
Primary bedroom
- Level: Upper
Bedroom s
- Level: Upper
Bedroom s
- Level: Upper
Bathroom half
- Level: Main
Bathroom full
- Level: Upper
Bathroom full
- Level: Upper
Dining area
- Level: Main
Kitchen
- Level: Main
Laundry
- Level: Upper
Living room
- Level: Main
Loft
- Level: Upper
Heating
- Central
Cooling
- Central Air
Appliances
- Included: Dishwasher, Disposal, Electric Oven, Electric Range, Microwave
- Laundry: Laundry Room
Features
- Has basement: No
Interior area
- Total structure area: 1,654
- Total interior livable area: 1,654 sqft
- Finished area above ground: 1,654
- Finished area below ground: 0
Property
Parking
- Total spaces: 2
- Parking features: Driveway, Attached Garage, Garage on Main Level
- Attached garage spaces: 1
- Carport spaces: 1
- Covered spaces: 2
- Has uncovered spaces: Yes
Features
- Levels: Two
- Stories: 2
- Entry location: Main
Lot
- Size: 0.04 Acres
Details
- Parcel number: 7260000387
- Zoning: RES
- Special conditions: Standard
Construction
Type & style
- Home type: Townhouse
- Architectural style: Transitional
- Property subtype: Townhouse
Materials
- Vinyl
- Foundation: Slab
Condition
- New construction: No
- Year built: 2023
Utilities & green energy
- Sewer: Public Sewer
- Water: City
- Utilities for property: Electricity Connected
Community & HOA
Community
- Subdivision: Ashe Downs Townhomes
HOA
- Has HOA: Yes
- HOA fee: $200 monthly
- HOA name: CAMS
- HOA phone: 704-731-5560
Location
- Region: Fort Mill
Financial & listing details
- Price per square foot: $212/sqft
- Tax assessed value: $342,781
- Annual tax amount: $2,440
- Date on market: 9/9/2026
- Cumulative days on market: 38 days
- Listing terms: Cash,Conventional,FHA
- Electric utility on property: Yes
- Road surface type: Concrete, Paved
Estimated market value
Not available
Estimated sales range
Not available
Not available
Price history
| Date | Event | Price |
|---|---|---|
| 9/10/2026 | Listed for sale | $350,000-2.8%$212/sqft |
Source:  Canopy MLS as distributed by MLS GRID #4420394 Report a problem Canopy MLS as distributed by MLS GRID #4420394 Report a problem | ||
| 10/27/2025 | Listing removed | $360,000$218/sqft |
Source: Canopy MLS as distributed by MLS GRID #4267303 Report a problem | ||
| 6/13/2025 | Listed for sale | $360,000$218/sqft |
Source: Canopy MLS as distributed by MLS GRID #4267303 Report a problem | ||
| 6/28/2023 | Sold | $360,000$218/sqft |
Source: Public Record Report a problem | ||
Public tax history
| Year | Property taxes | Tax assessment |
|---|---|---|
| 2025 | $2,440 +0.8% | $13,896 +1.3% |
| 2024 | $2,420 +580% | $13,711 +339.5% |
| 2023 | $356 | $3,120 |
| 2022 | -- | -- |
Find assessor info on the county website
Monthly payment
Est. payment
Payment breakdown
Explore the cost of this home by adjusting the details. Changes won't be saved.Climate risks
Neighborhood: 29715
Nearby schools
Schools provided by the listing agent
- Elementary: Sugar Creek
- Middle: Springfield
- High: Nation Ford
Source: Canopy MLS as distributed by MLS GRID. This data may not be complete. We recommend contacting the local school district to confirm school assignments for this home.
Similar homes
- $365,0003 bd3 ba2k sqft2534 Grantham Place Dr, Fort Mill, SC 29715For Sale

 MLS ID #4393434, Balaji Tatineni, JVC Realty, LLC. Canopy MLS as distributed by MLS GRID
 - $375,0003 bd3 ba2k sqft2605 Grantham Place Dr, Fort Mill, SC 29715For Sale
 MLS ID #4382900, Emily Gray, Keller Williams Ballantyne Area. Canopy MLS as distributed by MLS GRID
 - $379,0003 bd3 ba1.8k sqft3022 Cabot Way, Fort Mill, SC 29715For Sale
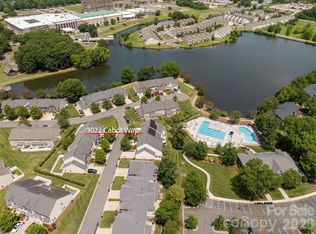 MLS ID #4388961, Jeannine Voltz, Northgroup Real Estate. Canopy MLS as distributed by MLS GRID
 - $399,0003 bd4 ba2.1k sqft12716 Axel Rd, Pineville, NC 28134New Construction
 Canopy MLS as distributed by MLS GRID
 - $399,0004 bd4 ba2.1k sqft12712 Axel Rd, Pineville, NC 28134New ConstructionCanopy MLS as distributed by MLS GRID
- $349,9903 bd3 ba1.7k sqft14136 Castle Nook Dr, Charlotte, NC 28273For SaleMLS ID #4376440, Karla Bush, Southern Homes of the Carolinas, Inc. Canopy MLS as distributed by MLS GRID
- $410,2403 bd4 ba2.1k sqft12720 Axel Rd, Pineville, NC 28134New ConstructionCanopy MLS as distributed by MLS GRID
- $340,0003 bd4 ba2.1k sqft9700 Kings Parade Blvd, Charlotte, NC 28273For SaleMLS ID #4407631, Rebecca Cullen, Keller Williams Connected. Canopy MLS as distributed by MLS GRID
- $345,0002 bd3 ba1.6k sqftHadley at Arrowood Station, Charlotte, NC 28273For SaleMLS ID #4421828, Anne Spencer, Corcoran HM Properties. Canopy MLS as distributed by MLS GRID
- $440,0003 bd3 ba2k sqft188 Ravensara Ave, Fort Mill, SC 29715For SaleMLS ID #4421206, Kathleen McDonald, Keller Williams Connected. Canopy MLS as distributed by MLS GRID
- $345,0002 bd3 ba1.4k sqft14208 Castle Abbey Ln, Charlotte, NC 28277For SaleMLS ID #4430141, Kym Gallo, COMPASS. Canopy MLS as distributed by MLS GRID
- $340,0003 bd3 ba1.9k sqft8118 English Clover Ln, Indian Land, SC 29707For SaleMLS ID #4429810, Adrienne Priest, Helen Adams Realty. Canopy MLS as distributed by MLS GRID
- $379,0003 bd3 ba1.8k sqft6029 Chelsea Oaks Rdg, Fort Mill, SC 29708For SaleMLS ID #4426051, Gopal Kasarla, Prime Real Estate Advisors LLC. Canopy MLS as distributed by MLS GRID
- $345,0003 bd3 ba1.8k sqft6658 Berewick Commons Pkwy, Charlotte, NC 28278For SaleMLS ID #4400971, Keeley Ryan, RE/MAX Executive. Canopy MLS as distributed by MLS GRID
- $365,0003 bd3 ba2.2k sqftColony at Handsmill, York, SC 29745For SaleMLS ID #4406865, Jamie Thomas, Corcoran HM Properties. Canopy MLS as distributed by MLS GRID
- $394,9003 bd4 ba2.3k sqftAyrsley Townhomes, Charlotte, NC 28273For SaleMLS ID #4423206, Angie Douglass, EXP Realty LLC Rock Hill. Canopy MLS as distributed by MLS GRID
- $449,0003 bd3 ba2.1k sqft314 Hyssop Ct #109, Fort Mill, SC 29715For SaleMLS ID #4368800, Amit Thawait, Kalagara Realty. Canopy MLS as distributed by MLS GRID
- $400,0003 bd3 ba1.9k sqft2050 Dornoch Rd, Tega Cay, SC 29708For SaleMLS ID #4430649, Sarah Soutiere, Helen Adams Realty. Canopy MLS as distributed by MLS GRID
- $399,0003 bd3 ba1.9k sqft13327 Savaine St, Charlotte, NC 28278For SaleMLS ID #4411920, Windy Polites, Keller Williams Ballantyne Area. Canopy MLS as distributed by MLS GRID
- $335,0003 bd3 ba1.8k sqft2327 Mount Harmony Ch Rd, Matthews, NC 28104For SaleMLS ID #4418796, Dee Brummett, Coldwell Banker Realty. Canopy MLS as distributed by MLS GRID
