NEW PRICE IMPROVEMENT – RECENTLY REDUCED $10,000! Incredible value in the highly desirable The Greens neighborhood! This light-filled, beautifully maintained 3-bedroom, 2.5-bath townhome with a detached 1-car garage offers the perfect blend of style, comfort, convenience and low-maintenance living. The spacious, open floor plan is ideal for everyday living and entertaining, with a private home office featuring glass French doors. The beautifully appointed kitchen showcases gray shaker-style cabinetry, quartz countertops, a large center island, subway tile backsplash and stainless steel appliances, opening seamlessly to the bright and inviting family room. Step outside to a private backyard, perfect for relaxing or entertaining. Upstairs, you'll find three generously sized bedrooms, including a spacious primary suite with a walk-in closet and private ensuite bath, plus a conveniently located laundry room. Enjoy an unbeatable location directly across from the community pool and within walking distance of restaurants, shopping and everyday conveniences. Costco and Target are just down the street! The Greens also features sidewalks, a scenic pond, pavilion and community library box. Move-in ready and ideally situated in a peaceful, well-maintained community, this home offers exceptional value and easy living. Additional financing opportunities include potential USDA 100% financing eligibility and an existing VA loan at an attractive 2.75% interest rate that may be assumable by a qualified buyer, subject to lender approval. Don't miss this opportunity to own a beautiful home in a fantastic location at a newly improved price!
Active
Price cut: $10K (11/7)
$330,000
8118 English Clover Ln, Indian Land, SC 29707
3beds
1,987sqft
Townhouse
Built in 2020
0.06 Acres Lot
$327,500 Zestimate®
$166/sqft
$200/mo HOA
What's special
Large center islandStainless steel appliancesBeautifully appointed kitchenGray shaker-style cabinetrySpacious open floor planThree generously sized bedroomsQuartz countertops
- 44 days
- 302
- 23
Zillow last checked:
Listing updated:
Listed by:
Adrienne Priest apriest@helenadamsrealty.com,
Helen Adams Realty,
Kendra Reich,
Helen Adams Realty
Source: Canopy MLS as distributed by MLS GRID,MLS#: 4429810
Facts & features
Interior
Bedrooms & bathrooms
- Bedrooms: 3
- Bathrooms: 3
- Full bathrooms: 2
- 1/2 bathrooms: 1
Primary bedroom
- Features: Ceiling Fan(s), Walk-In Closet(s)
- Level: Upper
Bedroom s
- Level: Main
Bedroom s
- Level: Main
Bathroom full
- Features: Garden Tub
- Level: Main
Bathroom full
- Level: Main
Bathroom half
- Level: Main
Dining area
- Features: Walk-In Pantry
- Level: Main
Family room
- Features: Open Floorplan
- Level: Main
Kitchen
- Features: Kitchen Island
- Level: Main
Laundry
- Level: Main
Office
- Level: Main
Heating
- Natural Gas
Cooling
- Central Air
Appliances
- Included: Dishwasher, Disposal
- Laundry: Laundry Closet, Upper Level
Features
- Flooring: Carpet, Laminate, Tile, Vinyl
- Has basement: No
- Fireplace features: Family Room, Gas
Interior area
- Total structure area: 1,987
- Total interior livable area: 1,987 sqft
- Finished area above ground: 1,987
- Finished area below ground: 0
Video & virtual tour
Property
Parking
- Total spaces: 1
- Parking features: Detached Garage, Garage Door Opener, Garage Faces Rear, On Street, Garage on Main Level
- Garage spaces: 1
- Has uncovered spaces: Yes
- Details: Oversized 1 car Garage is behind the unit and there is an alley. Parking in front of the unit as well and guest parking.
Features
- Levels: Two
- Stories: 2
- Entry location: Main
- Pool features: Community
Lot
- Size: 0.06 Acres
- Dimensions: 20 x 123
Details
- Parcel number: 0016D0H093.00
- Zoning: RES
- Special conditions: Standard
Construction
Type & style
- Home type: Townhouse
- Property subtype: Townhouse
Materials
- Brick Partial, Vinyl
- Foundation: Slab
Condition
- New construction: No
- Year built: 2020
Details
- Builder model: Morgan C
- Builder name: Lennar
Utilities & green energy
- Sewer: County Sewer
- Water: County Water
Community & HOA
Community
- Features: Cabana, Picnic Area, Pond
- Subdivision: The Greens
HOA
- Has HOA: Yes
- HOA fee: $200 monthly
- HOA name: Red Rock Management
- HOA phone: 888-757-3376
Location
- Region: Indian Land
Financial & listing details
- Price per square foot: $166/sqft
- Tax assessed value: $375,700
- Annual tax amount: $1,853
- Date on market: 10/2/2026
- Cumulative days on market: 44 days
- Listing terms: Cash,Conventional,FHA,USDA Loan,VA Loan
- Road surface type: Paved
Estimated market value
$327,500
$311,000 - $344,000
$2,460/mo
Price history
| Date | Event | Price |
|---|---|---|
| 11/7/2026 | Price change | $330,000-2.9%$166/sqft |
Source:  Canopy MLS as distributed by MLS GRID #4429810 Report a problem | ||
| 10/2/2026 | Listed for sale | $340,000+44.1%$171/sqft |
Source: Canopy MLS as distributed by MLS GRID #4429810 Report a problem | ||
| 2/20/2020 | Sold | $236,000$119/sqft |
Source: Public Record Report a problem | ||
Public tax history
| Year | Property taxes | Tax assessment |
|---|---|---|
| 2025 | $1,853 -42% | $10,640 +15% |
| 2024 | $3,198 | $9,256 |
| 2023 | $3,198 +2.1% | $9,256 |
| 2022 | $3,133 | $9,256 |
| 2021 | $3,133 +1164.5% | $9,256 +1164.5% |
| 2020 | $248 | $732 |
Find assessor info on the county website
Monthly payment
Est. payment
Payment breakdown
Explore the cost of this home by adjusting the details. Changes won't be saved.Climate risks
Neighborhood: Indian Land
Nearby schools
Schools provided by the listing agent
- Elementary: Van Wyck
- Middle: Indian Land
- High: Indian Land
Source: Canopy MLS as distributed by MLS GRID. This data may not be complete. We recommend contacting the local school district to confirm school assignments for this home.
- $317,200-- bd2 ba1.8k sqft8116 English Clover Ln, Indian Land, SC 29707Off Market
- $333,900-- bd2 ba2k sqft8122 English Clover Ln, Indian Land, SC 29707Off Market
- $328,900-- bd2 ba1.8k sqft8124 English Clover Ln, Indian Land, SC 29707Off Market
- $365,400-- bd2 ba1.9k sqft8112 English Clover Ln, Indian Land, SC 29707Off Market
Similar homes
- $340,0003 bd3 ba1.7k sqft5388 Orchid Bloom Dr, Indian Land, SC 29707For Sale
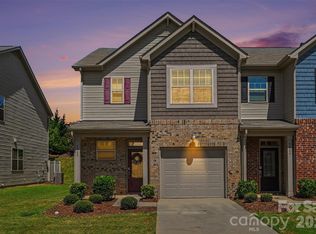
 MLS ID #4422296, Paul Piacentino, Costello Real Estate and Investments LLC. Canopy MLS as distributed by MLS GRID
- $340,0003 bd3 ba1.7k sqftThe Greens, Indian Land, SC 29707For Sale
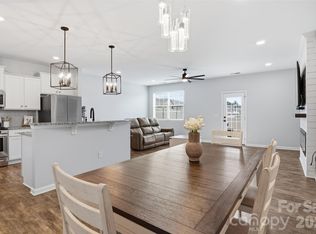 MLS ID #4410501, Michael Henson, Helen Adams Realty. Canopy MLS as distributed by MLS GRID
- $345,0003 bd3 ba1.9k sqft4228 Piccadilly Ln, Indian Land, SC 29707For Sale
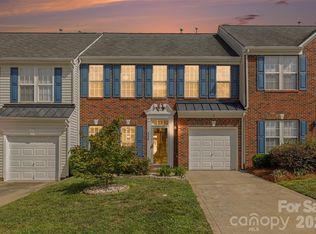 MLS ID #4418765, Jennifer Coates, ERA Live Moore. Canopy MLS as distributed by MLS GRID
- $348,8002 bd2 ba1.5k sqft45008 Wigeon Ln Unit 102, Indian Land, SC 29707For Sale
 MLS ID #4414038, Sandy Sharer, Southern Nest Realty Inc. Canopy MLS as distributed by MLS GRID
- $410,9993 bd3 ba2k sqft4008 Woodsmill Rd, Indian Land, SC 29707For SaleMLS ID #4437864, Jenn Dolan, EXP Realty LLC Ballantyne. Canopy MLS as distributed by MLS GRID
- $350,0003 bd3 ba2.1k sqft6500 Kinder Ln, Lancaster, SC 29720For SaleMLS ID #4393642, Rene Maxwell, Costello Real Estate and Investments LLC. Canopy MLS as distributed by MLS GRID
- $417,5003 bd3 ba1.9k sqft6007 Cadence Ln, Indian Land, SC 29707For SaleMLS ID #4401091, Rick Lopez, EXP Realty LLC Ballantyne. Canopy MLS as distributed by MLS GRID
- $350,0004 bd3 ba2.3k sqft979 Pennington Dr, Lancaster, SC 29720For SaleMLS ID #4376411, Bryan Provenzano, Keller Williams Ballantyne Area. Canopy MLS as distributed by MLS GRID
- $324,9002 bd3 ba1.6k sqftArdwyck, Rock Hill, SC 29730For SaleMLS ID #4439083, Samantha Nelson, Rinehart Realty Corporation. Canopy MLS as distributed by MLS GRID
- $469,5003 bd3 ba2.4k sqft1032 Crest Oak Ln, Indian Land, SC 29707For SaleMLS ID #4437686, Kim Lynip, EXP Realty LLC Ballantyne. Canopy MLS as distributed by MLS GRID
- $340,0003 bd3 ba1.6k sqft347 Kennebel Pl, Fort Mill, SC 29715For SaleMLS ID #4402744, Amy Barrow, Premier South. Canopy MLS as distributed by MLS GRID
- $484,0004 bd3 ba2.7k sqft6961 Liverpool Ct, Indian Land, SC 29707For SaleMLS ID #4428009, Brittni Wrasman, Premier South. Canopy MLS as distributed by MLS GRID
- $469,9003 bd3 ba1.9k sqftSomerset, Indian Land, SC 29707For SaleMLS ID #4431095, Theresa Pavone, Keller Williams South Park. Canopy MLS as distributed by MLS GRID
- $419,9003 bd2 ba1.5k sqft4055 Murray St, Indian Land, SC 29707For SaleMLS ID #4417270, Scott Bauknight, Lifestyle International Realty. Canopy MLS as distributed by MLS GRID
- $324,9993 bd3 ba1.6k sqftCatawba Village, Fort Mill, SC 29708For SaleMLS ID #4378431, John Quinn, Quinn Real Estate Group. Canopy MLS as distributed by MLS GRID
- $330,0002 bd3 ba1.4k sqft14208 Castle Abbey Ln, Charlotte, NC 28277For SaleMLS ID #4430141, Kym Gallo, COMPASS. Canopy MLS as distributed by MLS GRID
- $325,0002 bd3 ba1.5k sqft1020 Archibald Ave, Fort Mill, SC 29708For SaleMLS ID #4432759, Jennifer Masucci, Sun Valley Realty. Canopy MLS as distributed by MLS GRID
- $329,9003 bd3 ba1.8k sqftBarclay Woods Townhomes, Fort Mill, SC 29715For SaleMLS ID #4369721, Eileen Mudrey, Better Homes and Garden Real Estate Paracle. Canopy MLS as distributed by MLS GRID
- $330,0003 bd3 ba1.9k sqft173 Snead Rd, Fort Mill, SC 29715For SaleMLS ID #4380395, Amie Lam, Stephen Cooley Real Estate. Canopy MLS as distributed by MLS GRID
- $365,0003 bd3 ba2k sqftGRANTHAM PLACE, Fort Mill, SC 29715For SaleMLS ID #4418348, Pete Lazzopina, EXP Realty LLC Ballantyne. Canopy MLS as distributed by MLS GRID
