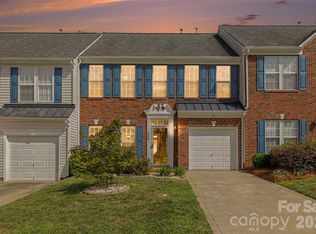
Location, location, location! Come check out this Beautifully Maintained Townhome in the Highly Desirable neighborhood of Bridgemill! This Gorgeous 3 bed/ 2.5 Bath home will Delight you every step of the way! As you walk in you will be greeted with Upgraded LVP throughout the Main and Upper Levels, No carpet! The Main Level Open Floor plan flows nicely into the Gourmet Kitchen with 42" Cabinets, Granite Counters and S/S Appliances! On the Upper Level you will find a HUGE Primary Bedroom with Tray Ceilings, Primary Bath with Dual Vanities, Tiled Shower and a Soaking Tub. 2 Oversized Secondary Bedrooms with Tons of Natural Light and a Large Laundry Room completes the Upper Level. Head out back for a little Peace and Quiet in your Private Fenced in Patio. The Rollaway Awning will keep you shaded when the Sun is shinning or Dry when the Rain is falling. If you're looking for Neighborhood Amenities then you've found it! The Social Committee has Events planned year round supported by a Beautiful Clubhouse, Outdoor Pool, Gym, Tennis Courts, Pickle Ball Courts, Playgrounds, Volleyball the list goes on! Walking distance to Coffee Shops, Butcher and Wine Shop and even grab a sweet desert! Brand New Costco is less than a mile away and tons of other Shopping and Restaurant options available. Motivated Seller!
Active
Price cut: $5K (9/23)
$425,000
6007 Cadence Ln, Indian Land, SC 29707
3beds
1,914sqft
Townhouse
Built in 2018
0.06 Acres Lot
$420,400 Zestimate®
$222/sqft
$370/mo HOA
What's special
Private fenced in patioRollaway awningGranite countersLarge laundry roomSoaking tubTiled shower
- 95 days
- 154
- 8
Zillow last checked:
Listing updated:
Listed by:
Rick Lopez 704-438-7879,
EXP Realty LLC Ballantyne
Source: Canopy MLS as distributed by MLS GRID,MLS#: 4401091
Facts & features
Interior
Bedrooms & bathrooms
- Bedrooms: 3
- Bathrooms: 3
- Full bathrooms: 2
- 1/2 bathrooms: 1
Primary bedroom
- Level: Upper
Bedroom s
- Level: Upper
Bathroom full
- Level: Upper
Bathroom half
- Level: Main
Dining area
- Level: Main
Kitchen
- Level: Main
Laundry
- Level: Upper
Living room
- Level: Main
Heating
- Forced Air
Cooling
- Ceiling Fan(s), Central Air
Appliances
- Included: Dishwasher, Disposal, Electric Oven, Electric Water Heater, Microwave
- Laundry: Laundry Room, Upper Level
Features
- Breakfast Bar, Soaking Tub, Open Floorplan, Pantry, Walk-In Closet(s)
- Flooring: Tile, Vinyl
- Has basement: No
- Attic: Pull Down Stairs
Interior area
- Total structure area: 1,914
- Total interior livable area: 1,914 sqft
- Finished area above ground: 1,914
- Finished area below ground: 0
Property
Parking
- Total spaces: 2
- Parking features: Attached Garage, Keypad Entry, Garage on Main Level
- Attached garage spaces: 2
Features
- Levels: Two
- Stories: 2
- Entry location: Main
- Pool features: Community
- Fencing: Back Yard,Privacy
Lot
- Size: 0.06 Acres
Details
- Parcel number: 0010A0B057.00
- Zoning: PDD
- Special conditions: Standard
Construction
Type & style
- Home type: Townhouse
- Property subtype: Townhouse
Materials
- Brick Full
- Foundation: Slab
Condition
- New construction: No
- Year built: 2018
Utilities & green energy
- Sewer: Public Sewer
- Water: City
Community & HOA
Community
- Features: Clubhouse, Fitness Center, Game Court, Picnic Area, Playground, Sidewalks, Street Lights, Tennis Court(s)
- Subdivision: Bridgemill
HOA
- Has HOA: Yes
- HOA fee: $260 monthly
- HOA name: Kuester
- HOA phone: 803-802-0004
- Second HOA fee: $330 quarterly
- Second HOA name: CAMS
- Second HOA phone: 980-312-5591
Location
- Region: Indian Land
Financial & listing details
- Price per square foot: $222/sqft
- Tax assessed value: $279,900
- Annual tax amount: $1,887
- Date on market: 7/9/2026
- Cumulative days on market: 95 days
- Road surface type: Concrete, Paved
Estimated market value
$420,400
$399,000 - $441,000
$2,403/mo
Price history
| Date | Event | Price |
|---|---|---|
| 9/23/2026 | Price change | $425,000-1.2%$222/sqft |
Source:  Canopy MLS as distributed by MLS GRID #4401091 Report a problem Canopy MLS as distributed by MLS GRID #4401091 Report a problem | ||
| 8/30/2026 | Price change | $430,000-1.1%$225/sqft |
Source: Canopy MLS as distributed by MLS GRID #4401091 Report a problem | ||
| 7/9/2026 | Listed for sale | $435,000-1.1%$227/sqft |
Source: Canopy MLS as distributed by MLS GRID #4401091 Report a problem | ||
| 4/23/2025 | Listing removed | $440,000$230/sqft |
Source: Canopy MLS as distributed by MLS GRID #4217022 Report a problem | ||
| 3/14/2025 | Listed for sale | $440,000+65.5%$230/sqft |
Source: Canopy MLS as distributed by MLS GRID #4217022 Report a problem | ||
| 11/30/2018 | Sold | $265,839$139/sqft |
Source: Public Record Report a problem | ||
Public tax history
| Year | Property taxes | Tax assessment |
|---|---|---|
| 2025 | $1,887 -51.2% | $12,870 +15% |
| 2024 | $3,865 0% | $11,188 |
| 2023 | $3,866 +2.1% | $11,188 |
| 2022 | $3,787 | $11,188 |
| 2021 | $3,787 +8.5% | $11,188 +8.5% |
| 2020 | $3,489 +0.1% | $10,308 |
| 2019 | $3,486 | $10,308 |
Find assessor info on the county website
Monthly payment
Est. payment
Payment breakdown
Explore the cost of this home by adjusting the details. Changes won't be saved.Climate risks
Neighborhood: Indian Land
Nearby schools
Schools provided by the listing agent
- Elementary: Indian Land
- Middle: Indian Land
- High: Indian Land
Source: Canopy MLS as distributed by MLS GRID. This data may not be complete. We recommend contacting the local school district to confirm school assignments for this home.
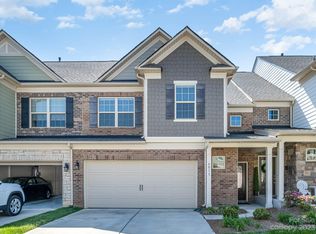
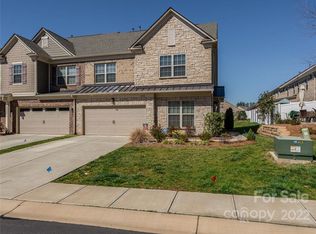
Similar homes
- $425,0003 bd3 ba2k sqft4008 Woodsmill Rd, Indian Land, SC 29707For Sale

 MLS ID #4398108, Quinn Johnson, Lake Wylie Realty. Canopy MLS as distributed by MLS GRID
 - $474,5003 bd3 ba1.9k sqftSomerset, Indian Land, SC 29707For Sale
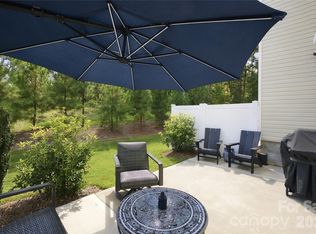 MLS ID #4431095, Theresa Pavone, Keller Williams South Park. Canopy MLS as distributed by MLS GRID
 - $340,0003 bd3 ba1.9k sqft8118 English Clover Ln, Indian Land, SC 29707For Sale
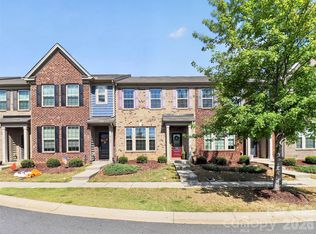 MLS ID #4429810, Adrienne Priest, Helen Adams Realty. Canopy MLS as distributed by MLS GRID
 - $354,9003 bd3 ba1.9k sqft4228 Piccadilly Ln, Indian Land, SC 29707For Sale
 MLS ID #4418765, Jennifer Coates, ERA Live Moore. Canopy MLS as distributed by MLS GRID
 - $345,0003 bd3 ba1.7k sqft5388 Orchid Bloom Dr, Indian Land, SC 29707For SaleMLS ID #4422296, Paul Piacentino, Costello Real Estate and Investments LLC. Canopy MLS as distributed by MLS GRID
- $499,9003 bd3 ba2.7k sqft1268 Tanner Crossing Ln, Indian Land, SC 29707For SaleMLS ID #4429814, Steve Metarelis, OfferPad Brokerage LLC. Canopy MLS as distributed by MLS GRID
- $340,0003 bd3 ba1.7k sqftThe Greens, Indian Land, SC 29707For SaleMLS ID #4410501, Michael Henson, Helen Adams Realty. Canopy MLS as distributed by MLS GRID
- $499,6263 bd2 ba1.9k sqft1386 Yellow Springs Dr, Indian Land, SC 29707For SaleMLS ID #4410005, Jon Widdifield, EXP Realty LLC Ballantyne. Canopy MLS as distributed by MLS GRID
- $485,0004 bd3 ba2.7k sqft6961 Liverpool Ct, Indian Land, SC 29707For SaleMLS ID #4428009, Brittni Wrasman, Premier South. Canopy MLS as distributed by MLS GRID
- $335,0002 bd2 ba1.3k sqft1043 Sweetleaf Dr, Indian Land, SC 29707For SaleMLS ID #4320916, PJ Kennedy, Keller Williams Ballantyne Area. Canopy MLS as distributed by MLS GRID
- $400,0002 bd2 ba1.3k sqft3008 Autumn Hill Ln, Indian Land, SC 29707For SaleMLS ID #4424412, Suzanne Crosser, RE/MAX Executive. Canopy MLS as distributed by MLS GRID
- $374,0003 bd3 ba1.5k sqft615 School House Ln, Fort Mill, SC 29708For SaleMLS ID #4422689, Ruby Kravitz, NorthGroup Real Estate LLC. Canopy MLS as distributed by MLS GRID
- $359,9002 bd2 ba1.3k sqft6529 Carolina Commons Dr, Indian Land, SC 29707For SaleMLS ID #4412002, Suzanne Crosser, RE/MAX Executive. Canopy MLS as distributed by MLS GRID
- $574,9003 bd3 ba2.3k sqft1030 Squire Dr, Indian Land, SC 29707For SaleMLS ID #4408694, Vicki Ford, Howard Hanna Allen Tate SouthPark. Canopy MLS as distributed by MLS GRID
- $413,6003 bd3 ba2k sqft409 Lahinch Dr, Tega Cay, SC 29708For SaleMLS ID #4422051, Edie Barry, Keller Williams South Park. Canopy MLS as distributed by MLS GRID
- $353,9002 bd2 ba1.3k sqft7410 Carolina Jessamine Ct, Indian Land, SC 29707For SaleMLS ID #4410130, Blake Payton, RE/MAX Executive. Canopy MLS as distributed by MLS GRID
- $390,0003 bd3 ba1.9k sqft824 Ayrshire Ave, Fort Mill, SC 29708For SaleMLS ID #4424067, Andreea Maleady, Coldwell Banker Realty. Canopy MLS as distributed by MLS GRID
- $348,8002 bd2 ba1.5k sqft45008 Wigeon Ln Unit 102, Indian Land, SC 29707For SaleMLS ID #4414038, Sandy Sharer, Southern Nest Realty Inc. Canopy MLS as distributed by MLS GRID
- $419,0003 bd3 ba1.8k sqft706 Deerbrook Ln, Tega Cay, SC 29708For SaleMLS ID #4418355, Judi Phillips, Premier South. Canopy MLS as distributed by MLS GRID
- $379,0003 bd3 ba1.8k sqft3022 Cabot Way, Fort Mill, SC 29715For SaleMLS ID #4388961, Jeannine Voltz, Northgroup Real Estate. Canopy MLS as distributed by MLS GRID
