
This is not your average townhome! This beautifully updated 3-bedroom, 2.5-bath home pairs low-maintenance living with a location that is hard to beat. The showstopper is the newly renovated primary bath, featuring dramatic black tile, gorgeous statement lighting and a glass-enclosed tiled shower. The spacious primary suite also offers a tray ceiling and two closets, while both secondary bedrooms feature generously sized closets. The eat-in kitchen is enhanced by custom illuminated cabinetry, currently styled as a coffee bar, while the separate dining room provides a dedicated space for meals and entertaining. Porcelain tile flooring extends throughout the kitchen, sunroom, foyer and hallway. Natural light pours into the sunroom, creating an inviting space to enjoy year-round. Outside, the fenced backyard and Trex deck create a private retreat....the deck previously accommodated a hot tub for years! Smart-home features include a remotely controlled garage door and thermostat, plus dual-zone 16-SEER HVAC. HOA dues include the roof, siding, landscaping, master insurance, pool and clubhouse. Approximately four miles from Ballantyne Bowl and Ballantyne Village, five miles from downtown Fort Mill and seven miles from Waverly. Currently assigned to Harrisburg Elementary there is a private community walking path to the elementary school), Indian Land Middle and Indian Land High; Harrisburg Elementary is rated 10/10 by GreatSchools. Buyer to verify school assignments and ratings. This one deserves to be at the top of your list!
Active
$354,900
4228 Piccadilly Ln, Indian Land, SC 29707
3beds
1,935sqft
Townhouse
Built in 2006
0.05 Acres Lot
$348,500 Zestimate®
$183/sqft
$331/mo HOA
What's special
Eat-in kitchenGorgeous statement lightingDramatic black tileSeparate dining roomSpacious primary suiteFenced backyardCustom illuminated cabinetry
- 50 days
- 404
- 47
Zillow last checked:
Listing updated:
Listed by:
Jennifer Coates jennifer@parliamenthomes.com,
ERA Live Moore
Source: Canopy MLS as distributed by MLS GRID,MLS#: 4418765
Facts & features
Interior
Bedrooms & bathrooms
- Bedrooms: 3
- Bathrooms: 3
- Full bathrooms: 2
- 1/2 bathrooms: 1
- Main level bedrooms: 3
Primary bedroom
- Level: Upper
Bedroom s
- Level: Upper
Bedroom s
- Level: Upper
Bathroom full
- Level: Upper
Bathroom half
- Level: Main
Bathroom full
- Level: Upper
Breakfast
- Level: Main
Dining room
- Level: Main
Family room
- Level: Main
Kitchen
- Level: Main
Laundry
- Level: Upper
Sunroom
- Level: Main
Heating
- Forced Air, Natural Gas
Cooling
- Ceiling Fan(s), Central Air, Electric
Appliances
- Included: Dishwasher, Disposal, Exhaust Fan, Gas Cooktop, Gas Oven, Gas Range, Gas Water Heater, Wine Refrigerator
- Laundry: Electric Dryer Hookup, Laundry Room, Washer Hookup
Features
- Flooring: Carpet, Tile
- Doors: Storm Door(s)
- Has basement: No
- Attic: Pull Down Stairs
- Fireplace features: Family Room
Interior area
- Total structure area: 1,935
- Total interior livable area: 1,935 sqft
- Finished area above ground: 1,935
- Finished area below ground: 0
Video & virtual tour
Property
Parking
- Total spaces: 1
- Parking features: Driveway, Garage on Main Level
- Garage spaces: 1
- Has uncovered spaces: Yes
- Details: Extended-length garage which currently accommodates a small SUV and a Harley-Davidson motorcycle, with additional loft storage above.
Features
- Levels: Two
- Stories: 2
- Entry location: Main
- Patio & porch: Awning(s), Deck
- Pool features: Community
- Fencing: Back Yard
Lot
- Size: 0.05 Acres
- Features: Level
Details
- Parcel number: 0005H0D052.00
- Zoning: UR
- Special conditions: Standard
Construction
Type & style
- Home type: Townhouse
- Property subtype: Townhouse
Materials
- Brick Partial, Vinyl
- Foundation: Slab
Condition
- New construction: No
- Year built: 2006
Utilities & green energy
- Sewer: Public Sewer
- Water: City
- Utilities for property: Cable Available, Electricity Connected
Community & HOA
Community
- Features: Clubhouse, Sidewalks
- Security: Security System
- Subdivision: Glen Laurel
HOA
- Has HOA: Yes
- HOA fee: $331 monthly
- HOA name: Braesael Management
Location
- Region: Indian Land
Financial & listing details
- Price per square foot: $183/sqft
- Tax assessed value: $317,600
- Annual tax amount: $1,445
- Date on market: 8/27/2026
- Cumulative days on market: 50 days
- Electric utility on property: Yes
- Road surface type: Concrete, Paved
Estimated market value
$348,500
$331,000 - $366,000
$2,235/mo
Price history
| Date | Event | Price |
|---|---|---|
| 8/27/2026 | Listed for sale | $354,900+111.2%$183/sqft |
Source:  Canopy MLS as distributed by MLS GRID #4418765 Report a problem Canopy MLS as distributed by MLS GRID #4418765 Report a problem | ||
| 7/31/2006 | Sold | $168,007$87/sqft |
Source: Public Record Report a problem | ||
Public tax history
| Year | Property taxes | Tax assessment |
|---|---|---|
| 2025 | $1,445 -50% | $7,840 -6.2% |
| 2024 | $2,887 +22.5% | $8,356 +22.6% |
| 2023 | $2,356 -31.9% | $6,817 -33.3% |
| 2022 | $3,462 +50% | $10,226 +50% |
| 2021 | $2,308 +15% | $6,817 +15% |
| 2020 | $2,007 +0.1% | $5,928 |
| 2019 | $2,005 +85.8% | $5,928 |
| 2018 | $1,079 +34.1% | $5,928 |
| 2017 | $804 | -- |
| 2016 | $804 | -- |
| 2015 | $804 | -- |
| 2014 | -- | -- |
| 2011 | -- | $152,300 +5.8% |
| 2010 | -- | $144,000 |
| 2009 | -- | $144,000 |
| 2007 | -- | $144,000 |
Find assessor info on the county website
Monthly payment
Est. payment
Payment breakdown
Explore the cost of this home by adjusting the details. Changes won't be saved.Climate risks
Neighborhood: Indian Land
Nearby schools
Schools provided by the listing agent
- Elementary: Harrisburg
- Middle: Indian Land
- High: Indian Land
Source: Canopy MLS as distributed by MLS GRID. This data may not be complete. We recommend contacting the local school district to confirm school assignments for this home.
- $342,200-- bd2 ba1.8k sqft4232 Piccadilly Ln, Indian Land, SC 29707Off Market

- $360,900-- bd2 ba1.9k sqft4224 Piccadilly Ln, Indian Land, SC 29707Off Market
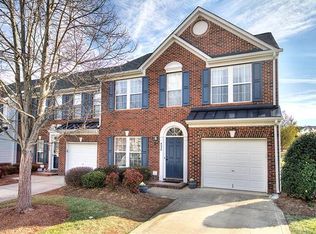
- $336,3003 bd3 ba1.8k sqft4236 Piccadilly Ln, Indian Land, SC 29707Off Market
- $328,4003 bd3 ba1.9k sqft4240 Piccadilly Ln, Indian Land, SC 29707Off Market
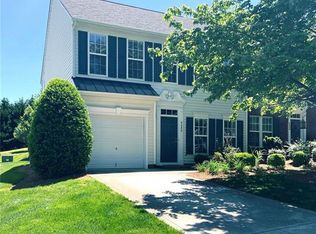
Similar homes
- $340,0003 bd3 ba1.9k sqft8118 English Clover Ln, Indian Land, SC 29707For Sale
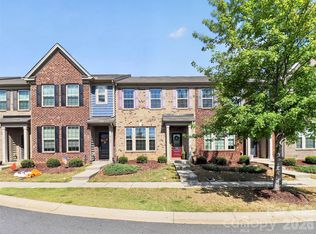
 MLS ID #4429810, Adrienne Priest, Helen Adams Realty. Canopy MLS as distributed by MLS GRID
 - $345,0003 bd3 ba1.7k sqft5388 Orchid Bloom Dr, Indian Land, SC 29707For Sale
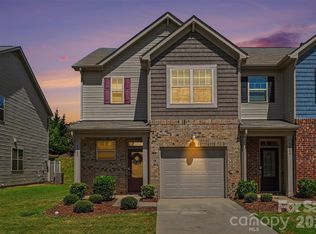 MLS ID #4422296, Paul Piacentino, Costello Real Estate and Investments LLC. Canopy MLS as distributed by MLS GRID
 - $425,0003 bd3 ba2k sqft4008 Woodsmill Rd, Indian Land, SC 29707For Sale
 MLS ID #4398108, Quinn Johnson, Lake Wylie Realty. Canopy MLS as distributed by MLS GRID
 - $350,0003 bd3 ba1.6k sqft11907 Maria Ester Ct, Charlotte, NC 28277For Sale
 MLS ID #4422571, Chirag Santwani, Coldwell Banker Realty. Canopy MLS as distributed by MLS GRID
 - $499,6263 bd2 ba1.9k sqft1386 Yellow Springs Dr, Indian Land, SC 29707For SaleMLS ID #4410005, Jon Widdifield, EXP Realty LLC Ballantyne. Canopy MLS as distributed by MLS GRID
- $353,9002 bd2 ba1.3k sqft7410 Carolina Jessamine Ct, Indian Land, SC 29707For SaleMLS ID #4410130, Blake Payton, RE/MAX Executive. Canopy MLS as distributed by MLS GRID
- $379,0003 bd3 ba1.8k sqft3022 Cabot Way, Fort Mill, SC 29715For SaleMLS ID #4388961, Jeannine Voltz, Northgroup Real Estate. Canopy MLS as distributed by MLS GRID
- $348,8002 bd2 ba1.5k sqft45008 Wigeon Ln Unit 102, Indian Land, SC 29707For SaleMLS ID #4414038, Sandy Sharer, Southern Nest Realty Inc. Canopy MLS as distributed by MLS GRID
- $359,0002 bd2 ba1.2k sqft16291 Raven Crest Dr, Indian Land, SC 29707For SaleMLS ID #4408447, Paula Sargent, RE/MAX Executive. Canopy MLS as distributed by MLS GRID
- $474,5003 bd3 ba1.9k sqftSomerset, Indian Land, SC 29707For SaleMLS ID #4431095, Theresa Pavone, Keller Williams South Park. Canopy MLS as distributed by MLS GRID
- $342,9003 bd3 ba1.7k sqft306 Ascot Run Way, Fort Mill, SC 29715For SaleMLS ID #4400764, Mike Morrell, Keller Williams Connected. Canopy MLS as distributed by MLS GRID
- $350,0003 bd3 ba1.6k sqft347 Kennebel Pl, Fort Mill, SC 29715For SaleMLS ID #4402744, Amy Barrow, Premier South. Canopy MLS as distributed by MLS GRID
- $330,0002 bd2 ba1.3k sqft9016 Smokey Hill Ln, Indian Land, SC 29707For SaleMLS ID #4379409, Chris Jordan, Keller Williams Connected. Canopy MLS as distributed by MLS GRID
- $389,0003 bd2 ba1.5k sqft5018 Grandview Dr, Fort Mill, SC 29707For SaleMLS ID #4299225, Brandon Gafgen, Assist2sell Buyers & Sellers 1st Choice LLC. Canopy MLS as distributed by MLS GRID
- $385,0002 bd3 ba1.6k sqft9618 Elizabeth Townes Ln, Charlotte, NC 28277For SaleMLS ID #4419464, Belinda Hicks Broderick, COMPASS. Canopy MLS as distributed by MLS GRID
- $419,9003 bd2 ba1.5k sqft4055 Murray St, Indian Land, SC 29707For SaleMLS ID #4417270, Scott Bauknight, Lifestyle International Realty. Canopy MLS as distributed by MLS GRID
- $357,9002 bd3 ba1.4k sqft9725 Mattforest Cir, Charlotte, NC 28277For SaleMLS ID #4389671, Kimi Parker, Parker Realty Home & Land LLC. Canopy MLS as distributed by MLS GRID
- $440,0003 bd4 ba1.8k sqft1060 Drayton Ct, Fort Mill, SC 29708For SaleMLS ID #4414925, Ellen Suther, Howard Hanna Allen Tate Charlotte South. Canopy MLS as distributed by MLS GRID
- $340,0003 bd4 ba2.1k sqft9700 Kings Parade Blvd, Charlotte, NC 28273For SaleMLS ID #4407631, Rebecca Cullen, Keller Williams Connected. Canopy MLS as distributed by MLS GRID
- $429,0003 bd4 ba1.8k sqft12801 Bullock Greenway Blvd, Charlotte, NC 28277For SaleMLS ID #4419411, Aly Carlson, Keller Williams Ballantyne Area. Canopy MLS as distributed by MLS GRID
