Welcome to this beautifully maintained townhome in the highly sought-after Waterside at the Catawba community. Offering approximately 1,700 square feet of thoughtfully designed living space, this two-story home features 3 bedrooms, 2.5 bathrooms, and a finished one-car garage.
The spacious primary suite serves as a true retreat, complete with a generously sized bedroom, large walk-in closet, and expansive en-suite bathroom. The modern kitchen is designed for both everyday living and entertaining, featuring a gas cooktop, ample storage, and a large pantry.
Step outside to enjoy the screened-in patio, creating the perfect space to relax year-round. Beyond the covered porch, an extended concrete patio provides additional room for grilling, outdoor dining, or gathering with family and friends.
Additional highlights include a convenient laundry area, well-appointed living spaces, and pride of ownership throughout. Located in a desirable community, residents enjoy access to outstanding amenities including a resort-style pool, fitness center, playground, baseball fields, and miles of sidewalks perfect for walking and enjoying the neighborhood.
With low-maintenance living, modern features, and an unbeatable community atmosphere, this move-in-ready home offers the perfect blend of comfort, convenience, and lifestyle. The home could also be a perfect rental investment!
SELLER OFFERING $2,500 IN NEW CARPET ALLOWANCE WITH ACCEPTABLE OFFER!
Active
Price cut: $5K (9/18)
$350,000
347 Kennebel Pl, Fort Mill, SC 29715
3beds
1,676sqft
Townhouse
Built in 2019
-- sqft lot
$348,700 Zestimate®
$209/sqft
$237/mo HOA
What's special
Well-appointed living spacesFinished one-car garageConvenient laundry areaLarge pantryExpansive en-suite bathroomScreened-in patioCovered porch
- 96 days
- 179
- 17
Zillow last checked:
Listing updated:
Listed by:
Amy Barrow amy@teambarrow.com,
Premier South
Source: Canopy MLS as distributed by MLS GRID,MLS#: 4402744
Facts & features
Interior
Bedrooms & bathrooms
- Bedrooms: 3
- Bathrooms: 3
- Full bathrooms: 2
- 1/2 bathrooms: 1
Primary bedroom
- Level: Upper
Bedroom s
- Level: Upper
Bedroom s
- Level: Upper
Bathroom half
- Level: Main
Bathroom full
- Level: Upper
Dining area
- Level: Main
Kitchen
- Level: Main
Living room
- Level: Main
Heating
- Forced Air, Natural Gas, Zoned
Cooling
- Central Air, Zoned
Appliances
- Included: Dishwasher, Disposal, Gas Range, Microwave
- Laundry: Laundry Room, Upper Level
Features
- Soaking Tub, Pantry, Walk-In Closet(s)
- Has basement: No
- Attic: Pull Down Stairs
- Fireplace features: Family Room
Interior area
- Total structure area: 1,676
- Total interior livable area: 1,676 sqft
- Finished area above ground: 1,676
- Finished area below ground: 0
Video & virtual tour
Property
Parking
- Total spaces: 1
- Parking features: Driveway, Attached Garage, Garage on Main Level
- Attached garage spaces: 1
- Has uncovered spaces: Yes
Features
- Levels: Two
- Stories: 2
- Entry location: Main
- Patio & porch: Covered, Front Porch, Patio, Screened
- Pool features: Community
- Fencing: Partial
Lot
- Features: Level
Details
- Parcel number: 0201303135
- Zoning: MXU
- Special conditions: Standard
Construction
Type & style
- Home type: Townhouse
- Property subtype: Townhouse
Materials
- Brick Partial, Vinyl
- Foundation: Slab
Condition
- New construction: No
- Year built: 2019
Utilities & green energy
- Sewer: Public Sewer
- Water: City
Community & HOA
Community
- Features: Clubhouse, Fitness Center, Playground, Sidewalks, Tennis Court(s), Walking Trails
- Security: Smoke Detector(s)
- Subdivision: Waterside at the Catawba
HOA
- Has HOA: Yes
- HOA fee: $100 monthly
- HOA name: Braesael Management
- HOA phone: 704-698-8294
- Second HOA fee: $137 monthly
Location
- Region: Fort Mill
Financial & listing details
- Price per square foot: $209/sqft
- Tax assessed value: $327,800
- Annual tax amount: $3,182
- Date on market: 7/16/2026
- Cumulative days on market: 96 days
- Road surface type: Concrete, Paved
Estimated market value
$348,700
$331,000 - $366,000
$2,313/mo
Price history
| Date | Event | Price |
|---|---|---|
| 9/18/2026 | Price change | $350,000-1.4%$209/sqft |
Source:  Canopy MLS as distributed by MLS GRID #4402744 Report a problem Canopy MLS as distributed by MLS GRID #4402744 Report a problem | ||
| 8/25/2026 | Price change | $355,000-1.4%$212/sqft |
Source: Canopy MLS as distributed by MLS GRID #4402744 Report a problem | ||
| 7/16/2026 | Listed for sale | $360,000+4.3%$215/sqft |
Source: Canopy MLS as distributed by MLS GRID #4402744 Report a problem | ||
| 9/12/2024 | Sold | $345,000$206/sqft |
Source: Canopy MLS as distributed by MLS GRID #4170725 Report a problem | ||
| 8/16/2024 | Pending sale | $345,000$206/sqft |
Source: Canopy MLS as distributed by MLS GRID #4170725 Report a problem | ||
| 8/9/2024 | Listed for sale | $345,000+61.5%$206/sqft |
Source: Canopy MLS as distributed by MLS GRID #4170725 Report a problem | ||
| 5/28/2019 | Sold | $213,649$127/sqft |
Source: Public Record Report a problem | ||
Public tax history
| Year | Property taxes | Tax assessment |
|---|---|---|
| 2025 | $3,182 +53.7% | $19,668 +135.8% |
| 2024 | $2,071 +2.2% | $8,342 |
| 2023 | $2,026 +3% | $8,342 |
| 2022 | $1,967 +1737.9% | $8,342 |
| 2021 | $107 | $8,342 |
| 2020 | -- | $8,342 +0.3% |
| 2019 | -- | $8,320 +208.1% |
| 2018 | -- | $2,700 |
Find assessor info on the county website
Monthly payment
Est. payment
Payment breakdown
Explore the cost of this home by adjusting the details. Changes won't be saved.Climate risks
Neighborhood: 29715
Nearby schools
Schools provided by the listing agent
- Elementary: River Trail
- Middle: Forest Creek
- High: Catawba Ridge
Source: Canopy MLS as distributed by MLS GRID. This data may not be complete. We recommend contacting the local school district to confirm school assignments for this home.

Similar homes
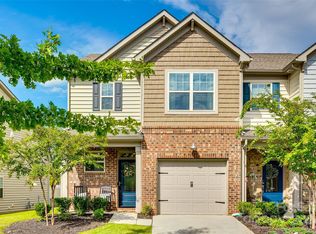
- $342,9003 bd3 ba1.7k sqft306 Ascot Run Way, Fort Mill, SC 29715For Sale

 MLS ID #4400764, Mike Morrell, Keller Williams Connected. Canopy MLS as distributed by MLS GRID
 - $350,0003 bd3 ba1.6k sqft524 Tayberry Ln, Fort Mill, SC 29715For Sale
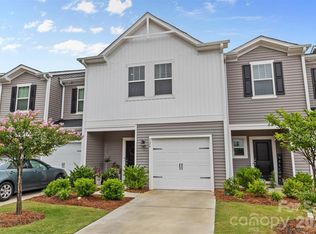 MLS ID #4420394, Wes Collins, COMPASS. Canopy MLS as distributed by MLS GRID
 - $365,0003 bd3 ba2.1k sqft2586 Grantham Place Dr, Fort Mill, SC 29715For Sale
 MLS ID #4419545, Buffy Foor, Keller Williams Connected. Canopy MLS as distributed by MLS GRID
 - $329,9003 bd3 ba1.8k sqftBarclay Woods Townhomes, Fort Mill, SC 29715For Sale
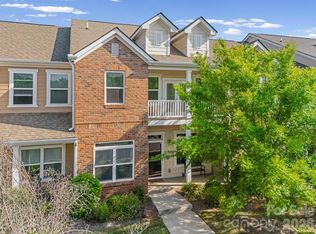 MLS ID #4369721, Eileen Mudrey, Better Homes and Garden Real Estate Paracle. Canopy MLS as distributed by MLS GRID
 - $375,0003 bd3 ba2k sqft2605 Grantham Place Dr, Fort Mill, SC 29715For SaleMLS ID #4382900, Emily Gray, Keller Williams Ballantyne Area. Canopy MLS as distributed by MLS GRID
- $379,0003 bd3 ba1.8k sqft3022 Cabot Way, Fort Mill, SC 29715For SaleMLS ID #4388961, Jeannine Voltz, Northgroup Real Estate. Canopy MLS as distributed by MLS GRID
- $340,0003 bd3 ba1.9k sqft8118 English Clover Ln, Indian Land, SC 29707For SaleMLS ID #4429810, Adrienne Priest, Helen Adams Realty. Canopy MLS as distributed by MLS GRID
- $354,9003 bd3 ba1.9k sqft4228 Piccadilly Ln, Indian Land, SC 29707For SaleMLS ID #4418765, Jennifer Coates, ERA Live Moore. Canopy MLS as distributed by MLS GRID
- $339,9003 bd3 ba1.9k sqft6027 Turkey Oak Ln, Indian Land, SC 29707For SaleMLS ID #4428897, Susan Axton, COMPASS. Canopy MLS as distributed by MLS GRID
- $340,0003 bd3 ba1.7k sqft5388 Orchid Bloom Dr, Indian Land, SC 29707For SaleMLS ID #4422296, Paul Piacentino, Costello Real Estate and Investments LLC. Canopy MLS as distributed by MLS GRID
- $259,9003 bd3 ba1.6k sqftCascades at River Crossing, Fort Mill, SC 29715For SaleMLS ID #4365686, Arlette Guerra De Hurtado, AG Property Management Inc. Canopy MLS as distributed by MLS GRID
- $325,0002 bd3 ba1.5k sqft1020 Archibald Ave, Fort Mill, SC 29708For SaleMLS ID #4432759, Jennifer Masucci, Sun Valley Realty. Canopy MLS as distributed by MLS GRID
- $380,0003 bd3 ba1.9k sqft824 Ayrshire Ave, Fort Mill, SC 29708For SaleMLS ID #4424067, Andreea Maleady, Coldwell Banker Realty. Canopy MLS as distributed by MLS GRID
- $389,0003 bd3 ba1.8k sqft688 Dunkins Ferry Rd, Rock Hill, SC 29730For SaleMLS ID #4424727, Timothy Hansley, Dickens Mitchener & Associates Inc. Canopy MLS as distributed by MLS GRID
- $325,0003 bd3 ba1.4k sqft231 Dawn Mist Ln, Fort Mill, SC 29708For SaleMLS ID #4409273, Jill Leonard, COMPASS. Canopy MLS as distributed by MLS GRID
- $360,0003 bd3 ba1.8k sqft1953 Plath Top Rd, Rock Hill, SC 29730For SaleMLS ID #4364387, Saige Maxwell, Saige Real Estate. Canopy MLS as distributed by MLS GRID
- $337,0003 bd3 ba1.7k sqft1019 Chicory Trce, Lake Wylie, SC 29710For SaleMLS ID #4400233, Rachel King, EXP Realty LLC Ballantyne. Canopy MLS as distributed by MLS GRID
- $444,9993 bd2 ba1.5k sqft1417 Turkey Roost Rd, Fort Mill, SC 29715For SaleMLS ID #4389421, Shalimar Rose, Your House Pros. Canopy MLS as distributed by MLS GRID
- $359,9002 bd3 ba1.8k sqft513 Dulaney Dr, Tega Cay, SC 29708For SaleMLS ID #4402344, Leo Flynn, RE/MAX Executive. Canopy MLS as distributed by MLS GRID
- $417,5003 bd3 ba1.9k sqft6007 Cadence Ln, Indian Land, SC 29707For SaleMLS ID #4401091, Rick Lopez, EXP Realty LLC Ballantyne. Canopy MLS as distributed by MLS GRID
