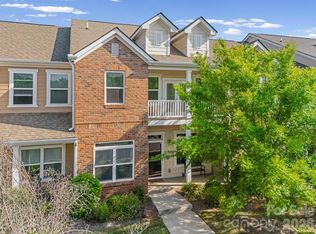
Rare opportunity to own a townhome with a wooded backyard, private screened-in porch, and a pocket park right outside your front door! Beautifully maintained with custom closets added in every closet for ideal organization!! Located in the sought-after Waterside at the Catawba community, this home offers the perfect balance of privacy, convenience, and resort-style living.
Inside, you'll find an open dining area and a spacious living room centered around a cozy fireplace. The bright kitchen features white cabinetry, granite countertops, stainless steel appliances, custom pantry built-ins and opens seamlessly to the screened-in porch overlooking the peaceful, tree-lined backyard.
Upstairs, the spacious primary suite features a tray ceiling, customized walk-in closet, and a spa-inspired bath with dual vanities, a soaking tub, and a tiled walk-in shower. Two additional bedrooms, a shared full bath, and a generously sized laundry room complete the upper level. Additional highlights include a drop zone and an epoxy-finished one-car garage.
Enjoy Waterside at the Catawba's exceptional amenities, including a resort-style pool, clubhouse, walking trails, paddleboard launch on the Catawba River, Banks Athletic Park, and award-winning Fort Mill schools.
Active
Price cut: $7.1K (8/28)
$342,900
306 Ascot Run Way, Fort Mill, SC 29715
3beds
1,716sqft
Townhouse
Built in 2019
0.05 Acres Lot
$339,200 Zestimate®
$200/sqft
$237/mo HOA
What's special
Cozy fireplaceOpen dining areaBright kitchenCustom pantry built-insStainless steel appliancesPrivate screened-in porchTwo additional bedrooms
- 83 days
- 218
- 24
Zillow last checked:
Listing updated:
Listed by:
Mike Morrell mike@dreamteamunited.com,
Keller Williams Connected,
Shannon Cole,
Keller Williams Connected
Source: Canopy MLS as distributed by MLS GRID,MLS#: 4400764
Facts & features
Interior
Bedrooms & bathrooms
- Bedrooms: 3
- Bathrooms: 3
- Full bathrooms: 2
- 1/2 bathrooms: 1
Primary bedroom
- Level: Upper
- Area: 257.94 Square Feet
- Dimensions: 14' 4" X 18' 0"
Bedroom s
- Level: Upper
- Area: 111.35 Square Feet
- Dimensions: 9' 9" X 11' 5"
Bedroom s
- Level: Upper
- Area: 168.39 Square Feet
- Dimensions: 10' 11" X 15' 5"
Bathroom full
- Level: Upper
- Area: 127.44 Square Feet
- Dimensions: 10' 11" X 11' 8"
Bathroom half
- Level: Main
- Area: 27.9 Square Feet
- Dimensions: 4' 11" X 5' 8"
Bathroom full
- Level: Upper
- Area: 54.61 Square Feet
- Dimensions: 10' 9" X 5' 1"
Dining area
- Level: Main
- Area: 80.36 Square Feet
- Dimensions: 7' 5" X 10' 10"
Kitchen
- Level: Main
- Area: 135.1 Square Feet
- Dimensions: 11' 5" X 11' 10"
Laundry
- Level: Upper
- Area: 34.55 Square Feet
- Dimensions: 5' 3" X 6' 7"
Living room
- Level: Main
- Area: 248.92 Square Feet
- Dimensions: 13' 7" X 18' 4"
Heating
- Central
Cooling
- Central Air
Appliances
- Included: Dishwasher, Disposal, Microwave, Oven, Refrigerator, Washer
- Laundry: Laundry Room
Features
- Flooring: Carpet, Tile, Vinyl
- Has basement: No
- Fireplace features: Living Room
Interior area
- Total structure area: 1,716
- Total interior livable area: 1,716 sqft
- Finished area above ground: 1,716
- Finished area below ground: 0
Video & virtual tour
Property
Parking
- Total spaces: 1
- Parking features: Driveway, Attached Garage, Garage on Main Level
- Attached garage spaces: 1
- Has uncovered spaces: Yes
Features
- Levels: Two
- Stories: 2
- Entry location: Main
- Patio & porch: Enclosed, Front Porch, Rear Porch, Screened
- Pool features: Community
Lot
- Size: 0.05 Acres
- Features: Wooded
Details
- Parcel number: 0201303171
- Zoning: MXU
- Special conditions: Standard
Construction
Type & style
- Home type: Townhouse
- Property subtype: Townhouse
Materials
- Brick Partial, Vinyl
- Foundation: Slab
Condition
- New construction: No
- Year built: 2019
Utilities & green energy
- Sewer: Public Sewer
- Water: City
Community & HOA
Community
- Features: Cabana, Clubhouse, Fitness Center, Game Court, Lake Access, Playground, Recreation Area, Walking Trails
- Subdivision: Waterside at the Catawba
HOA
- Has HOA: Yes
- HOA fee: $237 monthly
- HOA name: Braesal
- HOA phone: 704-847-3507
Location
- Region: Fort Mill
Financial & listing details
- Price per square foot: $200/sqft
- Tax assessed value: $333,100
- Annual tax amount: $11,540
- Date on market: 7/9/2026
- Cumulative days on market: 84 days
- Listing terms: Cash,Conventional,FHA,VA Loan
- Road surface type: Concrete, Paved
Estimated market value
$339,200
$322,000 - $356,000
$2,262/mo
Price history
| Date | Event | Price |
|---|---|---|
| 8/28/2026 | Price change | $342,900-2%$200/sqft |
Source:  Canopy MLS as distributed by MLS GRID #4400764 Report a problem Canopy MLS as distributed by MLS GRID #4400764 Report a problem | ||
| 7/9/2026 | Listed for sale | $350,000-0.6%$204/sqft |
Source: Canopy MLS as distributed by MLS GRID #4400764 Report a problem | ||
| 2/10/2025 | Listing removed | $2,700$2/sqft |
Source: Zillow Rentals Report a problem | ||
| 1/16/2025 | Listed for rent | $2,700$2/sqft |
Source: Zillow Rentals Report a problem | ||
| 11/28/2024 | Listing removed | $2,700$2/sqft |
Source: Zillow Rentals Report a problem | ||
| 11/28/2024 | Price change | $2,700-3.6%$2/sqft |
Source: Zillow Rentals Report a problem | ||
| 10/15/2024 | Sold | $352,000+5.1%$205/sqft |
Source: Public Record Report a problem | ||
| 10/14/2024 | Price change | $2,800-3.4%$2/sqft |
Source: Zillow Rentals Report a problem | ||
| 10/11/2024 | Listed for rent | $2,900$2/sqft |
Source: Zillow Rentals Report a problem | ||
| 10/14/2022 | Sold | $335,000-1.5%$195/sqft |
Source: Canopy MLS as distributed by MLS GRID #3897538 Report a problem | ||
| 9/15/2022 | Pending sale | $340,000$198/sqft |
Source: Canopy MLS as distributed by MLS GRID #3897538 Report a problem | ||
| 9/8/2022 | Price change | $340,000-1.4%$198/sqft |
Source: Canopy MLS as distributed by MLS GRID #3897538 Report a problem | ||
| 8/25/2022 | Listed for sale | $345,000+60.8%$201/sqft |
Source: Canopy MLS as distributed by MLS GRID #3897538 Report a problem | ||
| 8/9/2019 | Sold | $214,604$125/sqft |
Source: Public Record Report a problem | ||
Public tax history
| Year | Property taxes | Tax assessment |
|---|---|---|
| 2025 | $11,540 +271.3% | $19,986 +57.7% |
| 2024 | $3,108 +2.3% | $12,672 |
| 2023 | $3,040 +53.6% | $12,672 +50.9% |
| 2022 | $1,979 +1749.2% | $8,395 |
| 2021 | $107 | $8,395 |
| 2020 | -- | $8,395 -33.4% |
| 2019 | -- | $12,600 +366.7% |
| 2018 | -- | $2,700 |
Find assessor info on the county website
Monthly payment
Est. payment
Payment breakdown
Explore the cost of this home by adjusting the details. Changes won't be saved.Climate risks
Neighborhood: 29715
Nearby schools
Schools provided by the listing agent
- Elementary: River Trail
- Middle: Forest Creek
- High: Catawba Ridge
Source: Canopy MLS as distributed by MLS GRID. This data may not be complete. We recommend contacting the local school district to confirm school assignments for this home.
Similar homes
- $339,9003 bd3 ba1.7k sqft105 Tigris Trl, Fort Mill, SC 29715For Sale

 MLS ID #4394329, Meagan Blake, NorthGroup Real Estate LLC. Canopy MLS as distributed by MLS GRID
 - $350,0003 bd3 ba1.6k sqft347 Kennebel Pl, Fort Mill, SC 29715For Sale
 MLS ID #4402744, Amy Barrow, Premier South. Canopy MLS as distributed by MLS GRID
 - $329,9003 bd3 ba1.8k sqftBarclay Woods Townhomes, Fort Mill, SC 29715For Sale
 MLS ID #4369721, Eileen Mudrey, Better Homes and Garden Real Estate Paracle. Canopy MLS as distributed by MLS GRID
 - $360,0003 bd4 ba1.8k sqft2606 Grantham Place Dr, Fort Mill, SC 29715For Sale
 MLS ID #4423655, Shannon Winkler Lynch, Savvy + Co Real Estate. Canopy MLS as distributed by MLS GRID
 - $379,0003 bd3 ba1.8k sqft3022 Cabot Way, Fort Mill, SC 29715For SaleMLS ID #4388961, Jeannine Voltz, Northgroup Real Estate. Canopy MLS as distributed by MLS GRID
- $375,0003 bd3 ba2k sqft2605 Grantham Place Dr, Fort Mill, SC 29715For SaleMLS ID #4382900, Emily Gray, Keller Williams Ballantyne Area. Canopy MLS as distributed by MLS GRID
- $279,9003 bd3 ba1.5k sqft907 Taybyn Rd, Fort Mill, SC 29715For SaleMLS ID #4403213, Daneel Blair, EXP Realty LLC Rock Hill. Canopy MLS as distributed by MLS GRID
- $354,9003 bd3 ba1.9k sqft4228 Piccadilly Ln, Indian Land, SC 29707For SaleMLS ID #4418765, Jennifer Coates, ERA Live Moore. Canopy MLS as distributed by MLS GRID
- $345,0003 bd3 ba1.7k sqft5388 Orchid Bloom Dr, Indian Land, SC 29707For SaleMLS ID #4422296, Paul Piacentino, Costello Real Estate and Investments LLC. Canopy MLS as distributed by MLS GRID
- $350,0003 bd3 ba1.7k sqftThe Greens, Indian Land, SC 29707For SaleMLS ID #4410501, Michael Henson, Helen Adams Realty. Canopy MLS as distributed by MLS GRID
- $339,9993 bd3 ba1.6k sqftCatawba Village, Fort Mill, SC 29708For SaleMLS ID #4378431, John Quinn, Quinn Real Estate Group. Canopy MLS as distributed by MLS GRID
- $359,0003 bd3 ba2k sqft9453 Avery Lilac Ln, Indian Land, SC 29707For SaleMLS ID #4412190, Dina Stepanova, EXP Realty LLC Rock Hill. Canopy MLS as distributed by MLS GRID
- $440,0003 bd4 ba1.8k sqft1060 Drayton Ct, Fort Mill, SC 29708For SaleMLS ID #4414925, Ellen Suther, Howard Hanna Allen Tate Charlotte South. Canopy MLS as distributed by MLS GRID
- $387,0003 bd3 ba1.8k sqft729 Veloway Dr, Rock Hill, SC 29730For SaleMLS ID #4376422, Tammra Granger, Premier Sotheby's International Realty. Canopy MLS as distributed by MLS GRID
- $390,0003 bd3 ba1.9k sqft824 Ayrshire Ave, Fort Mill, SC 29708For SaleMLS ID #4424067, Andreea Maleady, Coldwell Banker Realty. Canopy MLS as distributed by MLS GRID
- $379,0002 bd3 ba1.8k sqft1064 Riverwalk Pkwy, Rock Hill, SC 29730For SaleMLS ID #4396400, Laura Sautter, Costello Real Estate and Investments LLC. Canopy MLS as distributed by MLS GRID
- $360,0003 bd3 ba1.8k sqft1953 Plath Top Rd, Rock Hill, SC 29730For SaleMLS ID #4364387, Saige Maxwell, Saige Real Estate. Canopy MLS as distributed by MLS GRID
- $349,9003 bd3 ba2k sqftBella Sera Villas, Charlotte, NC 28278For SaleMLS ID #4420265, Paul Posta, White Stag Realty NC LLC. Canopy MLS as distributed by MLS GRID
- $350,0003 bd3 ba2.1k sqft6500 Kinder Ln, Lancaster, SC 29720For SaleMLS ID #4393642, Rene Maxwell, Costello Real Estate and Investments LLC. Canopy MLS as distributed by MLS GRID
- $449,5003 bd2 ba1.5k sqft1417 Turkey Roost Rd, Fort Mill, SC 29715For SaleMLS ID #4389421, Shalimar Rose, Your House Pros. Canopy MLS as distributed by MLS GRID
