Stand out from the crowd with this pristine END-UNIT townhome in Fort Mill! Enjoy new carpet, freshly painted walls, extra windows, maximum natural light, and enhanced privacy in the gorgeous Waterside at the Catawba community. Built by Lennar in 2019, this beautifully maintained 3-bed, 2.5-bath home features an open-concept main floor with seamless vinyl plank flooring, a gas fireplace, and an attached one-car garage. Upstairs boasts a spacious primary suite plus two bright guest bedrooms. Step outside to your private rear porch or take advantage of resort-style living with walking trails, a fitness center, pool, and playgrounds. Zoned for award-winning Fort Mill schools and minutes from dining and shopping—this one won't last long in a crowded market!
Active
Price cut: $5.1K (9/11)
$339,900
105 Tigris Trl, Fort Mill, SC 29715
3beds
1,718sqft
Townhouse
Built in 2019
0.06 Acres Lot
$339,100 Zestimate®
$198/sqft
$237/mo HOA
What's special
Gas fireplacePristine end-unit townhomeNew carpetMaximum natural lightFreshly painted wallsPrivate rear porchTwo bright guest bedrooms
- 109 days
- 315
- 15
Zillow last checked:
Listing updated:
Listed by:
Meagan Blake Megbtherealtor@gmail.com,
NorthGroup Real Estate LLC
Source: Canopy MLS as distributed by MLS GRID,MLS#: 4394329
Facts & features
Interior
Bedrooms & bathrooms
- Bedrooms: 3
- Bathrooms: 3
- Full bathrooms: 2
- 1/2 bathrooms: 1
Primary bedroom
- Level: Upper
Bedroom s
- Level: Upper
Bedroom s
- Level: Upper
Bathroom half
- Level: Main
Bathroom full
- Level: Upper
Bathroom full
- Level: Upper
Kitchen
- Level: Main
Living room
- Level: Main
Heating
- Central, Electric
Cooling
- Ceiling Fan(s), Central Air
Appliances
- Included: Dishwasher, Disposal, Gas Range, Refrigerator
- Laundry: Inside
Features
- Flooring: Carpet, Tile, Vinyl
- Has basement: No
- Fireplace features: Family Room, Gas Vented
Interior area
- Total structure area: 1,718
- Total interior livable area: 1,718 sqft
- Finished area above ground: 1,718
- Finished area below ground: 0
Property
Parking
- Total spaces: 1
- Parking features: Driveway, Attached Garage, Garage on Main Level
- Attached garage spaces: 1
- Has uncovered spaces: Yes
Features
- Levels: Two
- Stories: 2
- Entry location: Main
- Pool features: Community
- Fencing: Partial
Lot
- Size: 0.06 Acres
- Features: Corner Lot, End Unit
Details
- Parcel number: 0201303195
- Zoning: MXU
- Special conditions: Standard
Construction
Type & style
- Home type: Townhouse
- Architectural style: Traditional
- Property subtype: Townhouse
Materials
- Brick Partial, Vinyl
- Foundation: Slab
Condition
- New construction: No
- Year built: 2019
Utilities & green energy
- Sewer: Public Sewer
- Water: Public
- Utilities for property: Cable Connected
Community & HOA
Community
- Features: Clubhouse, Fitness Center, Sidewalks, Tennis Court(s)
- Subdivision: Waterside at the Catawba
HOA
- Has HOA: Yes
- HOA fee: $100 monthly
- Second HOA fee: $137 monthly
Location
- Region: Fort Mill
Financial & listing details
- Price per square foot: $198/sqft
- Tax assessed value: $316,700
- Annual tax amount: $3,077
- Date on market: 6/19/2026
- Cumulative days on market: 127 days
- Listing terms: Cash,Conventional,FHA,VA Loan
- Road surface type: Concrete, Paved
Estimated market value
$339,100
$322,000 - $356,000
$2,304/mo
Price history
| Date | Event | Price |
|---|---|---|
| 9/11/2026 | Price change | $339,900-1.5%$198/sqft |
Source:  Canopy MLS as distributed by MLS GRID #4394329 Report a problem Canopy MLS as distributed by MLS GRID #4394329 Report a problem | ||
| 7/10/2026 | Price change | $345,000-1.4%$201/sqft |
Source: Canopy MLS as distributed by MLS GRID #4394329 Report a problem | ||
| 6/19/2026 | Price change | $350,000-4.1%$204/sqft |
Source: Canopy MLS as distributed by MLS GRID #4394329 Report a problem | ||
| 6/3/2026 | Price change | $364,900-0.6%$212/sqft |
Source: Canopy MLS as distributed by MLS GRID #4387391 Report a problem | ||
| 5/29/2026 | Price change | $367,000-0.5%$214/sqft |
Source: Canopy MLS as distributed by MLS GRID #4387391 Report a problem | ||
| 5/20/2026 | Listed for sale | $369,000+11.8%$215/sqft |
Source: Owner Report a problem | ||
| 3/18/2022 | Sold | $330,000+48.6%$192/sqft |
Source: Canopy MLS as distributed by MLS GRID #3829851 Report a problem | ||
| 8/9/2019 | Sold | $222,003$129/sqft |
Source: Public Record Report a problem | ||
Public tax history
| Year | Property taxes | Tax assessment |
|---|---|---|
| 2025 | $3,077 +1.2% | $12,668 +2.3% |
| 2024 | $3,039 -69.3% | $12,384 -33.3% |
| 2023 | $9,911 +390.8% | $18,575 +116.7% |
| 2022 | $2,020 +1786.7% | $8,572 |
| 2021 | $107 | $8,572 |
| 2020 | -- | $8,572 +1.3% |
| 2019 | -- | $8,460 +193.8% |
| 2018 | -- | $2,880 |
Find assessor info on the county website
Monthly payment
Est. payment
Payment breakdown
Explore the cost of this home by adjusting the details. Changes won't be saved.Climate risks
Neighborhood: 29715
Nearby schools
Schools provided by the listing agent
- Elementary: River Trail
- Middle: Forest Creek
- High: Catawba Ridge
Source: Canopy MLS as distributed by MLS GRID. This data may not be complete. We recommend contacting the local school district to confirm school assignments for this home.
Similar homes
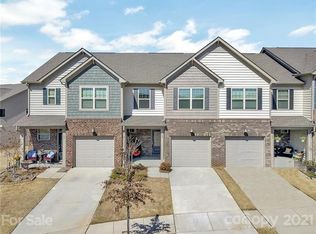
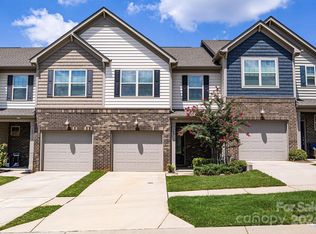
- $342,9003 bd3 ba1.7k sqft306 Ascot Run Way, Fort Mill, SC 29715For Sale

 MLS ID #4400764, Mike Morrell, Keller Williams Connected. Canopy MLS as distributed by MLS GRID
 - $335,0003 bd3 ba1.8k sqft176 Snead Rd #171, Fort Mill, SC 29715For Sale
 MLS ID #4430217, May Sung, Howard Hanna Allen Tate Charlotte South. Canopy MLS as distributed by MLS GRID
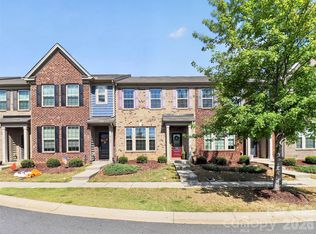
 - $340,0003 bd3 ba1.9k sqft8118 English Clover Ln, Indian Land, SC 29707For Sale
 MLS ID #4429810, Adrienne Priest, Helen Adams Realty. Canopy MLS as distributed by MLS GRID
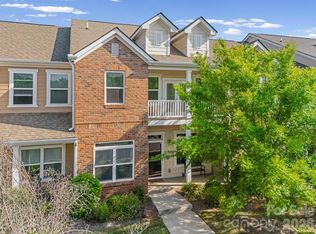
 - $329,9003 bd3 ba1.8k sqftBarclay Woods Townhomes, Fort Mill, SC 29715For Sale
 MLS ID #4369721, Eileen Mudrey, Better Homes and Garden Real Estate Paracle. Canopy MLS as distributed by MLS GRID
 - $355,0003 bd3 ba1.8k sqft4471 Potters Wheel Dr, Fort Mill, SC 29715For SaleMLS ID #4406448, Genya Helms, Dickens Mitchener & Associates Inc. Canopy MLS as distributed by MLS GRID
- $375,0003 bd3 ba2k sqft2605 Grantham Place Dr, Fort Mill, SC 29715For SaleMLS ID #4382900, Emily Gray, Keller Williams Ballantyne Area. Canopy MLS as distributed by MLS GRID
- $338,5003 bd3 ba1.7k sqft4037 Black Walnut Way, Indian Land, SC 29707For SaleMLS ID #4390497, Emperatriz Frazzetto Monasterio, NorthGroup Real Estate LLC. Canopy MLS as distributed by MLS GRID
- $339,9993 bd3 ba1.6k sqftCatawba Village, Fort Mill, SC 29708For SaleMLS ID #4378431, John Quinn, Quinn Real Estate Group. Canopy MLS as distributed by MLS GRID
- $354,9003 bd3 ba1.9k sqft4228 Piccadilly Ln, Indian Land, SC 29707For SaleMLS ID #4418765, Jennifer Coates, ERA Live Moore. Canopy MLS as distributed by MLS GRID
- $345,0003 bd3 ba1.7k sqft5388 Orchid Bloom Dr, Indian Land, SC 29707For SaleMLS ID #4422296, Paul Piacentino, Costello Real Estate and Investments LLC. Canopy MLS as distributed by MLS GRID
- $350,0003 bd3 ba1.7k sqftThe Greens, Indian Land, SC 29707For SaleMLS ID #4410501, Michael Henson, Helen Adams Realty. Canopy MLS as distributed by MLS GRID
- $350,0003 bd4 ba1.9k sqft1707 Kashmir White Ln, Fort Mill, SC 29708For SaleMLS ID #4382077, Helen Harp, Keller Williams Ballantyne Area. Canopy MLS as distributed by MLS GRID
- $274,9003 bd3 ba1.5k sqft904 Taybyn Rd, Fort Mill, SC 29715For SaleMLS ID #4367547, SheAh Zhu, Honeynest Realty LLC. Canopy MLS as distributed by MLS GRID
- $349,0002 bd2 ba1.3k sqft911 Lily Magnolia Ct, Indian Land, SC 29707For SaleMLS ID #4426015, Laura Arthur, ERA Live Moore. Canopy MLS as distributed by MLS GRID
- $325,0003 bd3 ba1.4k sqft231 Dawn Mist Ln, Fort Mill, SC 29708For SaleMLS ID #4409273, Jill Leonard, COMPASS. Canopy MLS as distributed by MLS GRID
- $359,0002 bd2 ba1.2k sqft16344 Raven Crest Dr, Indian Land, SC 29707For SaleMLS ID #4418903, Paula Sargent, RE/MAX Executive. Canopy MLS as distributed by MLS GRID
- $350,0003 bd3 ba1.6k sqft11907 Maria Ester Ct, Charlotte, NC 28277For SaleMLS ID #4422571, Chirag Santwani, Coldwell Banker Realty. Canopy MLS as distributed by MLS GRID
- $367,7003 bd3 ba1.5k sqft1406 Juniper Hills Ln, Indian Land, SC 29707For SaleMLS ID #4413399, Michael Burns, EXP Realty LLC Ballantyne. Canopy MLS as distributed by MLS GRID
- $420,0003 bd3 ba1.9k sqft4010 Woodsmill Rd, Indian Land, SC 29707For SaleMLS ID #4394180, David Huss, Howard Hanna Allen Tate SouthPark. Canopy MLS as distributed by MLS GRID
- $350,0003 bd3 ba2.1k sqft6500 Kinder Ln, Lancaster, SC 29720For SaleMLS ID #4393642, Rene Maxwell, Costello Real Estate and Investments LLC. Canopy MLS as distributed by MLS GRID
