Welcome to this pristine, move-in ready home in the highly desirable Bridgemill neighborhood of Indian Land, SC. There is literally nothing left to do here but unload, unpack and enjoy! The entire home has been freshly painted from top to bottom and features brand-new carpet upstairs. You will love the seamless flow of the fabulous, open-concept floor plan where the Den, Dining Area, and Kitchen blend together perfectly making it ideal for everyday living or entertaining family and friends. Upstairs, the massive Primary Suite is a true retreat, boasting an elegant tray ceiling, crown molding, a giant walk-in closet. The spa-like bath features a large tile-and-glass walk-in shower plus 2 linen closets. Two additional spacious Secondary Bedrooms and a dedicated, true Laundry Room round out the second floor. This property is rather unique in that it features a patio with green space and privacy fencing on the side. Your view out the back is common area and not another building. It’s a great space for relaxing, outdoor play or hosting a barbecue. Best of all, you are just steps away from a green space for dog walking or play. Down the street is Bridgemill’s incredible resort-style amenity center including the community clubhouse, pools, tennis courts, and playground. Just outside the Bridgemill neighborhood you will find anything from a daycare to a butcher shop to Costco plus the new MUSC Indian Land Medical Center which opens next year. What could be better? Don't miss this incredible Indian Land opportunity—schedule your tour today and make this beautiful house your home!
Active
Price cut: $5K (8/13)
$430,000
4010 Woodsmill Rd, Indian Land, SC 29707
3beds
1,911sqft
Townhouse
Built in 2019
0.06 Acres Lot
$423,700 Zestimate®
$225/sqft
$370/mo HOA
What's special
- 91 days
- 56
- 2
Zillow last checked:
Listing updated:
Listed by:
David Huss david.huss@allentate.com,
Howard Hanna Allen Tate SouthPark
Source: Canopy MLS as distributed by MLS GRID,MLS#: 4394180
Facts & features
Interior
Bedrooms & bathrooms
- Bedrooms: 3
- Bathrooms: 3
- Full bathrooms: 2
- 1/2 bathrooms: 1
Primary bedroom
- Features: Ceiling Fan(s)
- Level: Upper
- Area: 216 Square Feet
- Dimensions: 16' 0" X 13' 6"
Bedroom s
- Level: Upper
- Area: 120 Square Feet
- Dimensions: 10' 0" X 12' 0"
Bedroom s
- Level: Upper
- Area: 106.71 Square Feet
- Dimensions: 10' 4" X 10' 4"
Den
- Features: Ceiling Fan(s)
- Level: Main
- Area: 285.22 Square Feet
- Dimensions: 14' 6" X 19' 8"
Dining area
- Level: Main
- Area: 122.2 Square Feet
- Dimensions: 11' 10" X 10' 4"
Kitchen
- Level: Main
- Area: 158.76 Square Feet
- Dimensions: 11' 10" X 13' 5"
Heating
- Forced Air, Natural Gas
Cooling
- Central Air, Electric
Appliances
- Included: Convection Oven, Dishwasher, Disposal, Dryer, Electric Water Heater, Gas Oven, Gas Range, Microwave, Refrigerator with Ice Maker, Washer, Washer/Dryer
- Laundry: Electric Dryer Hookup, Upper Level, Washer Hookup
Features
- Open Floorplan, Pantry, Walk-In Closet(s)
- Flooring: Carpet, Laminate, Tile
- Doors: Insulated Door(s)
- Windows: Insulated Windows
- Has basement: No
- Attic: Pull Down Stairs
- Fireplace features: Den, Gas
Interior area
- Total structure area: 1,911
- Total interior livable area: 1,911 sqft
- Finished area above ground: 1,911
- Finished area below ground: 0
Property
Parking
- Total spaces: 2
- Parking features: Attached Garage, Garage Door Opener, Garage Faces Front, Garage on Main Level
- Attached garage spaces: 2
Features
- Levels: Two
- Stories: 2
- Entry location: Main
- Patio & porch: Patio
- Exterior features: Lawn Maintenance
- Fencing: Privacy
Lot
- Size: 0.06 Acres
- Dimensions: 28 x 99
- Features: Level
Details
- Parcel number: 0010A0B082.00
- Zoning: QR
- Special conditions: Standard
Construction
Type & style
- Home type: Townhouse
- Architectural style: Transitional
- Property subtype: Townhouse
Materials
- Brick Partial, Fiber Cement, Stone Veneer
- Foundation: Slab
Condition
- New construction: No
- Year built: 2019
Details
- Builder model: Palomino
- Builder name: Pulte
Utilities & green energy
- Sewer: County Sewer
- Water: County Water
- Utilities for property: Electricity Connected, Underground Utilities
Community & HOA
Community
- Features: Clubhouse, Fitness Center, Game Court, Playground, Pond, Recreation Area, Sidewalks, Street Lights
- Subdivision: Bridgemill
HOA
- Has HOA: Yes
- HOA fee: $260 monthly
- HOA name: Kuester
- HOA phone: 803-802-0004
- Second HOA fee: $330 quarterly
- Second HOA name: CAMS
- Second HOA phone: 980-312-5591
Location
- Region: Indian Land
Financial & listing details
- Price per square foot: $225/sqft
- Tax assessed value: $404,000
- Annual tax amount: $2,055
- Date on market: 6/25/2026
- Cumulative days on market: 92 days
- Listing terms: Cash,Conventional
- Electric utility on property: Yes
- Road surface type: Concrete, Paved
Estimated market value
$423,700
$403,000 - $445,000
$2,428/mo
Price history
| Date | Event | Price |
|---|---|---|
| 8/13/2026 | Price change | $430,000-1.1%$225/sqft |
Source:  Canopy MLS as distributed by MLS GRID #4394180 Report a problem Canopy MLS as distributed by MLS GRID #4394180 Report a problem | ||
| 6/25/2026 | Listed for sale | $435,000+59.2%$228/sqft |
Source: Canopy MLS as distributed by MLS GRID #4394180 Report a problem | ||
| 8/27/2019 | Sold | $273,325$143/sqft |
Source: Public Record Report a problem | ||
Public tax history
| Year | Property taxes | Tax assessment |
|---|---|---|
| 2025 | $2,055 -43.1% | $12,020 +15% |
| 2024 | $3,613 0% | $10,456 |
| 2023 | $3,614 +2.1% | $10,456 |
| 2022 | $3,539 | $10,456 |
| 2021 | $3,539 -29.3% | $10,456 -29.3% |
| 2020 | $5,004 +960.9% | $14,784 +959.8% |
| 2019 | $472 | $1,395 |
Find assessor info on the county website
Monthly payment
Est. payment
Payment breakdown
Explore the cost of this home by adjusting the details. Changes won't be saved.Climate risks
Neighborhood: Indian Land
Nearby schools
Schools provided by the listing agent
- Elementary: Indian Land
- Middle: Indian Land
- High: Indian Land
Source: Canopy MLS as distributed by MLS GRID. This data may not be complete. We recommend contacting the local school district to confirm school assignments for this home.


Similar homes
- $470,0003 bd3 ba2.4k sqft3179 Hartson Pointe Dr, Indian Land, SC 29707For Sale
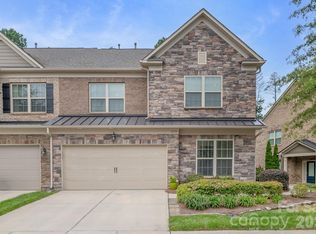
 MLS ID #4413671, Sharon Snipes, EXP Realty LLC Rock Hill. Canopy MLS as distributed by MLS GRID
 - $350,0003 bd3 ba1.7k sqftThe Greens, Indian Land, SC 29707For Sale
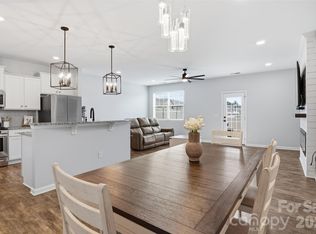 MLS ID #4410501, Michael Henson, Helen Adams Realty. Canopy MLS as distributed by MLS GRID
 - $265,0003 bd3 ba1.2k sqft6105 Warrior Ave, Indian Land, SC 29707For Sale
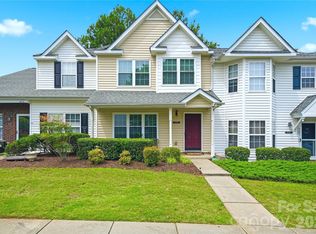 MLS ID #4388807, Sarika Daftuar, RE/MAX Executive. Canopy MLS as distributed by MLS GRID
 - $469,9002 bd2 ba1.7k sqft2027 Maned Goose Ct, Indian Land, SC 29707For Sale
 MLS ID #4400613, Janelle Warren, Real Broker, LLC. Canopy MLS as distributed by MLS GRID
 - $479,0003 bd2 ba1.7k sqft43026 Mimosa Ct, Indian Land, SC 29707For SaleMLS ID #4417730, Reid Baxter, RE/MAX Executive. Canopy MLS as distributed by MLS GRID
- $335,0002 bd2 ba1.4k sqft9015 Smokey Hill Ln, Indian Land, SC 29707For SaleMLS ID #4395602, Paula Sargent, RE/MAX Executive. Canopy MLS as distributed by MLS GRID
- $590,0003 bd3 ba2.6k sqft1025 Ansley Park Dr, Indian Land, SC 29707For SaleMLS ID #4387863, Kathleen Rodriguez, NorthGroup Real Estate LLC. Canopy MLS as distributed by MLS GRID
- $441,0003 bd3 ba1.7k sqftBlakeney Greens, Charlotte, NC 28277For SaleMLS ID #4407892, Bala Sure, RE/MAX Executive. Canopy MLS as distributed by MLS GRID
- $549,0003 bd3 ba2.4k sqft20142 Dovekie Ln, Indian Land, SC 29707For SaleMLS ID #4331864, Suzanne Crosser, RE/MAX Executive. Canopy MLS as distributed by MLS GRID
- $339,9003 bd3 ba1.7k sqft105 Tigris Trl, Fort Mill, SC 29715For SaleMLS ID #4394329, Meagan Blake, NorthGroup Real Estate LLC. Canopy MLS as distributed by MLS GRID
- $390,0003 bd3 ba1.6k sqft8819 Ormeau Dr, Charlotte, NC 28277For SaleMLS ID #4422498, Chandra Mavuluri, Tech Realty LLC. Canopy MLS as distributed by MLS GRID
- $375,0003 bd3 ba1.8k sqft753 Prospect Ln, Fort Mill, SC 29708For SaleMLS ID #4402871, Mush Kakar, RE/MAX Results. Canopy MLS as distributed by MLS GRID
- $359,8403 bd3 ba1.6k sqft445 Markridge Loop, Fort Mill, SC 29708New ConstructionMLS ID #4358446, Jimmy McClurg, Meritage Homes of the Carolinas. Canopy MLS as distributed by MLS GRID
- $399,0002 bd3 ba1.8k sqft513 Dulaney Dr, Tega Cay, SC 29708For SaleMLS ID #4402344, Leo Flynn, RE/MAX Executive. Canopy MLS as distributed by MLS GRID
- $549,9003 bd3 ba2.6k sqft1770 Felts Pkwy, Fort Mill, SC 29715For SaleMLS ID #4424077, Sandy McAlpine, RE/MAX Results. Canopy MLS as distributed by MLS GRID
- $414,8343 bd3 ba1.7k sqft463 Nash St, Fort Mill, SC 29715New ConstructionCanopy MLS as distributed by MLS GRID
- $415,0003 bd4 ba2.1k sqft1224 Whitby Moore St, Charlotte, NC 28273For SaleMLS ID #4377267, Ramesh Golla, Ascent Realty LLC. Canopy MLS as distributed by MLS GRID
- $540,0003 bd3 ba2.1k sqft1879 Felts Pkwy, Fort Mill, SC 29715For SaleMLS ID #4406019, Jeremy Ordan, Howard Hanna Allen Tate Charlotte South. Canopy MLS as distributed by MLS GRID
- $425,0004 bd3 ba2.1k sqft12866 Canterbury Castle Dr, Charlotte, NC 28273For SaleMLS ID #4422409, Adam Jupiter, Keller Williams South Park. Canopy MLS as distributed by MLS GRID
- $339,0003 bd3 ba1.6k sqft1108 Roderick Dr, Fort Mill, SC 29708For SaleMLS ID #4365725, Matthew VanHoughton, Carolinas Dynamic Realty. Canopy MLS as distributed by MLS GRID
