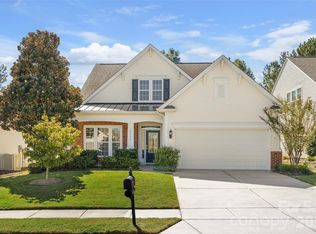
Welcome to Legacy Park! From the moment you walk in, you'll love the open, inviting flow. The front room offers a versatile space for a home office, craft room, playroom, or entertaining and flows into the formal dining room and bright, open kitchen. The kitchen features a prep island perfect for gatherings, while the eat-in area and family room with cozy fireplace create welcoming spaces for everyday living.
Upstairs, the spacious primary suite includes a sitting area, dual vanities, and a custom closet. Two additional bedrooms, a full bath, and an oversized bonus room provide plenty of flexibility for a second family room, hangout space, playroom, or could be used as a 4th bedroom.
Enjoy fall evenings on the covered patio or around the backyard fire pit with friends and family. Plus, take advantage of all that Legacy Park has to offer, including an outdoor pool with slides, tennis courts, soccer field, indoor basketball court, fitness area, and recreation center for hosting events. A wonderful home in a community with something for everyone!
Active
Price cut: $5K (10/8)
$440,000
4260 Wiregrass Rd, Indian Land, SC 29707
3beds
2,401sqft
Single Family Residence
Built in 2007
0.25 Acres Lot
$435,100 Zestimate®
$183/sqft
$63/mo HOA
What's special
Bright open kitchenOpen inviting flowEat-in areaCovered patioTwo additional bedroomsBackyard fire pitFormal dining room
- 21 days
- 295
- 41
Likely to sell faster than
Zillow last checked:
Listing updated:
Listed by:
Kathleen Rodriguez kathleen@simplysoldteam.com,
NorthGroup Real Estate LLC
Source: Canopy MLS as distributed by MLS GRID,MLS#: 4426799
Facts & features
Interior
Bedrooms & bathrooms
- Bedrooms: 3
- Bathrooms: 3
- Full bathrooms: 2
- 1/2 bathrooms: 1
Primary bedroom
- Level: Upper
Bedroom s
- Level: Upper
Bathroom full
- Level: Upper
Bonus room
- Level: Upper
Dining room
- Level: Main
Kitchen
- Level: Main
Laundry
- Level: Upper
Heating
- Electric
Cooling
- Central Air
Appliances
- Included: Dishwasher, Electric Range
- Laundry: Laundry Room, Main Level
Features
- Flooring: Carpet, Hardwood
- Windows: Insulated Windows
- Has basement: No
- Attic: Pull Down Stairs
- Fireplace features: Family Room
Interior area
- Total structure area: 2,401
- Total interior livable area: 2,401 sqft
- Finished area above ground: 2,401
- Finished area below ground: 0
Property
Parking
- Total spaces: 2
- Parking features: Attached Garage, Garage on Main Level
- Attached garage spaces: 2
Features
- Levels: Two
- Stories: 2
- Patio & porch: Patio
- Pool features: Community
- Fencing: Fenced
Lot
- Size: 0.25 Acres
Details
- Additional structures: Shed(s)
- Parcel number: 0009O0A086.00
- Zoning: MDR
- Special conditions: Standard
Construction
Type & style
- Home type: SingleFamily
- Architectural style: Traditional
- Property subtype: Single Family Residence
Materials
- Vinyl
- Foundation: Slab
- Roof: Composition
Condition
- New construction: No
- Year built: 2007
Details
- Builder name: DR Horton
Utilities & green energy
- Sewer: County Sewer
- Water: County Water
- Utilities for property: Cable Available
Community & HOA
Community
- Features: Clubhouse, Fitness Center, Game Court, Pond, Sidewalks, Street Lights, Tennis Court(s)
- Subdivision: Legacy Park
HOA
- Has HOA: Yes
- HOA fee: $190 quarterly
- HOA name: Braesael
- HOA phone: 704-847-3507
Location
- Region: Indian Land
Financial & listing details
- Price per square foot: $183/sqft
- Tax assessed value: $474,900
- Annual tax amount: $1,859
- Date on market: 9/22/2026
- Cumulative days on market: 21 days
- Listing terms: Cash,Conventional,FHA,USDA Loan,VA Loan
- Road surface type: Concrete, Paved
Estimated market value
$435,100
$413,000 - $457,000
$2,778/mo
Price history
| Date | Event | Price |
|---|---|---|
| 10/8/2026 | Price change | $440,000-1.1%$183/sqft |
Source:  Canopy MLS as distributed by MLS GRID #4426799 Report a problem Canopy MLS as distributed by MLS GRID #4426799 Report a problem | ||
| 10/2/2026 | Price change | $445,000-1.1%$185/sqft |
Source: Canopy MLS as distributed by MLS GRID #4426799 Report a problem | ||
| 9/22/2026 | Listed for sale | $450,000+126%$187/sqft |
Source: Canopy MLS as distributed by MLS GRID #4426799 Report a problem | ||
| 10/2/2007 | Sold | $199,080$83/sqft |
Source: Public Record Report a problem | ||
Public tax history
| Year | Property taxes | Tax assessment |
|---|---|---|
| 2025 | $1,859 -54.9% | $10,680 -10.6% |
| 2024 | $4,125 +28.7% | $11,940 +28.6% |
| 2023 | $3,206 +2% | $9,283 |
| 2022 | $3,142 | $9,283 |
| 2021 | $3,142 +15% | $9,283 +15% |
| 2020 | $2,732 +0.1% | $8,072 |
| 2019 | $2,730 +93.1% | $8,072 |
| 2018 | $1,414 +35.9% | $8,072 |
| 2017 | $1,040 | -- |
| 2016 | $1,040 | -- |
| 2015 | $1,040 | -- |
| 2014 | -- | -- |
| 2011 | -- | $201,500 +5.8% |
| 2010 | -- | $190,400 |
| 2009 | -- | $190,400 |
Find assessor info on the county website
Monthly payment
Est. payment
Payment breakdown
Explore the cost of this home by adjusting the details. Changes won't be saved.Climate risks
Neighborhood: Indian Land
Nearby schools
Schools provided by the listing agent
- Elementary: Indian Land
- Middle: Indian Land
- High: Indian Land
Source: Canopy MLS as distributed by MLS GRID. This data may not be complete. We recommend contacting the local school district to confirm school assignments for this home.
Similar homes
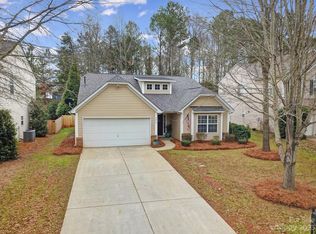

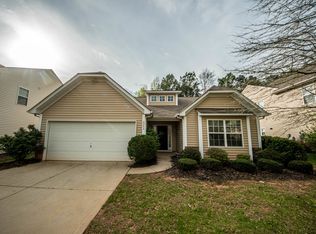
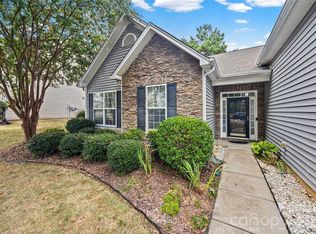
- $425,0004 bd2 ba2.1k sqft3173 Pine Bluff Way, Indian Land, SC 29707For Sale
 MLS ID #4422922, Stacey Sauls, Keller Williams Ballantyne Area. Canopy MLS as distributed by MLS GRID
 - $475,0004 bd3 ba2.8k sqft1658 Lillywood Ln, Indian Land, SC 29707For Sale
 MLS ID #4401370, Tycie Jones, Century 21 First Choice. Canopy MLS as distributed by MLS GRID
 - $469,0004 bd3 ba2.4k sqft1809 Shelbourne Way, Indian Land, SC 29707For Sale
 MLS ID #4409296, Paola McGuire, COMPASS. Canopy MLS as distributed by MLS GRID
 - $475,0003 bd3 ba2.3k sqft10435 Scotland Ave, Indian Land, SC 29707For Sale
 MLS ID #4428548, Paula Sargent, RE/MAX Executive. Canopy MLS as distributed by MLS GRID
 - $375,0004 bd3 ba1.4k sqft1619 Eagle Lake Dr, Indian Land, SC 29707For SaleMLS ID #4431314, Janet Parker, Coldwell Banker Realty. Canopy MLS as distributed by MLS GRID
- $479,9005 bd3 ba2.9k sqft2480 Legacy Park Blvd, Indian Land, SC 29707For SaleMLS ID #4384294, Ari Simpson, Bloom Realty. Canopy MLS as distributed by MLS GRID
- $509,9005 bd3 ba2.9k sqft3013 Angel Carrie Ln, Indian Land, SC 29707For SaleMLS ID #4433058, Morgan Overcash, Howard Hanna Allen Tate Rock Hill. Canopy MLS as distributed by MLS GRID
- $525,0005 bd3 ba2.6k sqft5058 Timber Falls Dr, Indian Land, SC 29707For SaleMLS ID #4389744, PJ Kennedy, Keller Williams Ballantyne Area. Canopy MLS as distributed by MLS GRID
- $485,0004 bd3 ba2.7k sqft6961 Liverpool Ct, Indian Land, SC 29707For SaleMLS ID #4428009, Brittni Wrasman, Premier South. Canopy MLS as distributed by MLS GRID
- $399,9003 bd2 ba1.6k sqft8095 Henry Harris Rd, Indian Land, SC 29707For SaleMLS ID #4421890, Abby Nelson, ProStead Realty. Canopy MLS as distributed by MLS GRID
- $450,0004 bd3 ba2.7k sqft6935 Liverpool Ct, Indian Land, SC 29707For SaleMLS ID #4382200, Tracey Miller, Howard Hanna Allen Tate Fort Mill. Canopy MLS as distributed by MLS GRID
- $440,0003 bd3 ba1.9k sqft78066 Rillstone Dr, Lancaster, SC 29720For SaleMLS ID #4431291, Dell Lewis, Northgroup Real Estate. Canopy MLS as distributed by MLS GRID
- $475,0003 bd3 ba2.4k sqft4286 Perth Rd, Indian Land, SC 29707For SaleMLS ID #4408624, Philip Logarides, Carolinas Key Realty LLC. Canopy MLS as distributed by MLS GRID
- $444,0002 bd2 ba1.9k sqft4029 Perth Rd, Indian Land, SC 29707For SaleMLS ID #4418515, Blake Payton, RE/MAX Executive. Canopy MLS as distributed by MLS GRID
- $414,9003 bd2 ba1.8k sqft7860 Henry Harris Rd, Indian Land, SC 29707For SaleMLS ID #4257339, Suzette Gray, Coldwell Banker Realty. Canopy MLS as distributed by MLS GRID
- $480,0004 bd3 ba2.4k sqft7819 Lamington Dr, Indian Land, SC 29707For SaleMLS ID #4408281, Kristen Bernard, Keller Williams South Park. Canopy MLS as distributed by MLS GRID
- $367,7003 bd3 ba1.5k sqft1406 Juniper Hills Ln, Indian Land, SC 29707For SaleMLS ID #4413399, Michael Burns, EXP Realty LLC Ballantyne. Canopy MLS as distributed by MLS GRID
- $450,0002 bd2 ba1.7k sqft5201 Cressingham Dr, Indian Land, SC 29707For SaleMLS ID #4394311, Paula Sargent, RE/MAX Executive. Canopy MLS as distributed by MLS GRID
- $384,5003 bd2 ba1.3k sqft314 Laurel Hill Rd, Indian Land, SC 29707For SaleMLS ID #4410458, Thania Ortiz, NorthGroup Real Estate LLC. Canopy MLS as distributed by MLS GRID
- $425,0004 bd3 ba1.9k sqft1446 Deer Forest Dr, Fort Mill, SC 29715For SaleMLS ID #4389507, Emperatriz Frazzetto Monasterio, NorthGroup Real Estate LLC. Canopy MLS as distributed by MLS GRID
