Seller is offering $15,000 in concessions for paint, flooring with an acceptable offer to make the home how you like it. Don't have the time or the resources to get the work done, buyer can pick out their flooring and paint with invoices paid by the seller at closing with an acceptable offer. This is huge! Buyer would have instant equity! Similar homes are selling for $50K more than this home with work completed! This is an incredible time for a buyer! This home is located in the desirable Carolina Reserve community and zoned for the sought-after Indian Land Schools. The home is full of potential and ready for your personal touch! Situated at the end of a quiet cul-de-sac, this property offers privacy, a spacious fenced flat backyard backing to woods, and a fantastic location close to shopping, dining, and everyday conveniences. Inside, the home offers great bones and an excellent layout, including a primary suite featuring a custom closet. While the home does need new flooring and fresh paint, it presents an incredible opportunity for buyers looking to add their own style. The home also features a brand-new Trane HVAC system, giving buyers peace of mind on a major upgrade. Enjoy all that Carolina Reserve has to offer with wonderful neighborhood amenities including a community pool, playground, and clubhouse. Priced below tax value, this is a rare chance to own in a fantastic neighborhood at an exceptional value. Don’t miss the opportunity to transform this home into something truly special!
Active
Price cut: $10K (8/25)
$450,000
6935 Liverpool Ct, Indian Land, SC 29707
4beds
2,725sqft
Single Family Residence
Built in 2015
0.17 Acres Lot
$-- Zestimate®
$165/sqft
$86/mo HOA
What's special
Brand-new trane hvac systemExcellent layout
- 151 days
- 321
- 20
Zillow last checked:
Listing updated:
Listed by:
Tracey Miller Tracey.Miller@howardhannatate.com,
Howard Hanna Allen Tate Fort Mill
Source: Canopy MLS as distributed by MLS GRID,MLS#: 4382200
Facts & features
Interior
Bedrooms & bathrooms
- Bedrooms: 4
- Bathrooms: 3
- Full bathrooms: 2
- 1/2 bathrooms: 1
Primary bedroom
- Level: Upper
Bedroom s
- Level: Upper
Bedroom s
- Level: Upper
Bedroom s
- Level: Upper
Breakfast
- Level: Main
Dining room
- Level: Main
Kitchen
- Level: Main
Laundry
- Level: Upper
Loft
- Level: Upper
Office
- Level: Main
Heating
- Forced Air
Cooling
- Central Air
Appliances
- Included: Dishwasher, Gas Range, Microwave
- Laundry: Laundry Room, Upper Level
Features
- Flooring: Carpet, Hardwood
- Has basement: No
- Fireplace features: Family Room
Interior area
- Total structure area: 2,725
- Total interior livable area: 2,725 sqft
- Finished area above ground: 2,725
- Finished area below ground: 0
Property
Parking
- Total spaces: 2
- Parking features: Attached Garage, Garage on Main Level
- Attached garage spaces: 2
Features
- Levels: Two
- Stories: 2
- Entry location: Main
- Patio & porch: Front Porch, Patio
- Pool features: Community
- Fencing: Back Yard
Lot
- Size: 0.17 Acres
Details
- Parcel number: 0013M0A121.00
- Zoning: PDD
- Special conditions: Standard
Construction
Type & style
- Home type: SingleFamily
- Property subtype: Single Family Residence
Materials
- Brick Partial, Vinyl
- Foundation: Slab
Condition
- New construction: No
- Year built: 2015
Utilities & green energy
- Sewer: Public Sewer
- Water: City
Community & HOA
Community
- Features: Clubhouse, Fitness Center, Playground
- Subdivision: Carolina Reserve
HOA
- Has HOA: Yes
- HOA fee: $258 quarterly
- HOA name: First services
Location
- Region: Indian Land
Financial & listing details
- Price per square foot: $165/sqft
- Tax assessed value: $504,800
- Annual tax amount: $2,966
- Date on market: 5/15/2026
- Cumulative days on market: 151 days
- Listing terms: Cash,Conventional,FHA,VA Loan
- Road surface type: Concrete
Estimated market value
Not available
Estimated sales range
Not available
Not available
Price history
| Date | Event | Price |
|---|---|---|
| 8/25/2026 | Price change | $450,000-2.2%$165/sqft |
Source:  Canopy MLS as distributed by MLS GRID #4382200 Report a problem Canopy MLS as distributed by MLS GRID #4382200 Report a problem | ||
| 6/15/2026 | Price change | $460,000-5%$169/sqft |
Source: Canopy MLS as distributed by MLS GRID #4382200 Report a problem | ||
| 5/15/2026 | Listed for sale | $484,000+21%$178/sqft |
Source: Canopy MLS as distributed by MLS GRID #4382200 Report a problem | ||
| 6/25/2021 | Sold | $400,000+2.6%$147/sqft |
Source: Canopy MLS as distributed by MLS GRID #3736870 Report a problem | ||
| 5/20/2021 | Pending sale | $389,900$143/sqft |
Source: Canopy MLS as distributed by MLS GRID #3736870 Report a problem | ||
| 5/18/2021 | Listed for sale | $389,900+57.8%$143/sqft |
Source: Canopy MLS as distributed by MLS GRID #3736870 Report a problem | ||
| 7/24/2015 | Sold | $247,010$91/sqft |
Source: Agent Provided Report a problem | ||
Public tax history
| Year | Property taxes | Tax assessment |
|---|---|---|
| 2025 | $2,966 -45.9% | $18,260 +15% |
| 2024 | $5,487 | $15,880 |
| 2023 | $5,487 +2.1% | $15,880 |
| 2022 | $5,375 +43.9% | $15,880 +43.9% |
| 2021 | $3,736 +10.8% | $11,036 +10.8% |
| 2020 | $3,373 +0.1% | $9,964 |
| 2019 | $3,369 +97.1% | $9,964 |
| 2018 | $1,710 | $9,964 |
| 2017 | -- | -- |
| 2016 | -- | -- |
| 2015 | -- | -- |
Find assessor info on the county website
Monthly payment
Est. payment
Payment breakdown
Explore the cost of this home by adjusting the details. Changes won't be saved.Climate risks
Neighborhood: Indian Land
Nearby schools
Schools provided by the listing agent
- Elementary: Van Wyck
- Middle: Indian Land
- High: Indian Land
Source: Canopy MLS as distributed by MLS GRID. This data may not be complete. We recommend contacting the local school district to confirm school assignments for this home.

Similar homes
- $475,0003 bd3 ba2.4k sqft4286 Perth Rd, Indian Land, SC 29707For Sale
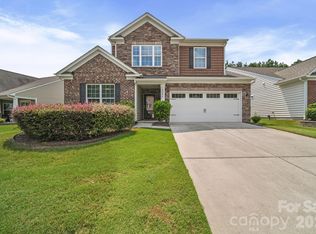
 MLS ID #4408624, Philip Logarides, Carolinas Key Realty LLC. Canopy MLS as distributed by MLS GRID
 - $450,0002 bd2 ba1.7k sqft5201 Cressingham Dr, Indian Land, SC 29707For Sale
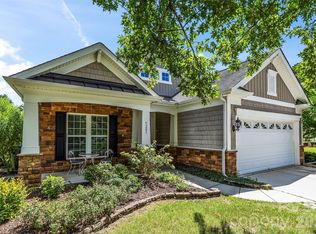 MLS ID #4394311, Paula Sargent, RE/MAX Executive. Canopy MLS as distributed by MLS GRID
 - $460,0003 bd3 ba2.4k sqft2104 Argentum Ave, Indian Land, SC 29707For Sale
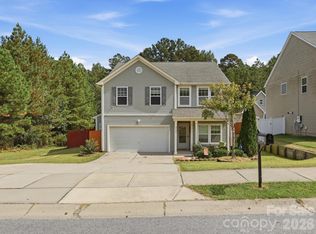 MLS ID #4429934, Katherine Thomas, Northgroup Real Estate. Canopy MLS as distributed by MLS GRID
 - $525,0005 bd3 ba2.6k sqft5058 Timber Falls Dr, Indian Land, SC 29707For Sale
 MLS ID #4389744, PJ Kennedy, Keller Williams Ballantyne Area. Canopy MLS as distributed by MLS GRID
 - $499,0003 bd2 ba2k sqft43041 Mimosa Ct, Indian Land, SC 29707For SaleMLS ID #4381718, Sandy Sharer, Southern Nest Realty Inc. Canopy MLS as distributed by MLS GRID
- $469,8004 bd3 ba2.2k sqft1187 Jasmine Dr, Indian Land, SC 29707For SaleMLS ID #4411662, Jessica Hunter, Century 21 First Choice. Canopy MLS as distributed by MLS GRID
- $567,5004 bd3 ba2.9k sqft3124 Streamhaven Dr, Indian Land, SC 29707For SaleMLS ID #4383726, Reid Baxter, RE/MAX Executive. Canopy MLS as distributed by MLS GRID
- $555,0002 bd2 ba2.2k sqft2185 Hartwell Ln, Indian Land, SC 29707For SaleMLS ID #4415765, Kelli Voss, Keller Williams Connected. Canopy MLS as distributed by MLS GRID
- $529,0004 bd4 ba2.9k sqft79044 Ridgehaven Rd, Lancaster, SC 29720For SaleMLS ID #4408656, Heather Offerdahl, NorthGroup Real Estate LLC. Canopy MLS as distributed by MLS GRID
- $535,0005 bd3 ba3.1k sqft85020 Newloch Ct, Lancaster, SC 29720For SaleMLS ID #4420406, Heather Skinner, Keller Williams Ballantyne Area. Canopy MLS as distributed by MLS GRID
- $489,9004 bd3 ba2.2k sqft104 Oak Grove Ct, Fort Mill, SC 29715For SaleMLS ID #4420444, Jan Freeman, Berkshire Hathaway HomeServices Carolinas Realty. Canopy MLS as distributed by MLS GRID
- $565,0004 bd4 ba2.8k sqft1101 Jasmine Dr, Indian Land, SC 29707For SaleMLS ID #4381607, Brett Dunleavy, Keller Williams Ballantyne Area. Canopy MLS as distributed by MLS GRID
- $590,0003 bd2 ba2k sqft23119 Kingfisher Dr, Indian Land, SC 29707For SaleMLS ID #4375156, Avi Woolman, Helen Adams Realty. Canopy MLS as distributed by MLS GRID
- $530,0002 bd2 ba1.9k sqft52083 Longspur Ln, Indian Land, SC 29707For SaleMLS ID #4354053, Keeley Ryan, RE/MAX Executive. Canopy MLS as distributed by MLS GRID
- $519,0005 bd3 ba2.5k sqft1065 Pennington Dr, Lancaster, SC 29720For SaleMLS ID #4410156, Ryan Pagano, Mission Realty. Canopy MLS as distributed by MLS GRID
- $460,0003 bd3 ba2.3k sqft648 Landsdown Ct, Fort Mill, SC 29708For SaleMLS ID #4372493, Dan Jones, Carolina Real Estate Experts The Dan Jones Group. Canopy MLS as distributed by MLS GRID
- $500,0004 bd3 ba2.6k sqft12411 Pine Terrace Ct, Charlotte, NC 28273For SaleMLS ID #4432087, Michael Seaton, Helen Adams Realty. Canopy MLS as distributed by MLS GRID
- $449,9003 bd2 ba2k sqft526 Kenbridge Ln, Rock Hill, SC 29732For SaleMLS ID #4427426, Monica Sprinkle, Keller Williams Ballantyne Area. Canopy MLS as distributed by MLS GRID
- $475,0002 bd2 ba1.5k sqft9005 Cape Breton Ln, Lancaster, SC 29720For SaleMLS ID #4416986, Donna Kelly, Howard Hanna Allen Tate Charlotte South. Canopy MLS as distributed by MLS GRID
- $439,0004 bd3 ba2.4k sqft4447 Winrock Ln, Rock Hill, SC 29732For SaleMLS ID #4362464, Kevin Carnes, Realty One Group Revolution. Canopy MLS as distributed by MLS GRID
